Skip main navigation
Off market
  • $793,000

    530 Ferncastle Dr, Downingtown, PA 19335

    4beds
    2,548sqft
    SingleFamily
    Built in 2001
    0.34 Acres Lot
    $793,000 Zestimate®
    $311/sqft
    $3,674 Estimated rent

    Home value

    $793,000

    $753,000 - $833,000

    $3,674/mo

    Zestimate® history
    Loading
    Loading...

    Owner options

    List your home for rent

    $3,674/mo

    Rent Zestimate®

    Find your next renter with Zillow Rental Manager. Plus, with online applications, you can quickly screen prospective tenants – for free.

    Learn more

    $3,674/mo

    Rent Zestimate®

    Refinance and save

    $5,147/mo

    Est. payment

    Refinancing to a lower rate could help reduce your monthly payments and save thousands over the life of the loan.

    See today's rates

    $5,147/mo

    Est. payment

    Explore your selling options

    Work with a Zillow partner agent

    Leverage their expertise and Zillow's premium Showcase listings to get your home seen by more buyers.

    Get started

    List with your own agent

    Get your home in front of millions of buyers by listing it on Zillow.

    Learn how to do it

    Sell it yourself

    Take full control of how buyers see your home on Zillow by listing For Sale by Owner (FSBO).

    List your home

    What's special

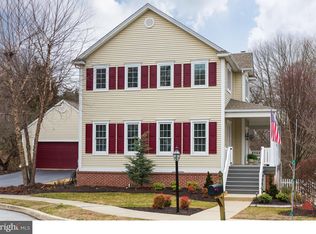
    Welcome to 530 Ferncastle Drive, a stunning detached home located in a beautiful cul-de-sac street and set on a prime lot in Claremont Village! This picture-perfect home invites you in by a big front porch to find pristine hardwood floors, a soft color palette, upgrades galore and a bright and airy open concept. The cozy living/dining combo is accented by a traditional gas burning fireplace with classic surround, and allows for access to an elevated back porch that spans the entire length of the home. A spacious kitchen opens to a beautiful breakfast room and is equipped with BOSCH stainless steel appliances including a gas burning range, 42-inch classic white cabinetry and subway tile backsplash, a double sink with commercial-grade faucet, sleek black granite countertops, and a breakfast bar to comfortably seat 2. Additional spaces on this main level feature a large in-home office that also conveys a deep storage closet ideal for a kitchen pantry or appliance storage. Complete with an additional room to the front of the home that would make for an ideal guest room set next to a stylish powder room. The upper level boasts 3 expansive bedrooms starting in the owners suite which is finished with dual walk-in closets and a stylish updated en suite bath with dual vanities accented with designer tilt mirrors and a shiplap wall. A relaxing garden tub sits below a big Palladian window and a glass shower sits in the adjacent space with door closure for privacy. The hallway to the additional 2 bedrooms boasts an amazing laundry closet equipped with storage and a pull out shelving system for folding laundry below the units! The additional 2 bedrooms in the upper level offer spacious closets and both share a hall bath! The exteriors of this home are sure to be the favorite space of the home and truly built to entertain! The back deck spans the whole length of the home overlooking a large fenced in yard with paver patio, built-in outdoor BBQ grill, entertaining bar to seat 4 featuring a slate-topped bar with stacked stone detail, and an outdoor sink! Just outside of the charming white picket fence, you will find serene landscapes and a small creek! This property is one you CANNOT miss and will be sure to go fast! With the convenience of all that Eagleview has to offer, everything you need is right outside your door with swimming pools, tennis courts, baseball and soccer fields, walking trails, playgrounds, shopping and dining in the Town Center at Restaurant Row, summer concerts and farmers markets, and SO much more! To view a satellite image of the property we recommend visiting Google Earth.

    This property is off market, which means it's not currently listed for sale or rent on Zillow. This may be different from what's available on other websites or public sources.
    Facts & features

    Interior

    Bedrooms & bathrooms
    • Bedrooms: 4
    • Bathrooms: 3
    • Full bathrooms: 2
    • 1/2 bathrooms: 1
    Heating
    • Forced air, Gas
    Cooling
    • Central
    Appliances
    • Included: Dishwasher, Microwave
    Features
    • Pantry, Walk-In Closet(s), Other, Eat-in Kitchen, Carpet, Open Floorplan, Wood Floors, Master Bath(s), Combination Dining/Living, Breakfast Area, Upgraded Countertops, Kitchen - Table Space, Combination Kitchen/Dining
    • Flooring: Hardwood
    • Basement: Y
    • Has fireplace: Yes
    Interior area
    • Total interior livable area: 2,548 sqft
    • Finished area below ground: 0

    Property

    Parking
    • Total spaces: 2
    • Parking features: Garage - Detached
    Features
    • Exterior features: Vinyl
    • Pool features: In Ground, Community
    • Has view: Yes
    • View description: Water
    • Has water view: Yes
    • Water view: Water
    Lot
    • Size: 0.34 Acres
    Details
    • Parcel number: 330403650000
    • Special conditions: Standard

    Construction

    Type & style
    • Home type: SingleFamily
    • Architectural style: Conventional
    Condition
    • Year built: 2001

    Community & HOA

    HOA
    • Has HOA: Yes
    • HOA fee: $64 monthly
    Location
    • Region: Downingtown
    • Municipality: UWCHLAN TWP

    Financial & listing details

    • Price per square foot: $311/sqft
    • Tax assessed value: $229,390
    • Annual tax amount: $8,330

    Price history

    DateEventPrice
    8/21/2020Sold$557,000+3.2%$219/sqft
    Source: Public Record Report a problem
    7/11/2020Pending sale$539,900$212/sqft
    Source: Keller Williams Real Estate -Exton #PACT508682 Report a problem
    7/1/2020Listed for sale$539,900+13.7%$212/sqft
    Source: Keller Williams Real Estate -Exton #PACT508682 Report a problem
    10/30/2017Sold$475,000-5%$186/sqft
    Source: Public Record Report a problem
    9/3/2017Pending sale$499,900$196/sqft
    Source: Exton #7021932 Report a problem
    7/19/2017Listed for sale$499,900+15.7%$196/sqft
    Source: Keller Williams Real Estate -Exton #7021932 Report a problem
    11/17/2008Sold$432,000-4%$170/sqft
    Source: Public Record Report a problem
    9/16/2008Listed for sale$449,920+34.4%$177/sqft
    Source: Prudential Real Estate #5411290 Report a problem
    3/28/2002Sold$334,656$131/sqft
    Source: Public Record Report a problem

    Public tax history

    YearProperty taxesTax assessment
    2025$8,330 +2.6%$229,390
    2024$8,116 +3.4%$229,390
    2023$7,852 +3%$229,390
    2022$7,622 +2.6%$229,390
    2021$7,432 +191.4%$229,390
    2020$2,551 -64.9%$229,390
    2019$7,265 $229,390
    2018$7,265 +9900%$229,390
    2017$73 -98.9%$229,390
    2016$6,837 $229,390
    2015$6,837 $229,390
    2014$6,837 $229,390
    2013-- $229,390
    2012-- $229,390
    2011-- $229,390
    2010-- $229,390
    2009-- $229,390
    2008-- $229,390
    2007-- $229,390
    2006-- $229,390
    2005-- $229,390
    2004-- $229,390
    2003-- $229,390 +492.9%
    2000-- $38,690
    Find assessor info on the county website

    Neighborhood: 19335

    Nearby schools

    GreatSchools rating
    Schools provided by the listing agent
    • Elementary: SHAMONA CREEK
    • Middle: DOWNINGTON
    • High: DOWNINGTOWN
    • District: DOWNINGTOWN AREA

    Source: The MLS. This data may not be complete. We recommend contacting the local school district to confirm school assignments for this home.

    Get a cash offer in 3 minutes
    Find out how much your home could sell for in as little as 3 minutes with a no-obligation cash offer.
    Estimated market value
    $793,000
    Get a cash offer in 3 minutes
    Find out how much your home could sell for in as little as 3 minutes with a no-obligation cash offer.
    Estimated market value
    $793,000