Skip main navigation
Off market
  • Tax assessed value
    $2,500

    530 Fiddleleaf Cir, Melbourne, FL 32904

    4beds
    2,566sqft
    SingleFamily
    Built in 2016
    7,405 Square Feet Lot
    $-- Zestimate®
    $1/sqft
    $2,810 Estimated rent

    Home value

    Not available

    Estimated sales range

    Not available

    $2,810/mo

    Zestimate® history
    Loading
    Loading...

    Owner options

    List your home for rent

    $2,810/mo

    Rent Zestimate®

    Find your next renter with Zillow Rental Manager. Plus, with online applications, you can quickly screen prospective tenants – for free.

    Learn more

    $2,810/mo

    Rent Zestimate®

    Refinance and save

    $114/mo

    Est. payment

    Refinancing to a lower rate could help reduce your monthly payments and save thousands over the life of the loan.

    See today's rates

    $114/mo

    Est. payment

    Explore your selling options

    Work with a Zillow partner agent

    Leverage their expertise and Zillow's premium Showcase listings to get your home seen by more buyers.

    Get started

    List with your own agent

    Get your home in front of millions of buyers by listing it on Zillow.

    Learn how to do it

    Sell it yourself

    Take full control of how buyers see your home on Zillow by listing For Sale by Owner (FSBO).

    List your home

    What's special

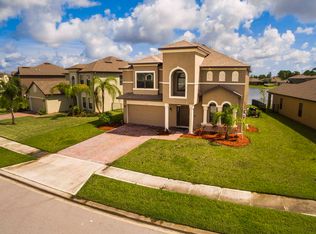
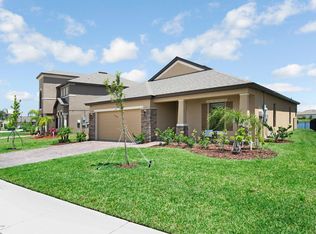
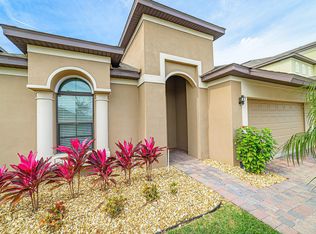
    The perfect family home! This gorgeous 4 bedroom 2.5 bath home has a huge fenced in backyard and plenty of space. Fabulous kitchen with dark rich cabinets, granite countertops and a HUGE walk in pantry. The spacious master has upscale tray ceiling and huge master bath with double sinks, spa bath and separate shower. Relax in the spacious family room and separate living room. Upstairs has a bonus living space and plenty of bedrooms for everyone! Gated Sawgrass Lakes community offers fabulous amenities: Amazing Pool with slide and state of the art gym,pavilion, tennis courts neighborhood play area and a dock. Located close to Hammocks shopping area with HomeGoods, Publix and many other stores, plus quick access to I-95.

    This property is off market, which means it's not currently listed for sale or rent on Zillow. This may be different from what's available on other websites or public sources.
    Facts & features

    Interior

    Bedrooms & bathrooms
    • Bedrooms: 4
    • Bathrooms: 3
    • Full bathrooms: 2
    • 1/2 bathrooms: 1
    Heating
    • Electric
    Appliances
    • Included: Dishwasher, Microwave, Range / Oven
    Features
    • Window Treatments, Kitchen - Island
    • Flooring: Tile, Carpet
    Interior area
    • Total interior livable area: 2,566 sqft

    Property

    Parking
    • Parking features: Garage - Attached
    Features
    • Exterior features: Stucco, Vinyl
    Lot
    • Size: 7,405 sqft
    Details
    • Parcel number: 283614750000*0018300

    Construction

    Type & style
    • Home type: SingleFamily
    Materials
    • Roof: Asphalt
    Condition
    • Year built: 2016

    Utilities & green energy

    • Utilities for property: City Water

    Community & neighborhood

    Location
    • Region: Melbourne

    HOA & financial

    HOA
    • Has HOA: Yes
    • HOA fee: $100 monthly

    Other

    Other facts
    • Interior Features: Window Treatments, Kitchen - Island
    • Utilities: City Water
    • Equipment/Appliances: Microwave-Built-in, Range - Electric, Dishwasher, Disposal, Garage Door Opener
    • Lot Description: City, Private Road
    • Exterior Finish: Stucco
    • Common Amenities: Clubhouse/Rec Room, Park Area, Playground, Tennis Courts, Exercise Room, Vehicle Wash Access, Barbeque, Media Room
    • Management: Association
    • Association Fee Incl: Maint - Common Area, Management, Common Taxes
    • Cooling: Electric
    • Heat: Electric
    • State/Province: FL
    • Property Status: Standard
    • Measurements From: Tax Rolls
    • Roof: Shingle - Asphalt
    • Exterior Features: Sprinkler - Well, Storm Shutters, Well - Private, Tennis Court (Pvt), Fence - Vinyl, Porch - Trussed
    • Master Bedroom/Bath: Shower, Walk-in Closet, Tub, Double Vanity
    • Rooms: Family Room, Formal Dining Room, Formal Living Room, Laundry, Bonus Room
    • Possession: Closing
    • Split Bedroom: Yes
    • Legal/Misc: Homestead: Yes
    • Style: 2 Story
    • Floor: Carpet, Ceramic Tile
    • Svces Not Provided: Accepting Offers
    • HOA Info: HOA Frequency: Quarterly
    • Legal/Misc: Gated Community: Yes
    • Dwelling View: View - South
    • Construction: Combination
    • Legal/Misc: Home Warranty: Yes
    • Parking: 2 Car Attchd Garage
    • General County Loc: South
    • HOA Info: Other Fees Term: Other
    • Home Owners Assoc: HOA Home Owners Mandatory
    • Schools: High School: Melbourne
    • Pool-Private or Community: Yes
    • Pool - Community: Yes
    • Schools: Elementary School: Meadowlane
    • Schools: Middle School: Central
    • Subdivision/Condo Nm: SAWGRASS LAKES
    • Utilities: Sewer or Septic: Sewer
    • Community Fees: Yes
    • Status: Contingent
    • Type of Contingent: Appraisal
    • Road Surface: Asphalt
    • Tax ID: 28-36-14-75-00000.0-0183.00
    • Legal Desc: SAWGRASS LAKES PHASE TWO A LOT 183

    Price history

    DateEventPrice
    1/7/2020Sold$330,000-4.1%$129/sqft
    Source: Space Coast AOR #852039 Report a problem
    10/23/2019Pending sale$344,000$134/sqft
    Source: Ellingson Properties #852039 Report a problem
    10/1/2019Price change$344,000-1.4%$134/sqft
    Source: Ellingson Properties #852039 Report a problem
    8/28/2019Price change$349,000-2.8%$136/sqft
    Source: Ellingson Properties #852039 Report a problem
    7/31/2019Listed for sale$359,000$140/sqft
    Source: Ellingson Properties #852039 Report a problem

    Public tax history

    YearProperty taxesTax assessment
    2016$4,052 $2,500

    Find assessor info on the county website

    Neighborhood: 32904

    Nearby schools

    GreatSchools rating
    Schools provided by the listing agent
    • Elementary: Meadowlane
    • Middle: Central
    • High: Melbourne

    Source: The MLS. This data may not be complete. We recommend contacting the local school district to confirm school assignments for this home.