Welcome to 530 Fox Den Court, a beautifully maintained detached home tucked away on a quiet cul-de-sac in the highly sought-after Fox Hill Farm 55+ community in Glen Mills. Offering the perfect blend of comfort, convenience, and low-maintenance living, this home features a thoughtfully designed floor plan with spacious living areas and flexible spaces throughout. Step inside to a welcoming foyer that opens to a large formal family and dining area, creating an inviting space for entertaining, holiday gatherings, or everyday enjoyment. Just beyond, the well-appointed kitchen features hardwood flooring, abundant cabinetry and counter space, and a center island that serves as a natural gathering spot. The kitchen flows seamlessly into the spacious living room, highlighted by a cozy gas fireplace and plenty of room to relax with family and friends. Sliding glass doors lead to a private rear deck, the perfect place to enjoy your morning coffee or unwind while taking in the peaceful surroundings. The primary suite offers generous closet space and a private bath complete with a soaking tub and walk-in shower. A second well-sized bedroom and full hall bath provide comfortable accommodations for guests or the flexibility to create a home office or hobby space. Additional conveniences include a laundry room with storage and utility sink, as well as an attached two-car garage with interior access. The expansive finished basement adds tremendous versatility, offering abundant space for a recreation room, media area, home gym, hobbies, or additional living space, along with plentiful storage. Ideally located near shopping, dining, and major roadways, Fox Hill Farm residents enjoy access to a beautiful clubhouse and a wide array of community amenities. This is a wonderful opportunity to enjoy an active, maintenance-free lifestyle in one of Glen Mills' most desirable 55+ communities.
Sold for $552,000
$552,000
530 Fox Den Ct, Glen Mills, PA 19342
2beds
2,291sqft
Single Family Residence
Built in 1999
2,178 Square Feet Lot
$551,900 Zestimate®
$241/sqft
$2,943 Estimated rent
Home value
$551,900
$508,000 - $596,000
$2,943/mo
Zestimate® history
Owner options
List your home for rent
$2,943/mo
Rent Zestimate®
Find your next renter with Zillow Rental Manager. Plus, with online applications, you can quickly screen prospective tenants – for free.
$2,943/mo
Rent Zestimate®
Refinance and save
$4,200/mo
Est. payment
Refinancing to a lower rate could help reduce your monthly payments and save thousands over the life of the loan.
$4,200/mo
Est. payment
Explore your selling options
Work with a Zillow partner agent
Leverage their expertise and Zillow's premium Showcase listings to get your home seen by more buyers.
Get startedList with your own agent
Get your home in front of millions of buyers by listing it on Zillow.
Learn how to do itSell it yourself
Take full control of how buyers see your home on Zillow by listing For Sale by Owner (FSBO).
List your homeWhat's special
Private rear deckThoughtfully designed floor planSecond well-sized bedroomSliding glass doorsQuiet cul-de-sacWelcoming foyerPeaceful surroundings
Zillow last checked:
Listing updated:
Listed by:
Lewis Esposito 610-470-1475,
RE/MAX Preferred - Newtown Square
Bought with:
Matt Trago, RM425353
Trago Realty
Source: Bright MLS,MLS#: PADE2117904
Facts & features
Interior
Bedrooms & bathrooms
- Bedrooms: 2
- Bathrooms: 2
- Full bathrooms: 2
- Main level bathrooms: 2
- Main level bedrooms: 2
Rooms
- Room types: Living Room, Dining Room, Primary Bedroom, Bedroom 2, Kitchen, Foyer, Laundry, Bathroom 2, Primary Bathroom
Primary bedroom
- Level: Main
Bedroom 2
- Level: Main
Primary bathroom
- Level: Main
Bathroom 2
- Level: Main
Dining room
- Level: Main
Foyer
- Level: Main
Kitchen
- Level: Main
Laundry
- Level: Main
Living room
- Level: Main
Heating
- Forced Air, Natural Gas
Cooling
- Central Air, Electric
Appliances
- Included: Gas Water Heater
- Laundry: Laundry Room
Features
- Basement: Full,Finished
- Number of fireplaces: 1
- Fireplace features: Gas/Propane
Interior area
- Total structure area: 2,451
- Total interior livable area: 2,291 sqft
- Finished area above ground: 1,751
- Finished area below ground: 540
Property
Parking
- Total spaces: 2
- Parking features: Garage Faces Front, Inside Entrance, Attached, Driveway
- Attached garage spaces: 2
- Has uncovered spaces: Yes
Accessibility
- Accessibility features: Accessible Entrance
Features
- Levels: One
- Stories: 1
- Pool features: Community
Lot
- Size: 2,178 Square Feet
Details
- Additional structures: Above Grade, Below Grade
- Parcel number: 13000043422
- Zoning: RES
- Special conditions: Standard
Construction
Type & style
- Home type: SingleFamily
- Architectural style: Ranch/Rambler
- Property subtype: Single Family Residence
Materials
- Vinyl Siding, Stone
- Foundation: Concrete Perimeter
Condition
- New construction: No
- Year built: 1999
Utilities & green energy
- Sewer: Public Sewer
- Water: Public
Community & HOA
Community
- Senior community: Yes
- Subdivision: Fox Hill Farm
HOA
- Has HOA: Yes
- Amenities included: Clubhouse, Fitness Center, Pool, Indoor Pool, Jogging Path, Tennis Court(s), Library, Recreation Facilities
- Services included: Common Area Maintenance, Maintenance Structure, Maintenance Grounds, Trash, Snow Removal
- HOA fee: $415 monthly
- HOA name: FOX HILL FARMS
Location
- Region: Glen Mills
- Municipality: CONCORD TWP
Financial & listing details
- Price per square foot: $241/sqft
- Tax assessed value: $293,190
- Annual tax amount: $7,091
- Date on market: 6/25/2026
- Listing agreement: Exclusive Right To Sell
- Inclusions: Washer, Dryer, Refrigerator
- Ownership: Fee Simple
Price history
| Date | Event | Price |
|---|---|---|
| 7/23/2026 | Sold | $552,000+0.4%$241/sqft |
Source:  Bright MLS #PADE2117904 Report a problem Bright MLS #PADE2117904 Report a problem | ||
| 6/27/2026 | Contingent | $549,900$240/sqft |
Source: Bright MLS #PADE2117904 Report a problem | ||
| 6/25/2026 | Listed for sale | $549,900+77.4%$240/sqft |
Source: Bright MLS #PADE2117904 Report a problem | ||
| 1/13/2006 | Sold | $310,000+39.7%$135/sqft |
Source: Public Record Report a problem | ||
| 3/30/2001 | Sold | $221,897$97/sqft |
Source: Public Record Report a problem | ||
Public tax history
| Year | Property taxes | Tax assessment |
|---|---|---|
| 2026 | $7,461 +6.3% | $293,190 |
| 2025 | $7,017 +5.1% | $293,190 |
| 2024 | $6,675 +2.6% | $293,190 |
| 2023 | $6,509 +1.1% | $293,190 |
| 2022 | $6,437 | $293,190 |
| 2021 | $6,437 +560.8% | $293,190 +64.4% |
| 2020 | $974 -86% | $178,370 |
| 2019 | $6,944 +1.6% | $178,370 |
| 2018 | $6,838 +598.5% | $178,370 |
| 2017 | $979 -2% | $178,370 |
| 2016 | $999 | $178,370 |
| 2015 | $999 | $178,370 |
| 2014 | $999 +2.8% | $178,370 |
| 2013 | $972 +2.8% | $178,370 |
| 2012 | $945 +2.3% | $178,370 |
| 2011 | $924 | $178,370 |
| 2010 | $924 +7.5% | $178,370 |
| 2009 | $860 +2% | $178,370 |
| 2008 | $843 +6.1% | $178,370 |
| 2007 | $794 | $178,370 |
| 2006 | $794 | $178,370 |
| 2005 | $794 | $178,370 |
| 2004 | $794 +8.5% | $178,370 |
| 2003 | $731 +7.9% | $178,370 |
| 2002 | $678 | $178,370 |
Find assessor info on the county website
Neighborhood: 19342
Nearby homes
- $648,3002 bd4 ba2.1k sqft532 Fox Den Ct, Glen Mills, PA 19342Off Market
- $532,3002 bd3 ba1.7k sqft528 Fox Den Ct, Glen Mills, PA 19342Off Market
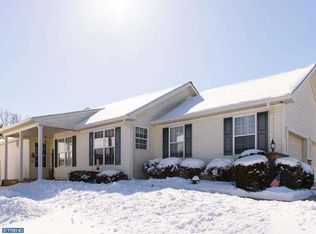
- $477,1002 bd2 ba1.6k sqft534 Fox Den Ct, Glen Mills, PA 19342Off Market
- $474,3002 bd2 ba1.6k sqft526 Fox Den Ct, Glen Mills, PA 19342Off Market
- $567,3002 bd2 ba2.1k sqft413 Hunting Card Ln, Glen Mills, PA 19342Off Market
- $513,2002 bd2 ba1.7k sqft536 Fox Den Ct, Glen Mills, PA 19342Off Market
- $505,1002 bd2 ba1.7k sqft414 Hunting Card Ln, Glen Mills, PA 19342Off Market
- $504,6002 bd2 ba1.7k sqft524 Fox Den Ct, Glen Mills, PA 19342Off Market
Nearby schools
GreatSchools rating
- NAConcord El SchoolGrades: K-2Distance: 0.5 mi
- 10/10Garnet Valley Middle SchoolGrades: 6-8Distance: 0.4 mi
- 10/10Garnet Valley High SchoolGrades: 9-12Distance: 0.9 mi
Schools provided by the listing agent
- District: Garnet Valley
Source: Bright MLS. This data may not be complete. We recommend contacting the local school district to confirm school assignments for this home.
Get a cash offer in 3 minutes
Find out how much your home could sell for in as little as 3 minutes with a no-obligation cash offer.
Estimated market value
$551,900
Get a cash offer in 3 minutes
Find out how much your home could sell for in as little as 3 minutes with a no-obligation cash offer.
Estimated market value
$551,900
- Pennsylvania
- Delaware County
- Glen Mills
- 19342
- 530 Fox Den Ct
Nearby cities
Nearby zip codes
Other Glen Mills Topics
