Skip main navigation
Sold for $429,900
  • $429,900

    530 Fox Dr, Winchester, VA 22601

    4beds
    2,351sqft
    Single Family Residence
    Built in 1955
    0.34 Acres Lot
    $441,700 Zestimate®
    $183/sqft
    $2,757 Estimated rent

    Home value

    $441,700

    Estimated sales range

    Not available

    $2,757/mo

    Zestimate® history
    Loading
    Loading...

    Owner options

    List your home for rent

    $2,757/mo

    Rent Zestimate®

    Find your next renter with Zillow Rental Manager. Plus, with online applications, you can quickly screen prospective tenants – for free.

    Learn more

    $2,757/mo

    Rent Zestimate®

    Refinance and save

    $2,590/mo

    Est. payment

    Refinancing to a lower rate could help reduce your monthly payments and save thousands over the life of the loan.

    See today's rates

    $2,590/mo

    Est. payment

    Explore your selling options

    Work with a Zillow partner agent

    Leverage their expertise and Zillow's premium Showcase listings to get your home seen by more buyers.

    Get started

    List with your own agent

    Get your home in front of millions of buyers by listing it on Zillow.

    Learn how to do it

    Sell it yourself

    Take full control of how buyers see your home on Zillow by listing For Sale by Owner (FSBO).

    List your home

    What's special

    Circular drivewayModern open conceptLots of natural light
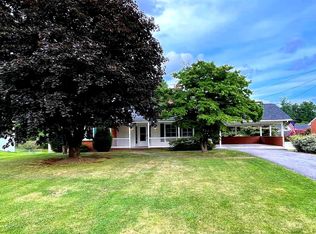
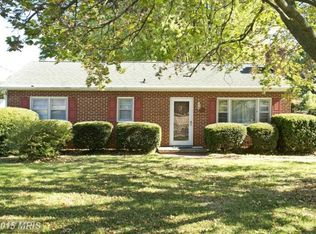
    YES!! THIS HOME OFFERS 2 SEPARATE LIVING SPACES WITH TWO FULL KITCHENS!!! Great location in Winchester City. Upper level offers 3 bedrooms and 1 full bath and 1 half bath. Lower level is absolutely adorable!! It offers a very modern open concept with lots of natural light. Consists of 1 bedroom, dressing room off bedroom, and 1 full bath with a large kitchen and family room area. PERFECT FOR AN INLAW SUITE!! Circular driveway with 1 garage space on the main level. Lower level has it's own access through the basement rear of the home with it's own parking!! The yard is large and has 2 storage sheds. This home is perfect for the family who is extended and needs additional space!! This one is amazing!!!

    Zillow last checked:

    Listing updated:

    Listed by:

    Lisa Gill 540-323-1025,

    ERA Oakcrest Realty, Inc.

    Bought with:

    RITA WILSON, WV0225056235

    CENTURY 21 New Millennium

    Source: Bright MLS,MLS#: VAWI2007386MLS Logo

    Facts & features

    Interior

    Bedrooms & bathrooms
    • Bedrooms: 4
    • Bathrooms: 3
    • Full bathrooms: 2
    • 1/2 bathrooms: 1
    • Main level bathrooms: 2
    • Main level bedrooms: 3
    Rooms
    • Room types: Living Room, Dining Room, Bedroom 2, Kitchen, Bedroom 1, Great Room, In-Law/auPair/Suite, Laundry, Utility Room, Bathroom 1, Bathroom 3, Half Bath
    Bedroom 1
    • Features: Flooring - HardWood
    • Level: Main
    Bedroom 1
    • Features: Ceiling Fan(s), Flooring - Carpet
    • Level: Lower
    Bedroom 2
    • Features: Flooring - HardWood, Jack and Jill Bathroom
    • Level: Main
    Bathroom 1
    • Features: Bathroom - Tub Shower
    • Level: Main
    Bathroom 3
    • Features: Flooring - HardWood, Jack and Jill Bathroom
    • Level: Main
    Dining room
    • Features: Flooring - HardWood, Lighting - Ceiling, Living/Dining Room Combo
    • Level: Main
    Great room
    • Features: Fireplace - Other, Ceiling Fan(s), Flooring - Laminated
    • Level: Lower
    Half bath
    • Features: Jack and Jill Bathroom
    • Level: Main
    Other
    • Level: Lower
    Kitchen
    • Features: Ceiling Fan(s), Flooring - Vinyl, Kitchen - Electric Cooking
    • Level: Main
    Kitchen
    • Features: Countertop(s) - Solid Surface, Flooring - Laminated, Kitchen - Electric Cooking, Lighting - Ceiling, Eat-in Kitchen
    • Level: Lower
    Laundry
    • Level: Lower
    Living room
    • Features: Flooring - HardWood, Living/Dining Room Combo, Fireplace - Other
    • Level: Main
    Utility room
    • Features: Flooring - Concrete
    • Level: Lower
    Heating
    • Forced Air, Natural Gas
    Cooling
    • Central Air, Ceiling Fan(s), Whole House Fan, Electric
    Appliances
    • Included: Microwave, Dishwasher, Dryer, Exhaust Fan, Oven/Range - Electric, Washer, Water Heater, Gas Water Heater
    • Laundry: In Basement, Laundry Room
    Features
    • 2nd Kitchen, Ceiling Fan(s), Dining Area, Entry Level Bedroom, Floor Plan - Traditional, Kitchen - Table Space, Bathroom - Tub Shower, Other
    • Flooring: Carpet, Wood
    • Basement: Interior Entry,Exterior Entry,Rear Entrance,Heated,Full,Partially Finished
    • Number of fireplaces: 2
    • Fireplace features: Decorative
    Interior area
    • Total structure area: 2,726
    • Total interior livable area: 2,351 sqft
    • Finished area above ground: 1,373
    • Finished area below ground: 978

    Property

    Parking
    • Total spaces: 5
    • Parking features: Garage Faces Front, Circular Driveway, Paved, Attached, Driveway
    • Attached garage spaces: 1
    • Uncovered spaces: 4
    Accessibility
    • Accessibility features: None
    Features
    • Levels: Two
    • Stories: 2
    • Exterior features: Street Lights
    • Pool features: None
    Lot
    • Size: 0.34 Acres
    Details
    • Additional structures: Above Grade, Below Grade
    • Parcel number: 13103 50
    • Zoning: LA
    • Special conditions: Standard
    • Other equipment: None

    Construction

    Type & style
    • Home type: SingleFamily
    • Architectural style: Ranch/Rambler
    • Property subtype: Single Family Residence
    Materials
    • Brick
    • Foundation: Brick/Mortar
    Condition
    • New construction: No
    • Year built: 1955

    Utilities & green energy

    • Sewer: Public Sewer
    • Water: Public

    Community & HOA

    Community
    • Subdivision: Winchester City
    HOA
    • Has HOA: No
    Location
    • Region: Winchester

    Financial & listing details

    • Price per square foot: $183/sqft
    • Tax assessed value: $258,000
    • Annual tax amount: $2,399
    • Date on market: 3/25/2025
    • Listing agreement: Exclusive Right To Sell
    • Ownership: Fee Simple
    • Road surface type: Black Top

    Price history

    DateEventPrice
    6/12/2025Sold$429,900-1.1%$183/sqft
    Source: Bright MLS #VAWI2007386 Report a problem
    5/6/2025Pending sale$434,900$185/sqft
    Source: Bright MLS #VAWI2007386 Report a problem
    4/3/2025Contingent$434,900$185/sqft
    Source: Bright MLS #VAWI2007386 Report a problem
    3/25/2025Listed for sale$434,900$185/sqft
    Source: Bright MLS #VAWI2007386 Report a problem
    10/23/2024Listing removed$434,900$185/sqft
    Source: Bright MLS #VAWI2005598 Report a problem
    9/18/2024Price change$434,900-4.2%$185/sqft
    Source: Bright MLS #VAWI2005598 Report a problem
    8/9/2024Price change$453,900-1.3%$193/sqft
    Source: Bright MLS #VAWI2005598 Report a problem
    6/18/2024Price change$459,900-1.1%$196/sqft
    Source: Bright MLS #VAWI2005598 Report a problem
    5/6/2024Listed for sale$465,000+65.5%$198/sqft
    Source: Bright MLS #VAWI2005598 Report a problem
    1/8/2021Sold$281,000+2.2%$120/sqft
    Source: Public Record Report a problem
    1/5/2021Contingent$275,000$117/sqft
    Source: Bright MLS #VAWI115514 Report a problem
    12/14/2020Pending sale$275,000$117/sqft
    Source: Long & Foster/Webber & Associates #VAWI115514 Report a problem
    12/9/2020Listed for sale$275,000+18%$117/sqft
    Source: Long & Foster/Webber & Associates #VAWI115514 Report a problem
    9/15/2017Sold$233,000-10.4%$99/sqft
    Source: Long & Foster Broker Feed #1000197059_100 Report a problem
    8/11/2017Pending sale$259,900$111/sqft
    Source: Long & Foster/Webber & Associates #WI9959535 Report a problem
    5/26/2017Listed for sale$259,900+16%$111/sqft
    Source: Long & Foster/Webber & Associates #WI9959535 Report a problem
    6/26/2009Sold$224,000-10.4%$95/sqft
    Source: Public Record Report a problem
    4/25/2009Listed for sale$249,900+5.2%$106/sqft
    Source: Listhub #WI7033909 Report a problem
    6/7/2005Sold$237,500$101/sqft
    Source: Public Record Report a problem

    Public tax history

    YearProperty taxesTax assessment
    2026$3,101 $390,000
    2025$3,101 +8.1%$390,000 +12.9%
    2024$2,868 $345,500
    2023$2,868 +19.5%$345,500 +33.9%
    2022$2,399 $258,000
    2021$2,399 +8.5%$258,000 +6.2%
    2020$2,211 $243,000
    2019$2,211 +90%$243,000 -5%
    2018$1,164 +17.4%$255,800
    2017$991 $255,800 +17.4%
    2016$991 -50%$217,900
    2015$1,983 -2.7%$217,900 +1.5%
    2014$2,039 $214,600
    2013-- $214,600
    2012-- $214,600
    2011-- $214,600 -17.7%
    2010-- $260,900
    2009-- $260,900 -19.9%
    2008-- $325,600
    2007-- $325,600 +77.3%
    2006-- $183,600
    2005-- $183,600 +18.8%
    2004-- $154,600
    2003-- $154,600 +34.3%
    2002-- $115,100
    2001-- $115,100
    Find assessor info on the county website

    Neighborhood: 22601

    Nearby schools

    GreatSchools rating
    Schools provided by the listing agent
    • District: Winchester City Public Schools

    Source: Bright MLS. This data may not be complete. We recommend contacting the local school district to confirm school assignments for this home.

    Get a cash offer in 3 minutes
    Find out how much your home could sell for in as little as 3 minutes with a no-obligation cash offer.
    Estimated market value
    $441,700
    Get a cash offer in 3 minutes
    Find out how much your home could sell for in as little as 3 minutes with a no-obligation cash offer.
    Estimated market value
    $441,700