Skip main navigation
Closed
  • $207,000

    530 Fox Ridge Dr #530, Fox Lake, IL 60020

    2beds
    2,364sqft
    Condominium, Single Family Residence
    Built in 2002
    -- sqft lot
    $209,800 Zestimate®
    $88/sqft
    $3,801 Estimated rent

    Home value

    $209,800

    $191,000 - $231,000

    $3,801/mo

    Zestimate® history
    Loading
    Loading...

    Owner options

    List your home for rent

    $3,801/mo

    Rent Zestimate®

    Find your next renter with Zillow Rental Manager. Plus, with online applications, you can quickly screen prospective tenants – for free.

    Learn more

    $3,801/mo

    Rent Zestimate®

    Refinance and save

    $1,974/mo

    Est. payment

    Refinancing to a lower rate could help reduce your monthly payments and save thousands over the life of the loan.

    See today's rates

    $1,974/mo

    Est. payment

    Explore your selling options

    Work with a Zillow partner agent

    Leverage their expertise and Zillow's premium Showcase listings to get your home seen by more buyers.

    Get started

    List with your own agent

    Get your home in front of millions of buyers by listing it on Zillow.

    Learn how to do it

    Sell it yourself

    Take full control of how buyers see your home on Zillow by listing For Sale by Owner (FSBO).

    List your home

    What's special

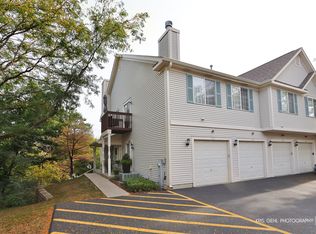
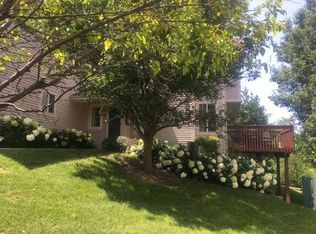
    Two large bedroomsBeautifully maintained yardFamily roomDesirable end unitFinished walkout basementFully applianced kitchenBreakfast bar
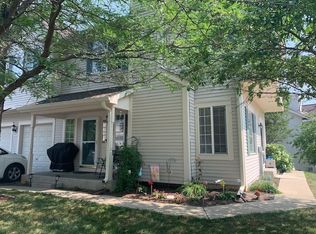
    ATTENTION FIRST TIME BUYERS, DOWNSIZERS AND INVESTORS! Looking for easy, low maintenance living with all the amenities? Heavy snowfall-no worries! The HOA handles snow shoveling and plowing. Spring grass cutting and back breaking landscaping? Taken care of too! Enjoy a beautifully maintained yard without the work. This desirable end unit is situated on a premium lot overlooking a wooded conservation area, offering privacy and peaceful views. The 9 foot ceilings and gleaming hardwood flooring enhance the spacious living room, while the fully applianced kitchen with a breakfast bar and pantry flows seamlessly into the dining area. Step outside to a nicely sized deck, perfect for relaxing or entertaining. As you ascend to the second level you'll find two large bedrooms, a full bathroom plus a versatile loft-ideal for a home office, sitting room, or even a third bedroom. BUT WAIT, THERE'S MORE! The finished walkout basement includes a family room, a rec room/den with built-in cabinetry, and a bathroom, perfect for entertaining or cozy nights at home. A dedicated laundry/mechanical room provides additional storage. The one car garage includes shelving and is adjacent to ample guest parking. An ideal location close to highways and the Metra, and within walking distance to shopping, dining, and waterfront activities. NEWER roof (6 years), dishwasher (2 years), hot water heater (1 year), ejector pump (1 year), and garbage disposal (1 year). Quick close possible! This is an AS IS sale offering a generous painting credit to the buyer! Isn't it time to make 530 Fox Ridge Drive your next address?

    Zillow last checked:

    Listing updated:

    Listing courtesy of:

    Peggy Bailey 815-701-8667,

    Baird & Warner

    Bought with:

    Benjamin Hickman

    RE/MAX Plaza

    Source: MRED as distributed by MLS GRID,MLS#: 12552754MLS Logo

    Facts & features

    Interior

    Bedrooms & bathrooms
    • Bedrooms: 2
    • Bathrooms: 3
    • Full bathrooms: 1
    • 1/2 bathrooms: 2
    Primary bedroom
    • Features: Flooring (Carpet), Bathroom (Full)
    • Level: Second
    • Area: 132 Square Feet
    • Dimensions: 12X11
    Bedroom 2
    • Features: Flooring (Carpet)
    • Level: Second
    • Area: 100 Square Feet
    • Dimensions: 10X10
    Dining room
    • Features: Flooring (Hardwood)
    • Level: Main
    • Area: 90 Square Feet
    • Dimensions: 10X9
    Family room
    • Level: Basement
    • Area: 180 Square Feet
    • Dimensions: 15X12
    Kitchen
    • Features: Kitchen (Eating Area-Breakfast Bar, Pantry-Closet), Flooring (Hardwood)
    • Level: Main
    • Area: 99 Square Feet
    • Dimensions: 11X9
    Living room
    • Features: Flooring (Hardwood)
    • Level: Main
    • Area: 192 Square Feet
    • Dimensions: 16X12
    Loft
    • Features: Flooring (Hardwood)
    • Level: Second
    • Area: 144 Square Feet
    • Dimensions: 16X9
    Recreation room
    • Level: Basement
    • Area: 135 Square Feet
    • Dimensions: 15X9
    Heating
    • Natural Gas, Forced Air
    Cooling
    • Central Air
    Appliances
    • Included: Double Oven, Range, Microwave, Dishwasher, Refrigerator, Washer, Dryer
    • Laundry: Washer Hookup
    Features
    • Vaulted Ceiling(s), High Ceilings, Pantry
    • Flooring: Hardwood, Carpet
    • Windows: Screens
    • Basement: Finished,Exterior Entry,Rec/Family Area,Storage Space,Full,Walk-Out Access
    • Common walls with other units/homes: End Unit
    Interior area
    • Total structure area: 2,364
    • Total interior livable area: 2,364 sqft
    • Finished area below ground: 585

    Property

    Parking
    • Total spaces: 5
    • Parking features: Asphalt, Garage Door Opener, Yes, Garage Owned, Attached, Unassigned, Guest, Driveway, Garage
    • Attached garage spaces: 1
    • Has uncovered spaces: Yes
    Accessibility
    • Accessibility features: No Disability Access
    Features
    • Patio & porch: Deck, Patio
    • Has view: Yes
    Lot
    • Features: Common Grounds, Nature Preserve Adjacent, Landscaped, Wooded, Mature Trees, Backs to Trees/Woods, Views
    Details
    • Parcel number: 05151020770000
    • Special conditions: None
    • Other equipment: Water-Softener Owned, Ceiling Fan(s), Sump Pump

    Construction

    Type & style
    • Home type: Condo
    • Property subtype: Condominium, Single Family Residence
    Materials
    • Vinyl Siding
    • Foundation: Concrete Perimeter
    • Roof: Asphalt
    Condition
    • New construction: No
    • Year built: 2002

    Utilities & green energy

    • Sewer: Public Sewer
    • Water: Public

    Community & neighborhood

    Community
    • Community features: Sidewalks, Street Lights
    Location
    • Region: Fox Lake
    • Subdivision: Fox Ridge

    HOA & financial

    HOA
    • Has HOA: Yes
    • HOA fee: $320 monthly
    • Services included: Insurance, Exterior Maintenance, Lawn Care, Snow Removal

    Other

    Other facts
    • Listing terms: Cash
    • Ownership: Condo

    Price history

    DateEventPrice
    3/12/2026Sold$207,000-9.6%$88/sqft
    Source: MRED as distributed by MLS GRID #12552754 Report a problem
    2/12/2026Contingent$229,000$97/sqft
    Source: MRED as distributed by MLS GRID #12552754 Report a problem
    2/7/2026Listed for sale$229,000$97/sqft
    Source: MRED as distributed by MLS GRID #12552754 Report a problem

    Public tax history

    Tax history is unavailable.

    Neighborhood: 60020

    Nearby schools

    GreatSchools rating
    Schools provided by the listing agent
    • High: Grant Community High School
    • District: 38

    Source: MRED as distributed by MLS GRID. This data may not be complete. We recommend contacting the local school district to confirm school assignments for this home.

    Get a cash offer in 3 minutes
    Find out how much your home could sell for in as little as 3 minutes with a no-obligation cash offer.
    Estimated market value
    $209,800
    Get a cash offer in 3 minutes
    Find out how much your home could sell for in as little as 3 minutes with a no-obligation cash offer.
    Estimated market value
    $209,800