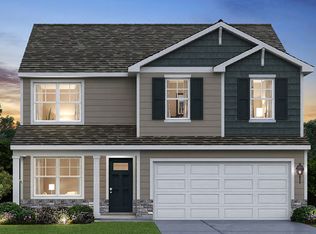
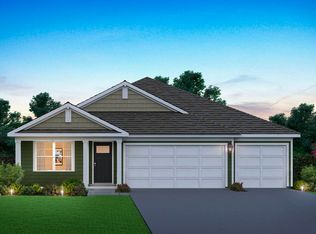
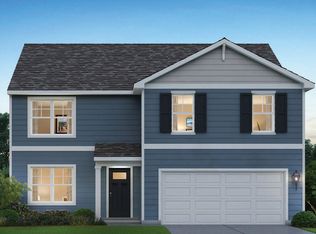
Discover yourself at 530 Freedom Trail in Burlington, WI, a beautiful new home in our Schaefer Farm community. This home will be ready for a fall move-in! This spacious Henley floorplan features 4 large bedrooms, 2.5 bathrooms, a bonus loft space for an added second level living area, a partial basement, and 2,600 square feet of living space. As you enter the home from the covered front porch, you will see the flex space with optional French doors for added privacy. The Henley offers an open concept layout that allows for easy flow from the kitchen, dining area, the great room and powder room. Homeowners appreciate the kitchen, from the storage space to expansive eat-in island with quartz countertops, and stainless steel appliances. The entry from the garage has a large drop zone area conveniently located for coat and backpacks. Upstairs has wide hallways, a roomy loft and walk-in laundry room. Bedrooms 3 and 4 are located next to the loft and include walk-in closets. The second bathroom is centrally located with double vanity sinks. Next to the bathroom you will find bedroom 2 that is very spacious. Across from the loft and next to the laundry room is the spacious primary bedroom with large windows providing natural light, and a deluxe en suite bathroom and walk-in closet with additional storage. All Wisconsin homes include our America's Smart Home® Technology. Photos are of similar home and model home. Actual home built may vary.
This property is not currently displayed as for sale or rent on Zillow. This may be different from what's on other websites or public sources.