Relisted Gem: Beautiful End Unit Townhome in the Village at Berkley. This stunning end unit townhome is back on the market due to buyer financing falling through, offering you a second chance to own this exquisite home. Nestled on a serene court within the sought-after Village at Berkley community, this residence seamlessly blends modern luxury with comfort. As you enter, you'll be welcomed by a sun-drenched living room featuring recessed lighting and pristine new flooring. The gourmet kitchen is a chef's dream, boasting brand-new cabinets, sleek appliances, and modern light fixtures, all set atop beautiful new flooring. The powder room has also been thoughtfully updated. Upstairs, discover newly installed flooring, stylish light fixtures, and ceiling fans that create a cozy, modern atmosphere. The luxurious bathrooms on the second floor are designed for relaxation and elegance. The lower level is perfect for entertaining, with new flooring and a fantastic space to host friends and family. Every room has been freshly painted in soothing, neutral colors, highlighting the exceptional craftmanship. Step outside onto the newly constructed deck and savor your morning coffee, evening cocktails, or a weekend barbecue. Conveniently located near major highways, shopping, and schools, this home truly has it all. Come see it for yourself--one visit, and you'll know this is the perfect place to call home.
Sold for $307,000
$307,000
530 Galahad Ct, Mantua, NJ 08051
2beds
1,172sqft
Townhouse
Built in 1997
-- sqft lot
$317,600 Zestimate®
$262/sqft
$2,530 Estimated rent
Home value
$317,600
$289,000 - $349,000
$2,530/mo
Zestimate® history
Owner options
List your home for rent
$2,530/mo
Rent Zestimate®
Find your next renter with Zillow Rental Manager. Plus, with online applications, you can quickly screen prospective tenants – for free.
$2,530/mo
Rent Zestimate®
Refinance and save
$2,575/mo
Est. payment
Refinancing to a lower rate could help reduce your monthly payments and save thousands over the life of the loan.
$2,575/mo
Est. payment
Explore your selling options
Work with a Zillow partner agent
Leverage their expertise and Zillow's premium Showcase listings to get your home seen by more buyers.
Get startedList with your own agent
Get your home in front of millions of buyers by listing it on Zillow.
Learn how to do itSell it yourself
Take full control of how buyers see your home on Zillow by listing For Sale by Owner (FSBO).
List your homeWhat's special
Brand new kitchen cabinetsRecessed lightingLuxurious bathroomsBeautiful craftmanshipNewly constructed deckPlenty of storage spaceIncredible entertaining area
Zillow last checked:
Listing updated:
Listed by:
Mrs. Marilyn L Snyder 856-981-9899,
Better Homes and Gardens Real Estate Maturo
Bought with:
Joe Longo, 9591758
Keller Williams Realty - Cherry Hill
Source: Bright MLS,MLS#: NJGL2061760
Facts & features
Interior
Bedrooms & bathrooms
- Bedrooms: 2
- Bathrooms: 4
- Full bathrooms: 2
- 1/2 bathrooms: 2
- Main level bathrooms: 1
Rooms
- Room types: Living Room, Bedroom 2, Kitchen, Family Room, Bedroom 1, Bathroom 1, Bathroom 2, Half Bath
Bedroom 1
- Level: Upper
- Area: 187 Square Feet
- Dimensions: 17 x 11
Bedroom 2
- Level: Upper
- Area: 132 Square Feet
- Dimensions: 12 x 11
Bathroom 1
- Features: Bathroom - Tub Shower
- Level: Upper
- Area: 0 Square Feet
- Dimensions: 0 x 0
Bathroom 2
- Level: Upper
- Area: 0 Square Feet
- Dimensions: 0 x 0
Family room
- Level: Lower
- Area: 0 Square Feet
- Dimensions: 0 x 0
Half bath
- Level: Main
- Area: 0 Square Feet
- Dimensions: 0 x 0
Kitchen
- Level: Main
- Area: 160 Square Feet
- Dimensions: 16 x 10
Living room
- Features: Flooring - Engineered Wood, Recessed Lighting
- Level: Main
- Area: 192 Square Feet
- Dimensions: 16 x 12
Heating
- Forced Air, Natural Gas
Cooling
- Ceiling Fan(s), Central Air, Electric
Appliances
- Included: Microwave, Built-In Range, Dishwasher, Disposal, Refrigerator, Electric Water Heater
- Laundry: Hookup
Features
- Bathroom - Tub Shower, Ceiling Fan(s), Dining Area, Open Floorplan, Eat-in Kitchen, Recessed Lighting, Dry Wall
- Flooring: Carpet, Ceramic Tile, Engineered Wood
- Doors: Storm Door(s)
- Basement: Finished
- Number of fireplaces: 1
Interior area
- Total structure area: 1,172
- Total interior livable area: 1,172 sqft
- Finished area above ground: 1,172
- Finished area below ground: 0
Property
Parking
- Parking features: Assigned, On Street
- Has uncovered spaces: Yes
- Details: Assigned Parking
Accessibility
- Accessibility features: None
Features
- Levels: Three
- Stories: 3
- Patio & porch: Deck
- Exterior features: Street Lights
- Pool features: Community
Details
- Additional structures: Above Grade, Below Grade
- Parcel number: 100006100001C0530
- Zoning: RES
- Special conditions: Standard
- Other equipment: None
Construction
Type & style
- Home type: Townhouse
- Architectural style: Contemporary
- Property subtype: Townhouse
Materials
- Brick Front, Vinyl Siding
- Foundation: Slab
- Roof: Asbestos Shingle
Condition
- Excellent
- New construction: No
- Year built: 1997
Utilities & green energy
- Sewer: Public Sewer
- Water: Public
- Utilities for property: Cable Available, Natural Gas Available, Electricity Available
Community & HOA
Community
- Subdivision: Villages At Berkley
HOA
- Has HOA: Yes
- Amenities included: Clubhouse, Pool, Tennis Court(s)
- Services included: All Ground Fee, Common Area Maintenance, Insurance, Maintenance Grounds, Management, Pest Control, Snow Removal, Trash
- HOA fee: $340 monthly
- HOA name: SOJAY
Location
- Region: Mantua
- Municipality: MANTUA TWP
Financial & listing details
- Price per square foot: $262/sqft
- Tax assessed value: $224,900
- Annual tax amount: $6,177
- Date on market: 8/26/2025
- Listing agreement: Exclusive Right To Sell
- Listing terms: Cash,Conventional
- Inclusions: Refrigerator, Dishwasher, Stove / Oven, Microwave, Garbage Disposal, Light Fixtures.
- Exclusions: Furnishings.
- Ownership: Condominium
Price history
| Date | Event | Price |
|---|---|---|
| 11/21/2025 | Sold | $307,000$262/sqft |
Source:  Bright MLS #NJGL2061760 Report a problem Bright MLS #NJGL2061760 Report a problem | ||
| 11/7/2025 | Pending sale | $307,000$262/sqft |
Source: Bright MLS #NJGL2061760 Report a problem | ||
| 11/4/2025 | Contingent | $307,000$262/sqft |
Source: Bright MLS #NJGL2061760 Report a problem | ||
| 10/28/2025 | Price change | $307,000-3.8%$262/sqft |
Source: Bright MLS #NJGL2061760 Report a problem | ||
| 9/18/2025 | Pending sale | $319,000$272/sqft |
Source: Bright MLS #NJGL2061760 Report a problem | ||
| 8/26/2025 | Listed for sale | $319,000+67.9%$272/sqft |
Source: Bright MLS #NJGL2061760 Report a problem | ||
| 6/2/2025 | Sold | $190,000-1.6%$162/sqft |
Source: Bright MLS #NJGL2056756 Report a problem | ||
| 5/12/2025 | Pending sale | $193,000$165/sqft |
Source: Bright MLS #NJGL2056756 Report a problem | ||
| 5/5/2025 | Contingent | $193,000$165/sqft |
Source: Bright MLS #NJGL2056756 Report a problem | ||
| 5/1/2025 | Listed for sale | $193,000$165/sqft |
Source: Bright MLS #NJGL2056756 Report a problem | ||
Public tax history
Tax history is unavailable.
Neighborhood: 08051
Nearby homes
- $307,0002 bd4 ba1.1k sqft530 Galahad Ct #530, Mantua, NJ 08051Sold
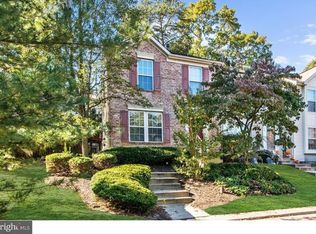
- $255,0003 bd1 ba1.1k sqft528 Galahad Ct #528, Mantua, NJ 08051Sold
- $255,0003 bd2 ba1.1k sqft528 Galahad Ct, Mantua, NJ 08051Sold

- $285,700-- bd-- ba1.2k sqft526 Galahad Ct #526, Mantua, NJ 08051Off Market
- $263,200-- bd-- ba1.1k sqft524 Galahad Ct #524, Mantua, NJ 08051Off Market
- $310,4002 bd3 ba1.9k sqft155 Pendragon Way #155, Mantua, NJ 08051Off Market
- $323,7002 bd2 ba2k sqft155 Pendragon Way, Mantua, NJ 08051Off Market
- $280,0002 bd3 ba1.3k sqft153 Pendragon Way, Mantua, NJ 08051Sold
Nearby schools
GreatSchools rating
- 6/10J. Mason Tomlin Elementary SchoolGrades: PK,4-6Distance: 0.8 mi
- 6/10Clearview Regional Middle SchoolGrades: 7-8Distance: 2.8 mi
- 8/10Clearview Regional High SchoolGrades: 9-12Distance: 3 mi
Schools provided by the listing agent
- District: Mantua Township
Source: Bright MLS. This data may not be complete. We recommend contacting the local school district to confirm school assignments for this home.
Get a cash offer in 3 minutes
Find out how much your home could sell for in as little as 3 minutes with a no-obligation cash offer.
Estimated market value
$317,600
Get a cash offer in 3 minutes
Find out how much your home could sell for in as little as 3 minutes with a no-obligation cash offer.
Estimated market value
$317,600
- New Jersey
- Gloucester County
- Mantua
- 08051
- 530 Galahad Ct
Nearby cities
Nearby zip codes
Other Mantua Topics
