Skip main navigation
Sold for $430,000
  • $430,000

    530 Glenhaven Dr, Glenshaw, PA 15116

    4beds
    2,464sqft
    Single Family Residence
    Built in 2005
    0.34 Acres Lot
    $443,500 Zestimate®
    $175/sqft
    $3,187 Estimated rent

    Home value

    $443,500

    $412,000 - $475,000

    $3,187/mo

    Zestimate® history
    Loading
    Loading...

    Owner options

    List your home for rent

    $3,187/mo

    Rent Zestimate®

    Find your next renter with Zillow Rental Manager. Plus, with online applications, you can quickly screen prospective tenants – for free.

    Learn more

    $3,187/mo

    Rent Zestimate®

    Refinance and save

    $2,899/mo

    Est. payment

    Refinancing to a lower rate could help reduce your monthly payments and save thousands over the life of the loan.

    See today's rates

    $2,899/mo

    Est. payment

    Explore your selling options

    Work with a Zillow partner agent

    Leverage their expertise and Zillow's premium Showcase listings to get your home seen by more buyers.

    Get started

    List with your own agent

    Get your home in front of millions of buyers by listing it on Zillow.

    Learn how to do it

    Sell it yourself

    Take full control of how buyers see your home on Zillow by listing For Sale by Owner (FSBO).

    List your home

    What's special

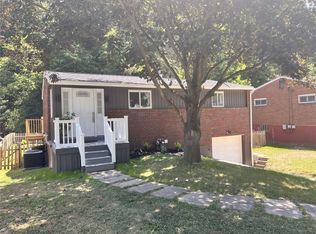
    Welcome to a lovely home situated on a beautiful tree-lined lot with an impressive deck overlooking the fenced backyard & patio~Nestled on a quiet street in the heart of Shaler Township, this home is sure to please with spacious rooms, an open floor plan & room for a crowd~The 2 story entry boasts beautiful refinished hardwood flooring which extends into the well-equipped kitchen~The chef of the family will love the well-planned kitchen with a center island, plenty of cabinetry, a generous-sized pantry & first-floor laundry~The gas fireplace is the focal point of the family room which connects to the kitchen & extends the length of the house~4 spacious bedrooms w/generous-sized closets & 2 full baths are on the 2nd floor~The primary bedroom provides an ensuite with a double bowl sink & walk-in-closet that will encourage you to fill it~The lower level boasts a walk-out basement to a welcoming patio, a full bath & a wall heater to create a cozy atmosphere~Private yet close to everything!

    Zillow last checked:

    Listing updated:

    Listed by:

    Nancy Ware 412-487-3200,

    BERKSHIRE HATHAWAY THE PREFERRED REALTY

    Bought with:

    Brian Czapor, RS333763

    PIATT SOTHEBY'S INTERNATIONAL REALTY

    Source: WPMLS,MLS#: 1716029MLS LogoOriginating MLS: West Penn Multi-List

    Facts & features

    Interior

    Bedrooms & bathrooms
    • Bedrooms: 4
    • Bathrooms: 4
    • Full bathrooms: 3
    • 1/2 bathrooms: 1
    Primary bedroom
    • Level: Upper
    • Dimensions: 20x14
    Bedroom 2
    • Level: Upper
    • Dimensions: 14x13
    Bedroom 3
    • Level: Upper
    • Dimensions: 12x10
    Bedroom 4
    • Level: Upper
    • Dimensions: 11x10
    Dining room
    • Level: Main
    • Dimensions: 14x13
    Entry foyer
    • Level: Main
    • Dimensions: 10x08
    Family room
    • Level: Main
    • Dimensions: 17x14
    Game room
    • Level: Lower
    • Dimensions: 27x14
    Kitchen
    • Level: Main
    • Dimensions: 20x11
    Laundry
    • Level: Main
    • Dimensions: 13x05
    Living room
    • Level: Main
    • Dimensions: 15x13
    Heating
    • Forced Air, Gas
    Cooling
    • Central Air
    Appliances
    • Included: Some Gas Appliances, Dishwasher, Microwave, Refrigerator, Stove
    Features
    • Kitchen Island, Pantry, Window Treatments
    • Flooring: Ceramic Tile, Hardwood, Carpet
    • Windows: Multi Pane, Screens, Window Treatments
    • Basement: Full,Walk-Out Access
    • Number of fireplaces: 1
    • Fireplace features: Gas
    Interior area
    • Total structure area: 2,464
    • Total interior livable area: 2,464 sqft

    Property

    Parking
    • Total spaces: 2
    • Parking features: Built In, Garage Door Opener
    • Has attached garage: Yes
    Features
    • Levels: Two
    • Stories: 2
    • Pool features: None
    Lot
    • Size: 0.34 Acres
    • Dimensions: 105 x 108 x 115 x 106
    Details
    • Parcel number: 0354B00196000000

    Construction

    Type & style
    • Home type: SingleFamily
    • Architectural style: Colonial,Two Story
    • Property subtype: Single Family Residence
    Materials
    • Brick, Vinyl Siding
    • Roof: Asphalt
    Condition
    • Resale
    • Year built: 2005

    Utilities & green energy

    • Sewer: Public Sewer
    • Water: Public

    Community & HOA

    Location
    • Region: Glenshaw

    Financial & listing details

    • Price per square foot: $175/sqft
    • Tax assessed value: $247,500
    • Annual tax amount: $8,321
    • Date on market: 8/15/2025

    Price history

    DateEventPrice
    12/1/2025Sold$430,000-4.4%$175/sqft
    Source: WPMLS #1716029 Report a problem
    12/1/2025Pending sale$450,000$183/sqft
    Source: WPMLS #1716029 Report a problem
    10/18/2025Contingent$450,000$183/sqft
    Source: WPMLS #1716029 Report a problem
    9/3/2025Price change$450,000-3.2%$183/sqft
    Source: WPMLS #1716029 Report a problem
    8/15/2025Listed for sale$465,000+8.4%$189/sqft
    Source: WPMLS #1716029 Report a problem
    7/10/2025Listing removed$429,000$174/sqft
    Source: Bright MLS #PAAY2000314 Report a problem
    7/9/2025Price change$429,000-2%$174/sqft
    Source: Bright MLS #PAAY2000314 Report a problem
    7/2/2025Price change$437,900-0.5%$178/sqft
    Source: Bright MLS #PAAY2000314 Report a problem
    6/24/2025Price change$439,900-2.2%$179/sqft
    Source: Bright MLS #PAAY2000314 Report a problem
    6/17/2025Price change$449,900-2%$183/sqft
    Source: Bright MLS #PAAY2000314 Report a problem
    6/7/2025Listed for sale$458,900+70%$186/sqft
    Source: Bright MLS #PAAY2000314 Report a problem
    9/21/2005Sold$270,000$110/sqft
    Source: Public Record Report a problem

    Public tax history

    YearProperty taxesTax assessment
    2025$8,292 +9.7%$229,500
    2024$7,557 +596.2%$229,500
    2023$1,086 $229,500
    2022$1,086 $229,500
    2021$1,086 +2%$229,500
    2020$1,064 -2%$229,500
    2019$1,086 -84.5%$229,500
    2018$7,000 +2.4%$229,500
    2017$6,835 +529.6%$229,500
    2016$1,086 -83.4%$229,500
    2015$6,555 $229,500
    2014-- $229,500 -1.3%
    2013-- $232,500 +21.5%
    2012-- $191,400
    2011-- $191,400
    2010-- $191,400
    2009-- $191,400
    2008-- $191,400
    2007-- $191,400 +758.3%
    2006-- $22,300
    2005-- $22,300
    2004-- $22,300
    Find assessor info on the county website

    Neighborhood: 15116

    Nearby schools

    GreatSchools rating
    Schools provided by the listing agent
    • District: Shaler Area

    Source: WPMLS. This data may not be complete. We recommend contacting the local school district to confirm school assignments for this home.

    Sell for more on Zillow
    Get a Zillow Showcase℠ listing at no additional cost and you could sell for .
    $443,500
    2% more
    +$8,870
    With Zillow Showcase(estimated)
    $452,370
    Sell for more on Zillow
    Get a Zillow Showcase℠ listing at no additional cost and you could sell for .
    $443,500
    2% more
    +$8,870
    With Zillow Showcase(estimated)
    $452,370