Charming curb appeal welcomes you to this delightful stepless one-level ranch, perfectly situated on a peaceful cul-de-sac! Step through the front door to find the open-concept living area where new vinyl flooring flows throughout. The open layout living and dining areas flow effortlessly into the kitchen, which features ample cabinetry and a full suite of appliances, including the refrigerator, washer, and dryer, making your move completely turnkey. Retreat to the primary suite with a full bath and a generous walk-in closet. Two additional bedrooms offer wonderful flexibility for family or guests, with one featuring elegant French doors, making it a versatile space - ideal for a home office or den. Extend your living space outdoors onto the private screened porch, the perfect spot to enjoy your morning coffee or relax in the evening, overlooking a level yard that offers outdoor enjoyment for kids and pets! A one-car garage provides an added bonus of convenience and storage. Enjoy an unbeatable location just minutes from vibrant downtown Greenville, Furman University, and Swamp Rabbit Trail. Don't miss this opportunity to make your entrance into home ownership or add to your investment portfolio!
Sold for $251,750
$251,750
530 Glenlea Ln, Greenville, SC 29617
3beds
1,284sqft
Single Family Residence, Residential
Built in 2003
10,018 Square Feet Lot
$251,100 Zestimate®
$196/sqft
$1,860 Estimated rent
Home value
$251,100
$236,000 - $269,000
$1,860/mo
Zestimate® history
Owner options
List your home for rent
$1,860/mo
Rent Zestimate®
Find your next renter with Zillow Rental Manager. Plus, with online applications, you can quickly screen prospective tenants – for free.
$1,860/mo
Rent Zestimate®
Refinance and save
$1,478/mo
Est. payment
Refinancing to a lower rate could help reduce your monthly payments and save thousands over the life of the loan.
$1,478/mo
Est. payment
Explore your selling options
Work with a Zillow partner agent
Leverage their expertise and Zillow's premium Showcase listings to get your home seen by more buyers.
Get startedList with your own agent
Get your home in front of millions of buyers by listing it on Zillow.
Learn how to do itSell it yourself
Take full control of how buyers see your home on Zillow by listing For Sale by Owner (FSBO).
List your homeWhat's special
Level yardFull suite of appliancesPrivate screened porchPeaceful cul-de-sacDelightful stepless one-level ranchElegant french doorsNew vinyl flooring
Zillow last checked:
Listing updated:
Listed by:
Susan Waters 864-380-0402,
BHHS C Dan Joyner - Midtown
Bought with:
Shannon Reilly
BHHS C Dan Joyner - Midtown
Source: Greater Greenville AOR,MLS#: 1566964
Facts & features
Interior
Bedrooms & bathrooms
- Bedrooms: 3
- Bathrooms: 2
- Full bathrooms: 2
- Main level bathrooms: 2
- Main level bedrooms: 3
Primary bedroom
- Area: 224
- Dimensions: 16 x 14
Bedroom 2
- Area: 100
- Dimensions: 10 x 10
Bedroom 3
- Area: 110
- Dimensions: 10 x 11
Primary bathroom
- Features: Full Bath, Tub/Shower, Walk-In Closet(s)
- Level: Main
Dining room
- Area: 143
- Dimensions: 11 x 13
Kitchen
- Area: 208
- Dimensions: 16 x 13
Living room
- Area: 208
- Dimensions: 16 x 13
Heating
- Electric, Natural Gas
Cooling
- Central Air, Electric
Appliances
- Included: Dishwasher, Disposal, Dryer, Refrigerator, Free-Standing Electric Range, Microwave, Electric Water Heater
- Laundry: 1st Floor, Laundry Closet
Features
- Ceiling Fan(s), Ceiling Blown, Vaulted Ceiling(s), Open Floorplan, Walk-In Closet(s), Laminate Counters
- Flooring: Vinyl
- Windows: Window Treatments
- Basement: None
- Attic: Pull Down Stairs
- Number of fireplaces: 1
- Fireplace features: Gas Log
Interior area
- Total structure area: 1,284
- Total interior livable area: 1,284 sqft
Property
Parking
- Total spaces: 1
- Parking features: Attached, Driveway, Concrete
- Attached garage spaces: 1
- Has uncovered spaces: Yes
Features
- Levels: One
- Stories: 1
- Patio & porch: Front Porch, Screened
Lot
- Size: 10,018 Square Feet
- Dimensions: 30 x 127 x 119 x 125
- Features: Cul-De-Sac, Few Trees, 1/2 Acre or Less
- Topography: Level
Details
- Parcel number: B008070105000
Construction
Type & style
- Home type: SingleFamily
- Architectural style: Ranch,Traditional
- Property subtype: Single Family Residence, Residential
Materials
- Vinyl Siding
- Foundation: Slab
- Roof: Architectural
Condition
- Year built: 2003
Utilities & green energy
- Sewer: Public Sewer
- Water: Public
- Utilities for property: Underground Utilities
Community & HOA
Community
- Features: Common Areas, Street Lights, Playground
- Subdivision: Glenlea
HOA
- Has HOA: Yes
- Services included: None
Location
- Region: Greenville
Financial & listing details
- Price per square foot: $196/sqft
- Tax assessed value: $227,940
- Annual tax amount: $2,735
- Date on market: 8/20/2025
Price history
| Date | Event | Price |
|---|---|---|
| 9/12/2025 | Sold | $251,750+4.9%$196/sqft |
Source:  Greater Greenville AOR #1566964 Report a problem Greater Greenville AOR #1566964 Report a problem | ||
| 8/23/2025 | Contingent | $239,900$187/sqft |
Source: Greater Greenville AOR #1566964 Report a problem | ||
| 8/20/2025 | Listed for sale | $239,900+189%$187/sqft |
Source: Greater Greenville AOR #1566964 Report a problem | ||
| 6/11/2014 | Sold | $83,000-6.6%$65/sqft |
Source: Greater Greenville AOR #1280176 Report a problem | ||
| 5/22/2014 | Listed for sale | $88,900-6.4%$69/sqft |
Source: RE/MAX REALTY PROFESSIONALS #1280176 Report a problem | ||
| 2/4/2013 | Listing removed | $95,000$74/sqft |
Source: RE/MAX REALTY PROFESSIONALS #1245263 Report a problem | ||
| 11/27/2012 | Price change | $95,000-3.1%$74/sqft |
Source: RE/MAX REALTY PROFESSIONALS #1245263 Report a problem | ||
| 10/11/2012 | Price change | $98,000-3.8%$76/sqft |
Source: RE/MAX REALTY PROFESSIONALS #1245263 Report a problem | ||
| 9/19/2012 | Price change | $101,900-2.9%$79/sqft |
Source: RE/MAX REALTY PROFESSIONALS #1245263 Report a problem | ||
| 8/6/2012 | Listed for sale | $104,900$82/sqft |
Source: RE/MAX Realty Professionals #1245263 Report a problem | ||
Public tax history
| Year | Property taxes | Tax assessment |
|---|---|---|
| 2025 | $2,735 +3.3% | $122,890 +15% |
| 2024 | $2,647 -0.5% | $106,870 |
| 2023 | $2,659 +6.6% | $106,870 |
| 2022 | $2,495 +2.3% | $106,870 |
| 2021 | $2,440 +3.8% | $106,870 +15% |
| 2020 | $2,350 +0.7% | $92,940 |
| 2019 | $2,334 +5.1% | $92,940 |
| 2018 | $2,222 | $92,940 +1565.6% |
| 2017 | $2,222 +1.2% | $5,580 -94% |
| 2016 | $2,195 +3.1% | $92,940 |
| 2015 | $2,129 +0.4% | $92,940 -16.6% |
| 2014 | $2,121 -12.8% | $111,470 |
| 2013 | $2,434 +127.6% | $111,470 |
| 2012 | $1,069 +1.1% | -- |
| 2011 | $1,058 +0.9% | -- |
| 2010 | $1,049 | -- |
| 2009 | -- | -- |
| 2008 | -- | -- |
| 2007 | -- | -- |
| 2006 | -- | -- |
| 2005 | -- | -- |
| 2004 | -- | -- |
| 2003 | -- | -- |
Find assessor info on the county website
Neighborhood: 29617
Nearby homes
- $267,3003 bd3 ba1.6k sqft528 Glenlea Ln, Greenville, SC 29617Off Market
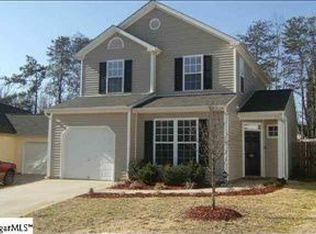
- $248,8003 bd2 ba1.3k sqft532 Glenlea Ln, Greenville, SC 29617Off Market

- $228,3003 bd2 ba1.1k sqft524 Glenlea Ln, Greenville, SC 29617Off Market
- $228,3004 bd2 ba1.2k sqft105 Millsmith Ct, Greenville, SC 29617Off Market
- $234,5002 bd2 ba1k sqft533 Glenlea Ln, Greenville, SC 29617Off Market
- $240,0003 bd2 ba1.1k sqft107 Millsmith Ct, Greenville, SC 29617Sold
- $263,2004 bd2 ba1.4k sqft522 Glenlea Ln, Greenville, SC 29617Off Market
- $230,0003 bd2 ba1.1k sqft103 Millsmith Ct, Greenville, SC 29617Off Market
Nearby schools
GreatSchools rating
- 2/10Armstrong Elementary SchoolGrades: PK-5Distance: 0.6 mi
- 2/10Berea Middle SchoolGrades: 6-8Distance: 0.3 mi
- 2/10Berea High SchoolGrades: 9-12Distance: 2.4 mi
Schools provided by the listing agent
- Elementary: Armstrong
- Middle: Berea
- High: Berea
Source: Greater Greenville AOR. This data may not be complete. We recommend contacting the local school district to confirm school assignments for this home.
Get a cash offer in 3 minutes
Find out how much your home could sell for in as little as 3 minutes with a no-obligation cash offer.
Estimated market value
$251,100
Get a cash offer in 3 minutes
Find out how much your home could sell for in as little as 3 minutes with a no-obligation cash offer.
Estimated market value
$251,100
- South Carolina
- Greenville County
- Greenville
- 29617
- 530 Glenlea Ln
Nearby cities
Nearby neighborhoods
Nearby zip codes
Other Greenville Topics
