Skip main navigation
Closed
  • $396,000

    530 Graceview Loop, Saint Joseph, MN 56374

    3beds
    1,912sqft
    Single Family
    Built in 2022
    3,920 Square Feet Lot
    $392,800 Zestimate®
    $207/sqft
    $2,886 Estimated rent

    Home value

    $392,800

    $354,000 - $436,000

    $2,886/mo

    Zestimate® history
    Loading
    Loading...

    Owner options

    List your home for rent

    $2,886/mo

    Rent Zestimate®

    Find your next renter with Zillow Rental Manager. Plus, with online applications, you can quickly screen prospective tenants – for free.

    Learn more

    $2,886/mo

    Rent Zestimate®

    Refinance and save

    $2,670/mo

    Est. payment

    Refinancing to a lower rate could help reduce your monthly payments and save thousands over the life of the loan.

    See today's rates

    $2,670/mo

    Est. payment

    Explore your selling options

    Work with a Zillow partner agent

    Leverage their expertise and Zillow's premium Showcase listings to get your home seen by more buyers.

    Get started

    List with your own agent

    Get your home in front of millions of buyers by listing it on Zillow.

    Learn how to do it

    Sell it yourself

    Take full control of how buyers see your home on Zillow by listing For Sale by Owner (FSBO).

    List your home

    What's special

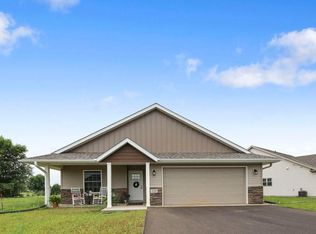
    Modern vinyl plank flooringVaulted ceilingsSteel sidingLarge walk-in showerThermotech windowsGenerous primary suiteCambria countertops
    Nestled in the highly sought-after Graceview Estates, this beautifully maintained patio home offers low-maintenance living tailored for comfort and ease. Modern vinyl plank flooring, Thermotech windows, and vaulted ceilings, the home feels both bright and inviting with tons of natural sunlight. The spacious kitchen features Cambria countertops, a large center island with prep sink, and seamless connection to the dedicated dining area. A versatile 3rd bedroom with custom built-in desk for a library, crafting or hobby space. The generous primary suite provides a large walk-in shower and walk-in closet. Enjoy main floor laundry with abundant storage, plus a covered patio complete with ceiling fan & lighting—ideal for relaxing summer nights. Steel siding, high-efficiency furnace/AC.

    Zillow last checked:

    Listing updated:

    Listed by:

    Cory D. Ehlert 320-420-1052,

    Central MN Realty LLC

    Bought with:

    Debbie Niemeyer

    Coldwell Banker Realty

    Source: NorthstarMLS as distributed by MLS GRID,MLS#: 7034259MLS Logo

    Facts & features

    Interior

    Bedrooms & bathrooms
    • Bedrooms: 3
    • Bathrooms: 2
    • Full bathrooms: 1
    • 3/4 bathrooms: 1
    Bedroom
    • Level: Main
    • Area: 216 Square Feet
    • Dimensions: 12x18
    Bedroom 2
    • Level: Main
    • Area: 164.4 Square Feet
    • Dimensions: 13.7x12
    Bedroom 3
    • Level: Main
    • Area: 179.47 Square Feet
    • Dimensions: 13.10x13.7
    Dining room
    • Level: Main
    • Area: 144 Square Feet
    • Dimensions: 12x12
    Kitchen
    • Level: Main
    • Area: 170 Square Feet
    • Dimensions: 17x10
    Laundry
    • Level: Main
    • Area: 120 Square Feet
    • Dimensions: 10x12
    Living room
    • Level: Main
    • Area: 342 Square Feet
    • Dimensions: 19x18
    Patio
    • Level: Main
    • Area: 180 Square Feet
    • Dimensions: 18x10
    Heating
    • Forced Air
    Cooling
    • Central Air, Heat Pump
    Appliances
    • Included: Air-To-Air Exchanger, Dishwasher, Dryer, Microwave, Range, Refrigerator, Washer, Water Softener Owned
    • Laundry: Main Level
    Features
    • Basement: Crawl Space
    • Has fireplace: No
    Interior area
    • Total structure area: 1,912
    • Total interior livable area: 1,912 sqft
    • Finished area above ground: 1,912
    • Finished area below ground: 0

    Property

    Parking
    • Total spaces: 2
    • Parking features: Attached, Concrete, Insulated Garage
    • Attached garage spaces: 2
    • Details: Garage Dimensions (22x24), Garage Door Width (16)
    Accessibility
    • Accessibility features: Doors 36"+, Customized Wheelchair Accessible, Grab Bars In Bathroom, Hallways 42"+, No Stairs External, No Stairs Internal, Roll-In Shower
    Features
    • Levels: One
    • Stories: 1
    • Patio & porch: Covered, Front Porch
    Lot
    • Size: 3,920 Square Feet
    • Dimensions: 50 x 77
    Details
    • Foundation area: 1912
    • Parcel number: 84535330027
    • Zoning description: Residential-Single Family

    Construction

    Type & style
    • Home type: SingleFamily
    • Property subtype: Single Family
    Materials
    • Frame
    • Roof: Age 8 Years or Less,Asphalt
    Condition
    • New construction: No
    • Year built: 2022

    Utilities & green energy

    • Electric: 100 Amp Service, Power Company: Xcel Energy
    • Gas: Natural Gas
    • Sewer: City Sewer/Connected
    • Water: City Water/Connected

    Community & HOA

    Community
    • Subdivision: Graceview Estates
    HOA
    • Has HOA: Yes
    • Services included: Lawn Care, Professional Mgmt, Snow Removal
    • HOA fee: $162 monthly
    • HOA name: Granite City Real Estate
    • HOA phone: 320-253-0003
    Location
    • Region: Saint Joseph

    Financial & listing details

    • Price per square foot: $207/sqft
    • Tax assessed value: $349,100
    • Annual tax amount: $4,418
    • Date on market: 3/31/2026
    • Cumulative days on market: 59 days

    Price history

    DateEventPrice
    6/11/2026Sold$396,000-1%$207/sqft
    Source: NorthstarMLS as distributed by MLS GRID #7034259 Report a problem
    5/29/2026Pending sale$399,900$209/sqft
    Source: NorthstarMLS as distributed by MLS GRID #7034259 Report a problem
    4/24/2026Price change$399,900-1.3%$209/sqft
    Source: NorthstarMLS as distributed by MLS GRID #7034259 Report a problem
    3/31/2026Listed for sale$405,000+1463.7%$212/sqft
    Source: NorthstarMLS as distributed by MLS GRID #7034259 Report a problem
    10/1/2021Listing removed--
    Source: RE/MAX International Report a problem
    7/28/2021Price change$25,900-13.4%$14/sqft
    Source: NorthstarMLS as distributed by MLS GRID #5664561 Report a problem
    9/25/2020Listed for sale$29,900-89.2%$16/sqft
    Source: RE/MAX Central MN #5664561 Report a problem
    7/31/2020Sold$278,000$145/sqft
    Source: Public Record Report a problem

    Public tax history

    YearProperty taxesTax assessment
    2025$4,418 +4.8%$349,100 +5.7%
    2024$4,214 +1850.9%$330,300 +1185.2%
    2023$216 -36.5%$25,700 +9.8%
    2022$340 $23,400
    2021$340 -22%$23,400
    2020$436 $23,400
    2019$436 -0.9%$23,400 +23.8%
    2018$440 +22.2%$18,900
    2017$360 +7.1%$18,900
    2016$336 --
    2015$336 --
    2014$336 -21.5%--
    2012$428 -21.9%--
    2011$548 +5.8%--
    2010$518 +50.6%--
    2009$344 +33.3%--
    2008$258 +22.9%--
    2007$210 +52.2%--
    2006$138 +32.7%--
    2005$104 --
    Find assessor info on the county website

    Neighborhood: 56374

    Nearby schools

    GreatSchools rating
    Get a cash offer in 3 minutes
    Find out how much your home could sell for in as little as 3 minutes with a no-obligation cash offer.
    Estimated market value
    $392,800
    Get a cash offer in 3 minutes
    Find out how much your home could sell for in as little as 3 minutes with a no-obligation cash offer.
    Estimated market value
    $392,800