Located in the coveted community of The Reserve at the Trails, visit this Maronda Homes George Washington Model resides in a community with just 46 lots! With 2,916 sqft of living space, the spacious 2-story home boasts 5 bedrooms, 2.5 bathrooms, an oversized tandem 2-car garage, a flex/living room, an upstairs primary suite, loft, a screened back porch, and a fenced-in backyard. A closet was added to the downstairs Flex room and can be utilized as a 6th bedroom! As you step inside, you'll be greeted by the open foyer, tile floors throughout the first floor, and a formal dining area perfect for family dinners. Continue into the Great Room, which flows into the eat-in dining area, Chef’s kitchen, and Lanai, making entertaining a breeze! The kitchen features a center island, two pantry closets, and appliance storage. A beveled glass barn door welcomes you to a flex room with a closet that could be your private office , playroom, or the 6th bedroom! The half bathroom and storage closet complete the first level. Make your way to the second floor, where an open stair railing leads to a huge loft, perfect for a media center, game nights, and more! The five bedrooms, all with new carpet and ceiling fans, offer plenty of space. The generously sized primary suite features a soaking tub, walk-in shower, dual vanity sinks, and ample closet space! The laundry room and guest bathroom are also on this floor. Head outside to the private screened back patio, perfect for relaxation. The backyard features mature landscaping, a brick paver area for grilling, and space for playing, gardening, or adding a pool! The oversized 28x20’ 2-car garage provides room for storage or even a boat. Home updates include: 2021 Trane A/C unit (upstairs), 2022 Rheem water heater, 2015 Roof and Kenmore water softener system. Located conveniently in Chuluota, a Central Florida gem just 20 miles east of downtown Orlando. This area is renowned for its natural beauty, with numerous parks and preserves nearby, including the Little Big Econ State Forest, Lake Mills Park, and the Flagler Trail. This home provides access to Excellent Seminole County Public Schools ( Walker Elementary, Chiles Middle, Hagerty High School) and Double R School, enhancing its location. Enjoy quick access to local amenities like Publix, dining, and shopping options in Oviedo and Waterford Lakes town center—a short drive away. Proximity to research park, UCF, Seminole State College, Orlando- Sanford International Airport, Florida beaches, and major highways, State Road 417, State Road 408, and SR46, make it easy to explore all that Orlando and Central Florida have to offer . Don't miss out—schedule your showing of this remarkable home today! Bedroom Closet Type: Walk-in Closet (Primary Bedroom).
Sold for $582,000
$582,000
530 GRANITE CIRCLE, CHULUOTA, FL 32766
5beds
2,916sqft
Single Family Residence
Built in 2006
8,386 Square Feet Lot
$578,800 Zestimate®
$200/sqft
$3,360 Estimated rent
Home value
$578,800
$550,000 - $608,000
$3,360/mo
Zestimate® history
Owner options
List your home for rent
$3,360/mo
Rent Zestimate®
Find your next renter with Zillow Rental Manager. Plus, with online applications, you can quickly screen prospective tenants – for free.
$3,360/mo
Rent Zestimate®
Refinance and save
$3,884/mo
Est. payment
Refinancing to a lower rate could help reduce your monthly payments and save thousands over the life of the loan.
$3,884/mo
Est. payment
Explore your selling options
Work with a Zillow partner agent
Leverage their expertise and Zillow's premium Showcase listings to get your home seen by more buyers.
Get startedList with your own agent
Get your home in front of millions of buyers by listing it on Zillow.
Learn how to do itSell it yourself
Take full control of how buyers see your home on Zillow by listing For Sale by Owner (FSBO).
List your homeWhat's special
Flex roomMature landscapingCeiling fansGuest bathroomHalf bathroomMajor highwaysOpen foyer
Zillow last checked:
Listing updated:
Listed by:
Garrett Turner 407-902-7295,
EXP REALTY LLC 888-883-8509
Bought with:
Jason Gilkey, 3078831
GILKEY REAL ESTATE
Source: Stellar MLS,MLS#: O6178645 Originating MLS: Sarasota - Manatee
Originating MLS: Sarasota - Manatee
Facts & features
Interior
Bedrooms & bathrooms
- Bedrooms: 5
- Bathrooms: 3
- Full bathrooms: 2
- 1/2 bathrooms: 1
Rooms
- Room types: Attic, Bonus Room, Den/Library/Office, Family Room, Dining Room, Loft, Media Room
Primary bedroom
- Features: Dual Sinks, En Suite Bathroom, Garden Bath, Tub with Separate Shower Stall, Walk-In Closet(s)
- Level: Second
- Dimensions: 20x13
Other
- Features: Built-in Closet
- Level: First
- Dimensions: 14x13
Bedroom 2
- Features: Walk-In Closet(s)
- Level: Second
- Dimensions: 14x13
Bedroom 3
- Features: Walk-In Closet(s)
- Level: Second
- Dimensions: 12x12
Bedroom 4
- Features: Walk-In Closet(s)
- Level: Second
- Dimensions: 12x12
Bedroom 5
- Features: Walk-In Closet(s)
- Level: Second
- Dimensions: 12x12
Bathroom 2
- Level: Second
Balcony porch lanai
- Features: Ceiling Fan(s)
- Level: First
- Dimensions: 30x10
Dining room
- Level: First
- Dimensions: 13x11
Great room
- Level: First
- Dimensions: 25x15
Kitchen
- Features: Pantry
- Level: First
- Dimensions: 9x11
Laundry
- Level: Second
Loft
- Level: Second
- Dimensions: 13x15
Heating
- Central
Cooling
- Central Air
Appliances
- Included: Dishwasher, Disposal, Electric Water Heater, Microwave, Range, Refrigerator, Water Softener
- Laundry: Inside, Upper Level
Features
- Ceiling Fan(s), PrimaryBedroom Upstairs, Solid Surface Counters, Solid Wood Cabinets, Thermostat
- Flooring: Carpet, Tile
- Doors: French Doors
- Windows: Blinds, Double Pane Windows, Drapes, Rods, Shades
- Has fireplace: No
Interior area
- Total structure area: 3,804
- Total interior livable area: 2,916 sqft
Property
Parking
- Total spaces: 2
- Parking features: Driveway, Garage Door Opener, Ground Level, On Street, Oversized
- Attached garage spaces: 2
- Has uncovered spaces: Yes
- Details: Garage Dimensions: 20x28
Features
- Levels: Two
- Stories: 2
- Patio & porch: Covered, Enclosed, Porch, Rear Porch, Screened
- Exterior features: Irrigation System, Lighting, Rain Gutters, Sidewalk
- Fencing: Vinyl
Lot
- Size: 8,386 Square Feet
- Dimensions: 70 x 117
- Features: In County, Landscaped, Level, Sidewalk
- Residential vegetation: Trees/Landscaped
Details
- Additional structures: Shed(s)
- Parcel number: 21213250700000130
- Zoning: PUD
- Special conditions: None
Construction
Type & style
- Home type: SingleFamily
- Architectural style: Florida
- Property subtype: Single Family Residence
Materials
- Block, Stone, Stucco
- Foundation: Slab
- Roof: Shingle
Condition
- Completed
- New construction: No
- Year built: 2006
Details
- Warranty included: Yes
Utilities & green energy
- Sewer: Public Sewer
- Water: Public
- Utilities for property: BB/HS Internet Available, Cable Available, Electricity Available, Phone Available, Public, Sewer Available, Street Lights, Water Available
Community & HOA
Community
- Features: Deed Restrictions, Dog Park, Golf Carts OK, Playground, Sidewalks
- Pet fee: $0 monthly
- Subdivision: TRAILS UNIT 2B
HOA
- Has HOA: Yes
- Amenities included: Playground
- Services included: Common Area Taxes, Recreational Facilities
- HOA fee: $35 monthly
- HOA name: Jason Looby
Location
- Region: Chuluota
Financial & listing details
- Price per square foot: $200/sqft
- Tax assessed value: $482,965
- Annual tax amount: $2,689
- Date on market: 2/21/2024
- Cumulative days on market: 2 days
- Listing terms: Cash,Conventional,VA Loan
- Ownership: Fee Simple
- Total actual rent: 0
- Electric utility on property: Yes
- Road surface type: Concrete
Price history
| Date | Event | Price |
|---|---|---|
| 3/22/2024 | Sold | $582,000-1.2%$200/sqft |
Source:  Stellar MLS #O6178645 Report a problem Stellar MLS #O6178645 Report a problem | ||
| 2/25/2024 | Pending sale | $589,000$202/sqft |
Source: Stellar MLS #O6178645 Report a problem | ||
| 2/21/2024 | Listed for sale | $589,000-1.7%$202/sqft |
Source: Stellar MLS #O6178645 Report a problem | ||
| 12/5/2023 | Listing removed | -- |
Source: Stellar MLS #O6135930 Report a problem | ||
| 10/6/2023 | Price change | $599,000-1.8%$205/sqft |
Source: Stellar MLS #O6135930 Report a problem | ||
| 9/20/2023 | Price change | $610,000-3.2%$209/sqft |
Source: Stellar MLS #O6135930 Report a problem | ||
| 9/12/2023 | Price change | $630,000-3.1%$216/sqft |
Source: Stellar MLS #O6135930 Report a problem | ||
| 8/25/2023 | Listed for sale | $649,900-3.7%$223/sqft |
Source: Stellar MLS #O6135930 Report a problem | ||
| 8/21/2023 | Listing removed | -- |
Source: Stellar MLS #O6125940 Report a problem | ||
| 8/12/2023 | Price change | $674,999-2%$231/sqft |
Source: Stellar MLS #O6125940 Report a problem | ||
| 7/27/2023 | Price change | $689,000-1.4%$236/sqft |
Source: Stellar MLS #O6125940 Report a problem | ||
| 7/14/2023 | Listed for sale | $699,000+249.5%$240/sqft |
Source: Stellar MLS #O6125940 Report a problem | ||
| 10/3/2011 | Sold | $200,000$69/sqft |
Source: Stellar MLS #O5046066 Report a problem | ||
| 7/4/2011 | Listing removed | $200,000$69/sqft |
Source: Coldwell Banker Residential Real Estate - Oviedo #O5046066 Report a problem | ||
| 5/26/2011 | Listed for sale | $200,000-44.3%$69/sqft |
Source: Coldwell Banker Residential Real Estate - Oviedo #O5046066 Report a problem | ||
| 7/6/2006 | Sold | $359,300$123/sqft |
Source: Public Record Report a problem | ||
Public tax history
| Year | Property taxes | Tax assessment |
|---|---|---|
| 2025 | $420 -82.4% | $379,943 +68.3% |
| 2024 | $2,388 +2.9% | $225,798 +3% |
| 2023 | $2,320 +0.3% | $219,221 +3% |
| 2022 | $2,313 -11.2% | $212,836 +3% |
| 2021 | $2,604 +0.9% | $206,637 +1.4% |
| 2020 | $2,581 +0.9% | $203,784 +2.3% |
| 2019 | $2,559 | $199,202 +1.9% |
| 2018 | $2,559 +1.2% | $195,488 +2.1% |
| 2017 | $2,529 +0.7% | $191,467 +1.4% |
| 2016 | $2,511 -1.8% | $188,842 +1.4% |
| 2015 | $2,556 | $186,225 +0.8% |
| 2014 | $2,556 +10.5% | $184,747 +1.5% |
| 2013 | $2,314 +7% | $182,017 +1.7% |
| 2012 | $2,163 -26.7% | $178,974 -5.8% |
| 2011 | $2,953 -4.1% | $190,065 -3.1% |
| 2010 | $3,079 -12.5% | $196,072 -13% |
| 2009 | $3,520 -7.5% | $225,284 -10.8% |
| 2008 | $3,804 -17.6% | $252,584 -19.2% |
| 2007 | $4,615 +436.2% | $312,462 +485.1% |
| 2006 | $861 +211.1% | $53,400 |
| 2005 | $277 | -- |
Find assessor info on the county website
Neighborhood: 32766
Nearby homes
- $707,6006 bd5 ba3.8k sqft526 Granite Cir, Chuluota, FL 32766Off Market
- $548,1004 bd3 ba2.8k sqft538 Granite Cir, Chuluota, FL 32766Off Market
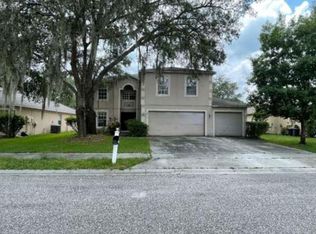
- $455,2004 bd2 ba2.2k sqft534 Granite Cir, Chuluota, FL 32766Off Market
- $460,9004 bd2 ba2.2k sqft522 Granite Cir, Chuluota, FL 32766Off Market
- $663,4005 bd4 ba3.8k sqft474 Granite Cir, Chuluota, FL 32766Off Market
- $527,9004 bd2 ba2.8k sqft543 Granite Cir, Chuluota, FL 32766Off Market
- $481,0004 bd3 ba2k sqft542 Granite Cir, Chuluota, FL 32766Off Market
- $---- bd-- ba-- sqft542 Granite Cir, Oviedo, FL 32766Off Market
Nearby schools
GreatSchools rating
- 9/10Walker Elementary SchoolGrades: PK-5Distance: 0.7 mi
- 9/10Chiles Middle SchoolGrades: 6-8Distance: 2.4 mi
- 8/10Hagerty High SchoolGrades: 9-12Distance: 4.1 mi
Schools provided by the listing agent
- Elementary: Walker Elementary
- Middle: Chiles Middle
- High: Hagerty High
Source: Stellar MLS. This data may not be complete. We recommend contacting the local school district to confirm school assignments for this home.
Get a cash offer in 3 minutes
Find out how much your home could sell for in as little as 3 minutes with a no-obligation cash offer.
Estimated market value
$578,800
Get a cash offer in 3 minutes
Find out how much your home could sell for in as little as 3 minutes with a no-obligation cash offer.
Estimated market value
$578,800
- Florida
- Seminole County
- Oviedo
- 32766
- 530 GRANITE CIRCLE
Nearby cities
Nearby zip codes
Other Oviedo Topics
