Welcome to 530 Greason Road, also known as The Greason House! This house is more than just a home, it’s a property rich in history and character that you won’t want to miss. The original property was first owned by the Crown and then by the William Penn family for whom Pennsylvania is named. The original limestone structure was built somewhere between 1750 and 1770 and withstood wars, weather, generations and time. The original wood-framed portion and the barn were added to the property around 1840. Both the original stone house and the wooden addition have white oak support beams that were cut from right here on the property. Now, the property sits at just under 10 acres and features a 4,200 square foot home, a 2 car garage, a Pennsylvania bank barn that houses 6 modern stalls for horses and a 617 foot dry-stack stone wall that was added by its previous owner and recently restored by the current owner and a local Landscape Design & Construction company. – 5 bedroom, 3.5 bath property features: 2 working fireplaces, 4 zone HVAC, and an owned solar system that will be passed to a new owner. Authentic Williamsburg Windows, original wide plank floors, and 2 staircases to access the upper floors. 1st floor features a living room and den, 1.5 bathrooms, laundry, kitchen, dining room, office/additional living room or bedroom, and a 4 seasons room. 2nd floor features 5 bedrooms and 2 full bathrooms. The basement provides plenty of room for storage and utilities. Don’t miss your chance to earn this small part of Cumberland County history. Schedule your tour today.
Sold for $839,500
$839,500
530 Greason Rd, Carlisle, PA 17015
5beds
4,234sqft
Single Family Residence
Built in 1780
9.39 Acres Lot
$872,400 Zestimate®
$198/sqft
$3,804 Estimated rent
Home value
$872,400
$811,000 - $942,000
$3,804/mo
Zestimate® history
Owner options
List your home for rent
$3,804/mo
Rent Zestimate®
Find your next renter with Zillow Rental Manager. Plus, with online applications, you can quickly screen prospective tenants – for free.
$3,804/mo
Rent Zestimate®
Refinance and save
$5,535/mo
Est. payment
Refinancing to a lower rate could help reduce your monthly payments and save thousands over the life of the loan.
$5,535/mo
Est. payment
Explore your selling options
Work with a Zillow partner agent
Leverage their expertise and Zillow's premium Showcase listings to get your home seen by more buyers.
Get startedList with your own agent
Get your home in front of millions of buyers by listing it on Zillow.
Learn how to do itSell it yourself
Take full control of how buyers see your home on Zillow by listing For Sale by Owner (FSBO).
List your homeWhat's special
Dining roomAuthentic williamsburg windowsOriginal limestone structureOriginal wide plank floorsWhite oak support beamsWood-framed portion
Zillow last checked:
Listing updated:
Listed by:
DAVID HOOKE 717-422-9950,
Keller Williams of Central PA,
Listing Team: Dave Hooke Team
Bought with:
Colleen Blume, RS222026L
Coldwell Banker Realty
Source: Bright MLS,MLS#: PACB2041626
Facts & features
Interior
Bedrooms & bathrooms
- Bedrooms: 5
- Bathrooms: 4
- Full bathrooms: 3
- 1/2 bathrooms: 1
- Main level bathrooms: 2
Rooms
- Room types: Living Room, Dining Room, Primary Bedroom, Bedroom 2, Bedroom 3, Bedroom 4, Bedroom 5, Kitchen, Family Room, Sun/Florida Room, Laundry, Bathroom 2, Primary Bathroom, Half Bath
Primary bedroom
- Features: Ceiling Fan(s), Built-in Features, Flooring - Wood
- Level: Upper
- Area: 210 Square Feet
- Dimensions: 14 x 15
Bedroom 2
- Features: Ceiling Fan(s), Built-in Features, Flooring - Wood
- Level: Upper
- Area: 204 Square Feet
- Dimensions: 12 x 17
Bedroom 3
- Features: Built-in Features, Flooring - Wood
- Level: Upper
- Area: 144 Square Feet
- Dimensions: 12 x 12
Bedroom 4
- Features: Flooring - Wood
- Level: Upper
- Area: 108 Square Feet
- Dimensions: 12 x 9
Bedroom 5
- Features: Fireplace - Wood Burning, Built-in Features, Flooring - Wood
- Level: Upper
- Area: 135 Square Feet
- Dimensions: 9 x 15
Primary bathroom
- Features: Flooring - Tile/Brick
- Level: Upper
Bathroom 2
- Features: Flooring - Tile/Brick
- Level: Upper
- Area: 60 Square Feet
- Dimensions: 12 x 5
Dining room
- Features: Chair Rail, Flooring - Wood
- Level: Main
- Area: 288 Square Feet
- Dimensions: 16 x 18
Family room
- Features: Fireplace - Wood Burning, Built-in Features, Flooring - Wood
- Level: Main
- Area: 256 Square Feet
- Dimensions: 16 x 16
Half bath
- Level: Main
Kitchen
- Features: Fireplace - Wood Burning, Kitchen Island, Kitchen - Electric Cooking, Kitchen - Country, Flooring - Wood
- Level: Main
- Area: 400 Square Feet
- Dimensions: 25 x 16
Laundry
- Features: Flooring - Vinyl
- Level: Main
- Area: 60 Square Feet
- Dimensions: 10 x 6
Living room
- Features: Built-in Features, Flooring - Wood
- Level: Main
- Area: 272 Square Feet
- Dimensions: 17 x 16
Other
- Features: Ceiling Fan(s), Flooring - Slate
- Level: Main
- Area: 361 Square Feet
- Dimensions: 19 x 19
Heating
- Hot Water, Baseboard, Radiant, Heat Pump, Electric, Oil
Cooling
- Central Air, Zoned, Ceiling Fan(s), Electric
Appliances
- Included: Dishwasher, Dryer, Oven/Range - Electric, Refrigerator, Washer, Water Heater, Oven, Microwave, Water Treat System, Electric Water Heater
- Laundry: Main Level, Laundry Room
Features
- Attic, Breakfast Area, Built-in Features, Ceiling Fan(s), Chair Railings, Dining Area, Double/Dual Staircase, Exposed Beams, Family Room Off Kitchen, Floor Plan - Traditional, Formal/Separate Dining Room, Kitchen - Country, Eat-in Kitchen, Kitchen Island, Primary Bath(s), Recessed Lighting, Bathroom - Stall Shower, Upgraded Countertops, Attic/House Fan, Dry Wall, Plaster Walls, Beamed Ceilings
- Flooring: Wood
- Doors: Storm Door(s)
- Windows: Bay/Bow, Wood Frames, Double Pane Windows, Window Treatments
- Basement: Unfinished,Workshop,Full,Interior Entry
- Number of fireplaces: 2
Interior area
- Total structure area: 4,234
- Total interior livable area: 4,234 sqft
- Finished area above ground: 4,234
- Finished area below ground: 0
Property
Parking
- Total spaces: 6
- Parking features: Garage Faces Rear, Detached, Driveway
- Garage spaces: 2
- Uncovered spaces: 4
Accessibility
- Accessibility features: None
Features
- Levels: Two
- Stories: 2
- Patio & porch: Patio
- Exterior features: Stone Retaining Walls
- Pool features: None
- Spa features: Bath
- Frontage type: Road Frontage
Lot
- Size: 9.39 Acres
- Features: Backs to Trees, Cleared, Front Yard, Rear Yard, Rural, Landscaped
Details
- Additional structures: Above Grade, Below Grade, Outbuilding
- Parcel number: 46080583010A
- Zoning: AGRICULTURAL/RESIDENTIAL
- Special conditions: Standard
- Horses can be raised: Yes
- Horse amenities: Horses Allowed, Stable(s)
Construction
Type & style
- Home type: SingleFamily
- Architectural style: Colonial,Farmhouse/National Folk
- Property subtype: Single Family Residence
Materials
- Stone, Frame, Stick Built
- Foundation: Stone, Slab, Block
- Roof: Metal
Condition
- New construction: No
- Year built: 1780
- Major remodel year: 2023
Utilities & green energy
- Electric: 200+ Amp Service
- Sewer: On Site Septic
- Water: Well
- Utilities for property: Cable Connected, Electricity Available, Propane, Broadband
Green energy
- Energy efficient items: HVAC
- Energy generation: PV Solar Array(s) Owned
Community & HOA
Community
- Subdivision: Greason Road
HOA
- Has HOA: No
Location
- Region: Carlisle
- Municipality: WEST PENNSBORO TWP
Financial & listing details
- Price per square foot: $198/sqft
- Tax assessed value: $508,000
- Annual tax amount: $9,649
- Date on market: 5/1/2025
- Listing agreement: Exclusive Right To Sell
- Listing terms: Cash,Conventional,FHA,VA Loan
- Ownership: Fee Simple
- Road surface type: Black Top
Price history
| Date | Event | Price |
|---|---|---|
| 7/18/2025 | Sold | $839,500+0.2%$198/sqft |
Source:  Bright MLS #PACB2041626 Report a problem Bright MLS #PACB2041626 Report a problem | ||
| 5/23/2025 | Pending sale | $837,500$198/sqft |
Source: Bright MLS #PACB2041626 Report a problem | ||
| 5/1/2025 | Listed for sale | $837,500+48.2%$198/sqft |
Source: Bright MLS #PACB2041626 Report a problem | ||
| 4/30/2019 | Sold | $565,000$133/sqft |
Source: Agent Provided Report a problem | ||
Public tax history
| Year | Property taxes | Tax assessment |
|---|---|---|
| 2026 | $2,040 +0.8% | $103,700 |
| 2025 | $2,023 +2.7% | $103,700 |
| 2024 | $1,970 +1.3% | $103,700 |
| 2023 | $1,945 +2.1% | $103,700 |
| 2022 | $1,905 | $103,700 |
| 2021 | $1,905 +4.9% | $103,700 |
| 2020 | $1,816 +11841.3% | $103,700 +1856.6% |
| 2019 | $15 -83% | $5,300 |
| 2018 | $90 | $5,300 -94.9% |
| 2017 | -- | $103,700 |
| 2016 | -- | $103,700 |
| 2015 | -- | $103,700 |
Find assessor info on the county website
Neighborhood: 17015
Nearby homes
- $839,5005 bd3 ba3.5k sqft530 Greason Rd, Carlisle, PA 17015Sold
- $540,4003 bd3 ba1.9k sqft525 Greason Rd, Carlisle, PA 17015Off Market
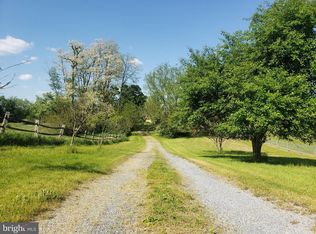
- $443,4002 bd1 ba1.2k sqft550 Greason Rd, Carlisle, PA 17015Off Market
- $1,271,0004 bd4 ba5.3k sqft520 Greason Rd, Carlisle, PA 17015Off Market
- $449,1004 bd2 ba2.8k sqft560 Greason Rd, Carlisle, PA 17015Off Market
- $875,0004 bd3 ba3.6k sqft515 Greason Rd, Carlisle, PA 17015Off Market
- $252,0003 bd1 ba1.2k sqft566 Greason Rd, Carlisle, PA 17015Off Market
- $583,1003 bd3 ba2.8k sqft527 Greason Rd, Carlisle, PA 17015Off Market
Nearby schools
GreatSchools rating
- 7/10Oak Flat Elementary SchoolGrades: K-5Distance: 5.2 mi
- 7/10Big Spring Middle SchoolGrades: 6-8Distance: 4.8 mi
- 6/10Big Spring High SchoolGrades: 9-12Distance: 4.6 mi
Schools provided by the listing agent
- High: Big Spring
- District: Big Spring
Source: Bright MLS. This data may not be complete. We recommend contacting the local school district to confirm school assignments for this home.
Sell for more on Zillow
Get a Zillow Showcase℠ listing at no additional cost and you could sell for .
$872,400
2% more
+$17,448
With Zillow Showcase(estimated)
$889,848
Sell for more on Zillow
Get a Zillow Showcase℠ listing at no additional cost and you could sell for .
$872,400
2% more
+$17,448
With Zillow Showcase(estimated)
$889,848
- Pennsylvania
- Cumberland County
- Carlisle
- 17015
- 530 Greason Rd
