Stunning and move-in ready 3 bedroom, 2.5 bath end unit, townhome, conveniently located in the highly desirable "Residences at the Grove" subdivision. This updated and spacious home features 3 levels of living space. Upon entering the foyer, you are greeted by an inviting space that can be used as an office, den, family room or play area. The sliding glass doors lead to the private patio with a recently added extension which is fabulous for entertaining as well as attached garage access. On the second level, you'll find an open concept living room with a newly refaced gas fireplace and built-in shelving. The living room also features crown molding, adding an elegant touch. The kitchen and dining room are combined and overlook the balcony with picturesque tree top views. The kitchen is truly a standout feature of this townhome, with an abundance of cabinetry, floating shelves, quartz countertops, breakfast nook, and a center island. Other updates in the kitchen include newer Frigidaire Gallery stainless steel appliances, eclectic light fixtures, upgraded LED lights, a newly remodeled powder room, several freshly painted rooms and gleaming hardwood floors. The top floor boasts newer hardwood floors, master bedroom ensuite including a modern private bath with subway tiles, large walk-in closet with new closet organizers as well as 2 additional spacious bedrooms also with new closet organizers for ample storage. A laundry room and a generously sized bathroom with modern finishes. 6-panel white doors throughout add to the overall elegance of the home. The assessments include essential utilities such as heat, water, and gas, as well as exterior maintenance. The community also offers additional amenities such as a fitness center, a party room with outdoor seating, a fountain, and a community park right across the street. The association is well-managed with healthy reserves, pet-friendly and offers plenty of guest parking. The pathways and grounds are well-kept and landscaped. The location is highly convenient, within walking distance to various shops, restaurants, the park district, and the village pool. Public transportation and highways are also easily accessible. Overall, this property offers great curb appeal and checks all the boxes. Come view it today!
Closed
$425,000
530 Grove Ln, Forest Park, IL 60130
3beds
1,962sqft
Townhouse, Single Family Residence
Built in 2004
-- sqft lot
$480,900 Zestimate®
$217/sqft
$3,401 Estimated rent
Home value
$480,900
$457,000 - $505,000
$3,401/mo
Zestimate® history
Owner options
List your home for rent
$3,401/mo
Rent Zestimate®
Find your next renter with Zillow Rental Manager. Plus, with online applications, you can quickly screen prospective tenants – for free.
$3,401/mo
Rent Zestimate®
Refinance and save
$3,548/mo
Est. payment
Refinancing to a lower rate could help reduce your monthly payments and save thousands over the life of the loan.
$3,548/mo
Est. payment
Explore your selling options
Work with a Zillow partner agent
Leverage their expertise and Zillow's premium Showcase listings to get your home seen by more buyers.
Get startedList with your own agent
Get your home in front of millions of buyers by listing it on Zillow.
Learn how to do itSell it yourself
Take full control of how buyers see your home on Zillow by listing For Sale by Owner (FSBO).
List your homeWhat's special
Outdoor seatingParty roomPrivate patioGleaming hardwood floorsCrown moldingFitness centerFreshly painted rooms
Zillow last checked:
Listing updated:
Listed by:
Catherine Simon-Vobornik 312-501-4048,
Baird & Warner
Bought with:
Mark C Fischer
@properties Christie's International Real Estate
Source: MRED as distributed by MLS GRID,MLS#: 11952804
Facts & features
Interior
Bedrooms & bathrooms
- Bedrooms: 3
- Bathrooms: 3
- Full bathrooms: 2
- 1/2 bathrooms: 1
Rooms
- Room types: Foyer, Walk In Closet, Balcony/Porch/Lanai
Primary bedroom
- Features: Flooring (Hardwood), Window Treatments (Blinds), Bathroom (Full)
- Level: Third
- Area: 143 Square Feet
- Dimensions: 13X11
Bedroom 2
- Features: Flooring (Hardwood), Window Treatments (Blinds)
- Level: Third
- Area: 140 Square Feet
- Dimensions: 14X10
Bedroom 3
- Features: Flooring (Hardwood), Window Treatments (Blinds)
- Level: Third
- Area: 100 Square Feet
- Dimensions: 10X10
Balcony porch lanai
- Features: Flooring (Hardwood)
- Level: Second
- Area: 40 Square Feet
- Dimensions: 10X4
Dining room
- Features: Flooring (Hardwood), Window Treatments (Window Treatments)
- Level: Second
- Area: 150 Square Feet
- Dimensions: 15X10
Family room
- Features: Flooring (Wood Laminate), Window Treatments (Curtains/Drapes)
- Level: Main
- Area: 187 Square Feet
- Dimensions: 17X11
Foyer
- Features: Flooring (Wood Laminate)
- Level: Main
- Area: 60 Square Feet
- Dimensions: 10X6
Kitchen
- Features: Kitchen (Island), Flooring (Hardwood), Window Treatments (Window Treatments)
- Level: Second
- Area: 210 Square Feet
- Dimensions: 21X10
Laundry
- Features: Flooring (Vinyl)
- Level: Third
- Area: 36 Square Feet
- Dimensions: 6X6
Living room
- Features: Flooring (Hardwood), Window Treatments (Window Treatments)
- Level: Second
- Area: 220 Square Feet
- Dimensions: 20X11
Walk in closet
- Features: Flooring (Hardwood), Window Treatments (Blinds)
- Level: Third
- Area: 56 Square Feet
- Dimensions: 8X7
Heating
- Natural Gas
Cooling
- Central Air
Appliances
- Included: Range, Microwave, Dishwasher, Refrigerator, Washer, Dryer, Stainless Steel Appliance(s)
- Laundry: In Unit
Features
- Walk-In Closet(s), Open Floorplan, Granite Counters
- Flooring: Hardwood
- Basement: None
- Number of fireplaces: 1
- Fireplace features: Gas Starter, Living Room
- Common walls with other units/homes: End Unit
Interior area
- Total structure area: 0
- Total interior livable area: 1,962 sqft
Property
Parking
- Total spaces: 2
- Parking features: Garage Door Opener, On Site, Garage Owned, Attached, Garage
- Attached garage spaces: 2
- Has uncovered spaces: Yes
Accessibility
- Accessibility features: No Disability Access
Features
- Patio & porch: Deck
- Exterior features: Balcony
Details
- Parcel number: 15131090511045
- Special conditions: None
Construction
Type & style
- Home type: Townhouse
- Property subtype: Townhouse, Single Family Residence
Materials
- Vinyl Siding, Brick
Condition
- New construction: No
- Year built: 2004
- Major remodel year: 2022
Utilities & green energy
- Electric: 100 Amp Service
- Sewer: Public Sewer
- Water: Lake Michigan
Community & HOA
Community
- Subdivision: The Residences At The Grove
HOA
- Has HOA: Yes
- Amenities included: Exercise Room, Park, Party Room
- Services included: Heat, Water, Gas, Insurance, Exercise Facilities, Exterior Maintenance, Lawn Care, Scavenger, Snow Removal
- HOA fee: $510 monthly
Location
- Region: Forest Park
Financial & listing details
- Price per square foot: $217/sqft
- Tax assessed value: $343,070
- Annual tax amount: $9,935
- Date on market: 1/7/2024
- Listing terms: Conventional
- Ownership: Condo
Price history
| Date | Event | Price |
|---|---|---|
| 2/16/2024 | Sold | $425,000-1.1%$217/sqft |
Source:  MRED as distributed by MLS GRID #11952804 Report a problem MRED as distributed by MLS GRID #11952804 Report a problem | ||
| 1/13/2024 | Contingent | $429,900$219/sqft |
Source: MRED as distributed by MLS GRID #11952804 Report a problem | ||
| 1/7/2024 | Listed for sale | $429,900+8.6%$219/sqft |
Source: MRED as distributed by MLS GRID #11952804 Report a problem | ||
| 12/4/2023 | Sold | $396,000+2.9%$202/sqft |
Source: MRED as distributed by MLS GRID #11911583 Report a problem | ||
| 11/7/2023 | Pending sale | $385,000$196/sqft |
Source: MRED as distributed by MLS GRID #11911583 Report a problem | ||
| 10/24/2023 | Contingent | $385,000$196/sqft |
Source: MRED as distributed by MLS GRID #11911583 Report a problem | ||
| 10/20/2023 | Listed for sale | $385,000+8.5%$196/sqft |
Source: MRED as distributed by MLS GRID #11911583 Report a problem | ||
| 1/4/2021 | Sold | $355,000$181/sqft |
Source: Public Record Report a problem | ||
Public tax history
| Year | Property taxes | Tax assessment |
|---|---|---|
| 2024 | $10,842 +16.5% | $34,307 +0% |
| 2023 | $9,308 -6.3% | $34,305 +10.2% |
| 2022 | $9,935 +4.9% | $31,140 |
| 2021 | $9,468 +11.7% | $31,140 |
| 2020 | $8,478 +2.7% | $31,140 +5.2% |
| 2019 | $8,253 +2.2% | $29,612 |
| 2018 | $8,079 +1.8% | $29,612 |
| 2017 | $7,938 +2.4% | $29,612 +14.2% |
| 2016 | $7,754 +2.6% | $25,919 |
| 2015 | $7,557 +1.5% | $25,919 |
| 2014 | $7,446 +38.2% | $25,919 +22.5% |
| 2013 | $5,388 +1.7% | $21,167 |
| 2012 | $5,298 -3.9% | $21,167 |
| 2011 | $5,512 -21.3% | $21,167 -18.9% |
| 2010 | $7,005 -12.9% | $26,115 -14.7% |
| 2009 | $8,042 -17.1% | $30,616 -26.4% |
| 2008 | $9,698 | $41,619 |
Find assessor info on the county website
Neighborhood: 60130
Nearby homes
- $440,3003 bd2 ba1.9k sqft623 Grove Ln, Forest Park, IL 60130Off Market
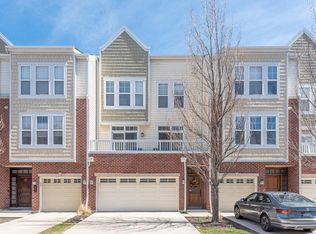
- $359,1002 bd2 ba1.7k sqft621 Grove Ln, Forest Park, IL 60130Off Market
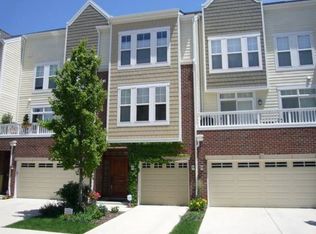
- $448,1003 bd3 ba1.9k sqft615 Grove Ln, Forest Park, IL 60130Off Market
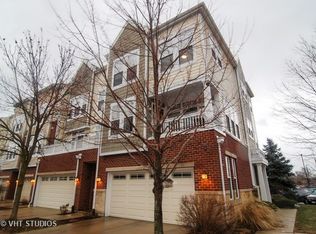
- $422,2002 bd3 ba1.9k sqft613 Grove Ln, Forest Park, IL 60130Off Market
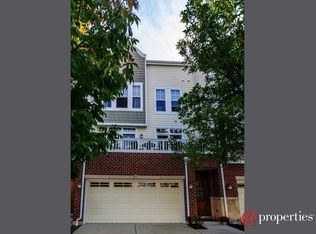
- $423,3003 bd3 ba2.1k sqft622 Grove Ln, Forest Park, IL 60130Off Market
- $358,3002 bd2 ba120k sqft620 Grove Ln, Forest Park, IL 60130Off Market
- $541,5003 bd3 ba2.3k sqft612 Grove Ln, Forest Park, IL 60130Off Market
- $417,0002 bd3 ba2k sqft603 Grove Ln, Forest Park, IL 60130Sold
- $351,6002 bd2 ba1.7k sqft626 Grove Ln, Forest Park, IL 60130Off Market
Nearby schools
GreatSchools rating
- NAGarfield Elementary SchoolGrades: PK-2Distance: 0.4 mi
- 7/10Forest Park Middle SchoolGrades: 6-8Distance: 0.5 mi
- NAProviso East High SchoolGrades: 9-12Distance: 0.8 mi
Schools provided by the listing agent
- District: 91
Source: MRED as distributed by MLS GRID. This data may not be complete. We recommend contacting the local school district to confirm school assignments for this home.
Get a cash offer in 3 minutes
Find out how much your home could sell for in as little as 3 minutes with a no-obligation cash offer.
Estimated market value
$480,900
Get a cash offer in 3 minutes
Find out how much your home could sell for in as little as 3 minutes with a no-obligation cash offer.
Estimated market value
$480,900
- Illinois
- Cook County
- Forest Park
- 60130
- 530 Grove Ln
Nearby cities
Nearby zip codes
Other Forest Park Topics
