Nestled on a sprawling .6-acre lot, this meticulously maintained home has been lovingly cherished by its owners for over half a century. Pride of ownership is evident throughout this spacious abode, boasting bright and airy living areas that create a warm and inviting atmosphere. Step inside to discover a harmonious blend of classic charm and modern updates. The massive heated garage provides ample space for vehicles and hobbies, while the soon-to-be connected city sewer and city water, paid for by the seller, offer added convenience. Enjoy outdoor living at its finest in the expansive three-season porch overlooking the serene backyard. Stay comfortable year-round with energy efficient mechanicals installed within the last ten years. There's ample storage space throughout the home. The main floor primary bedroom offers a serene retreat with a large walk-in closet. This exceptional property seamlessly blends comfort, convenience, and charm, creating an idyllic haven for its new owner.
Closed
$395,000
530 Hartmann Dr, Waconia, MN 55387
4beds
2,422sqft
Single Family Residence
Built in 1910
0.6 Acres Lot
$425,000 Zestimate®
$163/sqft
$2,436 Estimated rent
Home value
$425,000
$395,000 - $455,000
$2,436/mo
Zestimate® history
Owner options
List your home for rent
$2,436/mo
Rent Zestimate®
Find your next renter with Zillow Rental Manager. Plus, with online applications, you can quickly screen prospective tenants – for free.
$2,436/mo
Rent Zestimate®
Refinance and save
$2,473/mo
Est. payment
Refinancing to a lower rate could help reduce your monthly payments and save thousands over the life of the loan.
$2,473/mo
Est. payment
Explore your selling options
Work with a Zillow partner agent
Leverage their expertise and Zillow's premium Showcase listings to get your home seen by more buyers.
Get startedList with your own agent
Get your home in front of millions of buyers by listing it on Zillow.
Learn how to do itSell it yourself
Take full control of how buyers see your home on Zillow by listing For Sale by Owner (FSBO).
List your homeWhat's special
Modern updatesClassic charmSerene backyardMassive heated garagePrimary bedroomAmple space for vehicles
Zillow last checked:
Listing updated:
Listed by:
Jimly Harris 952-261-7370,
eXp Realty
Bought with:
Kevin J Knudsen
Coldwell Banker Realty
Source: NorthstarMLS as distributed by MLS GRID,MLS#: 6509669
Facts & features
Interior
Bedrooms & bathrooms
- Bedrooms: 4
- Bathrooms: 2
- 3/4 bathrooms: 2
Bedroom
- Level: Main
- Area: 169 Square Feet
- Dimensions: 13x13
Bedroom 2
- Level: Upper
- Area: 280 Square Feet
- Dimensions: 20x14
Bedroom 3
- Level: Upper
- Area: 154 Square Feet
- Dimensions: 14x11
Bedroom 4
- Level: Lower
- Area: 130 Square Feet
- Dimensions: 13x10
Dining room
- Level: Main
- Area: 169 Square Feet
- Dimensions: 13x13
Family room
- Level: Lower
- Area: 598 Square Feet
- Dimensions: 26x23
Kitchen
- Level: Main
- Area: 264 Square Feet
- Dimensions: 22x12
Laundry
- Level: Lower
- Area: 80 Square Feet
- Dimensions: 10x8
Living room
- Level: Main
- Area: 520 Square Feet
- Dimensions: 26x20
Storage
- Level: Lower
- Area: 48 Square Feet
- Dimensions: 8x6
Other
- Level: Main
- Area: 225 Square Feet
- Dimensions: 25x9
Heating
- Forced Air
Cooling
- Central Air
Appliances
- Included: Dishwasher, Dryer, Microwave, Range, Refrigerator, Washer
- Laundry: Lower Level, Laundry Room
Features
- Basement: Block,Daylight,Finished,Full,Partially Finished
- Has fireplace: No
Interior area
- Total structure area: 2,422
- Total interior livable area: 2,422 sqft
- Finished area above ground: 1,882
- Finished area below ground: 540
Property
Parking
- Total spaces: 2
- Parking features: Detached Garage, Gravel, Heated Garage
- Garage spaces: 2
- Details: Garage Dimensions (34x34)
Accessibility
- Accessibility features: None
Features
- Levels: One and One Half
- Stories: 1.5
- Patio & porch: Deck, Enclosed, Porch, Screened
Lot
- Size: 0.6 Acres
- Dimensions: 154 x 83 x 90 x 209 x 108'
- Features: Irregular Lot, Tree Coverage - Light
Details
- Additional structures: Storage Shed
- Foundation area: 1137
- Parcel number: 097750010
- Zoning description: Residential-Single Family
Construction
Type & style
- Home type: SingleFamily
- Property subtype: Single Family Residence
Materials
- Roof: Age Over 8 Years,Asphalt,Pitched
Condition
- New construction: No
- Year built: 1910
Utilities & green energy
- Gas: Natural Gas
- Sewer: City Sewer - In Street, Private Sewer, Tank with Drainage Field
- Water: City Water - In Street, Private, Well
Community & HOA
Community
- Subdivision: Volkenants Second Add T
HOA
- Has HOA: No
Location
- Region: Waconia
Financial & listing details
- Price per square foot: $163/sqft
- Tax assessed value: $329,700
- Annual tax amount: $2,446
- Date on market: 3/28/2024
- Cumulative days on market: 13 days
- Road surface type: Paved
Price history
| Date | Event | Price |
|---|---|---|
| 5/31/2024 | Sold | $395,000$163/sqft |
Source:  NorthstarMLS as distributed by MLS GRID #6509669 Report a problem NorthstarMLS as distributed by MLS GRID #6509669 Report a problem | ||
| 4/10/2024 | Pending sale | $395,000$163/sqft |
Source: NorthstarMLS as distributed by MLS GRID #6509669 Report a problem | ||
| 4/5/2024 | Price change | $395,000-3.6%$163/sqft |
Source: NorthstarMLS as distributed by MLS GRID #6509669 Report a problem | ||
| 3/28/2024 | Listed for sale | $409,900$169/sqft |
Source: NorthstarMLS as distributed by MLS GRID #6509669 Report a problem | ||
Public tax history
| Year | Property taxes | Tax assessment |
|---|---|---|
| 2025 | $3,688 +43.8% | $329,700 +6.5% |
| 2024 | $2,564 +4.8% | $309,500 +4% |
| 2023 | $2,446 | $297,700 +3.9% |
| 2022 | -- | $286,600 +18.9% |
| 2021 | $2,390 +12.1% | $241,000 +2.6% |
| 2020 | $2,132 +23.4% | $234,800 +6.4% |
| 2019 | $1,728 | $220,600 +15.9% |
| 2017 | $1,728 +11.6% | $190,400 +23.2% |
| 2016 | $1,548 | $154,500 +8.8% |
| 2015 | $1,548 +9.3% | $142,000 +13.8% |
| 2014 | $1,416 -6.2% | $124,800 -16.1% |
| 2013 | $1,510 -5.6% | $148,700 -0.7% |
| 2012 | $1,600 -6.7% | $149,800 -11.2% |
| 2011 | $1,714 +3.5% | $168,600 |
| 2010 | $1,656 -14.8% | -- |
| 2009 | $1,944 +1.7% | $234,700 +5.6% |
| 2008 | $1,912 | $222,300 +6.6% |
| 2007 | -- | $208,481 +0.8% |
| 2005 | -- | $206,820 +1.4% |
| 2004 | -- | $203,980 |
| 2002 | -- | -- |
| 2001 | $1,547 +0.4% | -- |
| 2000 | $1,541 | -- |
Find assessor info on the county website
Neighborhood: 55387
Nearby homes
- $353,9003 bd1 ba1k sqft540 Hartmann Dr, Waconia, MN 55387Off Market
- $476,100-- bd-- ba11k sqft301 E Frontage Rd, Waconia, MN 55387Off Market
- $115,2002 bd1 ba1.3k sqft550 Hartmann Dr, Waconia, MN 55387Off Market
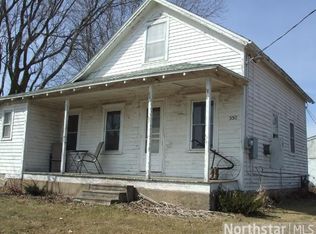
- $248,9003 bd1 ba1.3k sqft525 Hartmann Dr, Waconia, MN 55387Off Market
- $525,4003 bd4 ba2.8k sqft560 Hartmann Dr, Waconia, MN 55387Off Market
- $396,5003 bd2 ba964 sqft433 Oak St S, Waconia, MN 55387Off Market
- $321,2003 bd1 ba1k sqft400 S Orange St, Waconia, MN 55387Off Market
- $488,6002 bd2 ba2.4k sqft535 Hartmann Dr, Waconia, MN 55387Off Market
Nearby schools
GreatSchools rating
- 9/10Southview Elementary SchoolGrades: K-5Distance: 0.5 mi
- 8/10Waconia Middle SchoolGrades: 6-8Distance: 1.6 mi
- 8/10Waconia Senior High SchoolGrades: 9-12Distance: 2 mi
Get a cash offer in 3 minutes
Find out how much your home could sell for in as little as 3 minutes with a no-obligation cash offer.
Estimated market value
$425,000
Get a cash offer in 3 minutes
Find out how much your home could sell for in as little as 3 minutes with a no-obligation cash offer.
Estimated market value
$425,000
- Minnesota
- Carver County
- Waconia
- 55387
- 530 Hartmann Dr
Nearby cities
Nearby zip codes
Other Waconia Topics
