Must see, large, all renovated gracious and welcoming home in beautiful neighborhood of Woodmere. Near all: restaurants, LIRR, houses of worship, shopping, public transportation, and public parks, including nature preserve. Welcome to your lovely open plan, cathedral ceiling, light filled, comfortable new home. Extended and all renovated in 2010. Bright Family Room leading to a large deck in beautiful, fenced backyard. 4 Large Bedrooms (1 is office/bedroom), Large Primary Bedroom with Ensuite Bath with steam shower, walk in closet and tons of built in storage, 2nd hall Bath. Large office/den/bedroom, plus additional storage on 2nd level with skylight and ductless AC. Additional small attic. Skylights, On demand hot water system, whole house water filtration, CAC, gas heat, cast iron radiators. Leased solar panels. Low electricity costs. Partial garage, can fit smaller type vehicle. IGS Front & Side Yards. Must see, too much to list. House is MUCH larger than it appears. All info deemed accurate, "As is", buyer to confirm. Don't miss! Call today!, Additional information: Appearance:Platinum,Interior Features:Lr/Dr,Separate Hotwater Heater:yes
Sold for $1,220,000
$1,220,000
530 Hazel Drive, Woodmere, NY 11598
4beds
3,206sqft
Single Family Residence, Residential
Built in 1950
7,260 Square Feet Lot
$1,414,900 Zestimate®
$381/sqft
$6,109 Estimated rent
Home value
$1,414,900
$1.30M - $1.56M
$6,109/mo
Zestimate® history
Owner options
List your home for rent
$6,109/mo
Rent Zestimate®
Find your next renter with Zillow Rental Manager. Plus, with online applications, you can quickly screen prospective tenants – for free.
$6,109/mo
Rent Zestimate®
Refinance and save
$8,061/mo
Est. payment
Refinancing to a lower rate could help reduce your monthly payments and save thousands over the life of the loan.
$8,061/mo
Est. payment
Explore your selling options
Work with a Zillow partner agent
Leverage their expertise and Zillow's premium Showcase listings to get your home seen by more buyers.
Get startedList with your own agent
Get your home in front of millions of buyers by listing it on Zillow.
Learn how to do itSell it yourself
Take full control of how buyers see your home on Zillow by listing For Sale by Owner (FSBO).
List your homeWhat's special
Zillow last checked:
Listing updated:
Listed by:
Ruth A. Redlener,
Realty Connect USA LLC 516-714-3606,
Michael Wroblewski CBR,
Realty Connect USA LLC
Bought with:
Lisa Scheininger, 10401342511
Realty Connect USA LLC
Source: OneKey® MLS as distributed by MLS GRID,MLS#: L3559792
Facts & features
Interior
Bedrooms & bathrooms
- Bedrooms: 4
- Bathrooms: 2
- Full bathrooms: 2
Bedroom 1
- Description: 4 Total Bedrooms, Hall bath, Large Primary Bedroom with Ensuite Bathroom, Walk in closet, plus built in Storage
- Level: First
Family room
- Description: Large Family room w/Skylights. Sliders to deck and level yard.
- Level: First
Living room
- Description: Entry, Very large living/dining room, Large eat in kitchen, laundry/utilities/pantry, small garage
- Level: First
Office
- Description: Spiral staircase to large, carpeted office/rec room/bedroom, plus under eaves storage space, ductless AC system
- Level: Second
Heating
- Hot Water
Cooling
- Central Air, Ductless
Appliances
- Included: Cooktop, Dishwasher, Dryer, Oven, Refrigerator, Washer, Tankless Water Heater
Features
- Built-in Features, Chandelier, Cathedral Ceiling(s), Eat-in Kitchen, Granite Counters, Master Downstairs, Pantry, First Floor Bedroom, Primary Bathroom
- Flooring: Hardwood
- Windows: Skylight(s)
- Basement: Crawl Space
- Attic: Finished,Partial,Scuttle,Walkup
Interior area
- Total structure area: 3,206
- Total interior livable area: 3,206 sqft
Property
Parking
- Parking features: Garage Door Opener, Attached, Driveway, Off Street, Private, Storage
- Has uncovered spaces: Yes
Features
- Levels: Two
- Patio & porch: Deck
- Exterior features: Private Entrance
- Fencing: Back Yard,Fenced
Lot
- Size: 7,260 Square Feet
- Dimensions: 63 x 110
- Features: Level
Details
- Parcel number: 2089394940000100
Construction
Type & style
- Home type: SingleFamily
- Architectural style: Exp Ranch
- Property subtype: Single Family Residence, Residential
Materials
- Stucco, Vinyl Siding
Condition
- Year built: 1950
- Major remodel year: 2014
Utilities & green energy
- Sewer: Public Sewer
- Water: Public
- Utilities for property: Trash Collection Public
Green energy
- Energy generation: Solar
Community & HOA
HOA
- Has HOA: No
Location
- Region: Woodmere
Financial & listing details
- Price per square foot: $381/sqft
- Tax assessed value: $597,000
- Annual tax amount: $19,109
- Date on market: 11/19/2024
- Listing agreement: Exclusive Right To Lease
Price history
| Date | Event | Price |
|---|---|---|
| 10/29/2024 | Sold | $1,220,000-2.4%$381/sqft |
Source:  OneKey® MLS as distributed by MLS GRID #L3559792 Report a problem OneKey® MLS as distributed by MLS GRID #L3559792 Report a problem | ||
| 8/30/2024 | Pending sale | $1,250,000$390/sqft |
Source: OneKey® MLS as distributed by MLS GRID #3559792 Report a problem | ||
| 7/10/2024 | Listing removed | -- |
Source: OneKey® MLS as distributed by MLS GRID #3559792 Report a problem | ||
| 6/22/2024 | Listed for sale | $1,250,000$390/sqft |
Source: OneKey® MLS as distributed by MLS GRID #3559792 Report a problem | ||
Public tax history
| Year | Property taxes | Tax assessment |
|---|---|---|
| 2024 | -- | $597 -4.3% |
| 2023 | -- | $624 -5.9% |
| 2022 | -- | $663 |
| 2021 | $16,067 +20.6% | -- |
| 2020 | $13,320 -1.9% | $674 -6.6% |
| 2019 | $13,571 | $722 -6.2% |
| 2018 | $13,571 -2.1% | $770 -5.9% |
| 2017 | $13,865 -2.2% | $818 -5.5% |
| 2016 | $14,175 +269.6% | $866 -5.3% |
| 2015 | $3,836 -10.4% | $914 -16% |
| 2013 | $4,280 +5.4% | $1,088 |
| 2012 | $4,059 -57.3% | $1,088 -2% |
| 2011 | $9,515 +32.8% | $1,110 +15.9% |
| 2010 | $7,167 | $958 -22.7% |
| 2009 | -- | $1,239 -2.9% |
| 2008 | -- | $1,276 +1.4% |
| 2006 | -- | $1,259 -32.7% |
| 2005 | -- | $1,870 -44.8% |
| 2004 | -- | $3,387 |
| 2003 | -- | $3,387 -47.9% |
| 2002 | -- | $6,500 |
| 2001 | -- | $6,500 |
| 2000 | -- | $6,500 |
Find assessor info on the county website
Neighborhood: 11598
Nearby homes
- $1,706,9005 bd3 ba3.6k sqft534 Hazel Dr, Woodmere, NY 11598Off Market
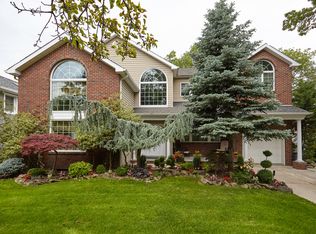
- $1,240,0004 bd3 ba2.1k sqft526 Hazel Dr, Woodmere, NY 11598Sold
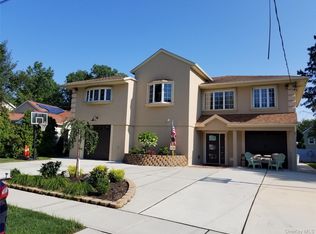
- $1,200,000-- bd1 ba1.5k sqft945 Carol Ave, Woodmere, NY 11598Sold
- $1,381,200-- bd4 ba2.8k sqft947 Carol Ave, Woodmere, NY 11598Off Market
- $1,033,100-- bd3 ba1.7k sqft943 Carol Ave, Woodmere, NY 11598Off Market
- $1,588,500-- bd1 ba3.8k sqft538 Hazel Dr, Woodmere, NY 11598Off Market
- $918,000-- bd1 ba1.8k sqft522 Hazel Dr, Woodmere, NY 11598Off Market
- $780,0004 bd3 ba1.7k sqft529 Hazel Dr, Woodmere, NY 11598Sold
Nearby schools
GreatSchools rating
- NAFranklin Early Childhood CenterGrades: PK-1Distance: 0.5 mi
- 8/10Woodmere Middle SchoolGrades: 6-8Distance: 0.5 mi
- 8/10George W Hewlett High SchoolGrades: 9-12Distance: 1 mi
Schools provided by the listing agent
- Middle: Woodmere Middle School
- High: George W Hewlett High School
Source: OneKey® MLS as distributed by MLS GRID. This data may not be complete. We recommend contacting the local school district to confirm school assignments for this home.
Get a cash offer in 3 minutes
Find out how much your home could sell for in as little as 3 minutes with a no-obligation cash offer.
Estimated market value
$1,414,900
Get a cash offer in 3 minutes
Find out how much your home could sell for in as little as 3 minutes with a no-obligation cash offer.
Estimated market value
$1,414,900
- New York
- Nassau County
- Woodmere
- 11598
- 530 Hazel Drive
Nearby cities
Nearby neighborhoods
Nearby zip codes
Other Woodmere Topics
