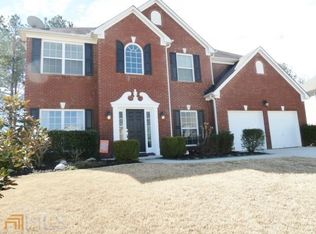
Welcome to your dream home, where luxury and comfort blend seamlessly with an inviting outdoor oasis, nestled in a great community with highly sought after schools, parks, and lots of local events year around. The classic feel of this brick front home exudes character with its double garage doors, bay windows, lush lawn, NEW ROOF and gutters!! As you move through the main living space, you'll be greeted by freshly painted spaces and NEW FLOORING that adds a touch of elegance and warmth. The open and spacious atmosphere invites you to unwind and make lasting memories with your loved ones. Feel the coziness as you gather in the family room featuring a fireplace, coffered ceilings, and recessed lighting. Indulge your culinary passions in the beautifully designed kitchen, with a 5 burner cooktop, convenient double oven, large island with a breakfast bar, and an abundance of counter space for all your cooking endeavors. A generously sized primary suite with tray ceilings and double entry doors leading to the primary bath which includes a double vanity, water closet, soaking tub, new flooring, and a large walk-in closet. Two BONUS ROOMS perfect for home offices, or maybe a home gym, formal living room, or game room to name a few of the endless possibilities when envisioning each space to fit your life style! Step into the HUGE BACKYARD that will become your own private paradise, complete with a basketball court, playground space, refreshing pool, relaxing spa, and a covered deck surrounded by enchanting lighting that sets the mood for unforgettable evenings under the stars. This is not just a house; it's a home designed for a life well-lived. Each detail has been thoughtfully curated to provide you with comfort and relaxation. With its ideal location this home offers you an exceptional living experience in addition to the community amenities where youCOll find a large pool, tennis courts, playground, walking trails, and more, providing additional activities and ways to spend each day. If you're hoping for a day on the town, enjoy some of the local shopping and dining options.
Closed
$575,000
530 Heritage Oaks Ct, Dacula, GA 30019
5beds
--sqft
Single Family Residence
Built in 2004
0.33 Acres Lot
$537,100 Zestimate®
$--/sqft
$3,242 Estimated rent
Home value
$537,100
$510,000 - $564,000
$3,242/mo
Zestimate® history
Owner options
List your home for rent
$3,242/mo
Rent Zestimate®
Find your next renter with Zillow Rental Manager. Plus, with online applications, you can quickly screen prospective tenants – for free.
$3,242/mo
Rent Zestimate®
Refinance and save
$4,084/mo
Est. payment
Refinancing to a lower rate could help reduce your monthly payments and save thousands over the life of the loan.
$4,084/mo
Est. payment
Explore your selling options
Work with a Zillow partner agent
Leverage their expertise and Zillow's premium Showcase listings to get your home seen by more buyers.
Get startedList with your own agent
Get your home in front of millions of buyers by listing it on Zillow.
Learn how to do itSell it yourself
Take full control of how buyers see your home on Zillow by listing For Sale by Owner (FSBO).
List your homeWhat's special
Refreshing poolHuge backyardLarge poolBasketball courtTennis courtsRelaxing spaHome gym
Zillow last checked:
Listing updated:
Listed by:
Tary Drouault 770-605-2221,
Keller Williams Realty Atl. Partners
Bought with:
Patryce S Pittman, 329485
Source: GAMLS,MLS#: 10196067
Facts & features
Interior
Bedrooms & bathrooms
- Bedrooms: 5
- Bathrooms: 4
- Full bathrooms: 3
- 1/2 bathrooms: 1
Rooms
- Room types: Foyer, Keeping Room, Laundry, Bonus Room, Family Room, Library, Office
Dining room
- Features: Seats 12+, Separate Room
Kitchen
- Features: Breakfast Area, Breakfast Bar, Breakfast Room, Kitchen Island, Pantry, Solid Surface Counters
Heating
- Natural Gas, Forced Air
Cooling
- Ceiling Fan(s), Central Air
Appliances
- Included: Gas Water Heater, Dryer, Washer, Cooktop, Dishwasher, Double Oven, Microwave, Oven, Refrigerator
- Laundry: Upper Level
Features
- Tray Ceiling(s), Double Vanity, Soaking Tub, Separate Shower, Walk-In Closet(s), In-Law Floorplan
- Flooring: Tile, Vinyl, Carpet
- Windows: Bay Window(s), Double Pane Windows
- Basement: None
- Attic: Pull Down Stairs
- Number of fireplaces: 1
- Fireplace features: Family Room, Gas Log
- Common walls with other units/homes: No Common Walls
Interior area
- Total structure area: 0
- Finished area above ground: 0
- Finished area below ground: 0
Property
Parking
- Parking features: Attached, Garage Door Opener, Garage, Kitchen Level
- Has attached garage: Yes
Accessibility
- Accessibility features: Accessible Entrance
Features
- Levels: Two
- Stories: 2
- Patio & porch: Deck, Patio, Porch
- Exterior features: Sprinkler System
- Has private pool: Yes
- Pool features: Pool/Spa Combo, In Ground
- Fencing: Back Yard,Fenced,Privacy,Wood
- Body of water: None
Lot
- Size: 0.33 Acres
- Features: Level, Private
Details
- Additional structures: Shed(s)
- Parcel number: R5304 273
Construction
Type & style
- Home type: SingleFamily
- Architectural style: Brick Front,Traditional
- Property subtype: Single Family Residence
Materials
- Wood Siding
- Foundation: Slab
- Roof: Composition
Condition
- Resale
- New construction: No
- Year built: 2004
Details
- Warranty included: Yes
Utilities & green energy
- Sewer: Public Sewer
- Water: Public
- Utilities for property: Electricity Available, Natural Gas Available, Sewer Available, Water Available
Community & HOA
Community
- Features: Playground, Pool, Tennis Court(s), Walk To Schools, Near Shopping
- Security: Smoke Detector(s)
- Subdivision: Heritage Oaks
HOA
- Has HOA: Yes
- Services included: Maintenance Grounds, Swimming, Tennis
- HOA fee: $525 annually
Location
- Region: Dacula
Financial & listing details
- Tax assessed value: $537,700
- Annual tax amount: $5,299
- Date on market: 8/25/2023
- Cumulative days on market: 5 days
- Listing agreement: Exclusive Right To Sell
- Electric utility on property: Yes
Price history
| Date | Event | Price |
|---|---|---|
| 9/18/2023 | Sold | $575,000 |
Source:  GAMLS #10196067 Report a problem GAMLS #10196067 Report a problem | ||
| 9/4/2023 | Pending sale | $575,000 |
Source:  FMLS GA #7265206 Report a problem FMLS GA #7265206 Report a problem | ||
| 8/25/2023 | Listed for sale | $575,000+142.7% |
Source: FMLS GA #7265206 Report a problem | ||
| 8/5/2004 | Sold | $236,900 |
Source: Public Record Report a problem | ||
Public tax history
| Year | Property taxes | Tax assessment |
|---|---|---|
| 2025 | $7,460 -0.9% | $215,080 +7.5% |
| 2024 | $7,530 +43.7% | $200,120 +4.6% |
| 2023 | $5,240 -1.1% | $191,280 +11.1% |
| 2022 | $5,299 +21% | $172,200 +27.5% |
| 2021 | $4,380 +2.8% | $135,080 +5.4% |
| 2020 | $4,262 +10.5% | $128,200 +11.7% |
| 2019 | $3,856 | $114,800 |
| 2018 | $3,856 +12.1% | $114,800 +17.8% |
| 2016 | $3,439 -1% | $97,480 |
| 2015 | $3,474 | $97,480 +14.5% |
| 2014 | $3,474 +24.6% | $85,120 +14% |
| 2013 | $2,789 | $74,680 |
| 2012 | -- | $74,680 |
| 2011 | -- | $74,680 -16.5% |
| 2010 | -- | $89,480 |
| 2009 | -- | $89,480 |
| 2007 | -- | $89,480 |
| 2006 | -- | $89,480 |
| 2005 | -- | $89,480 |
Find assessor info on the county website
Neighborhood: 30019
Nearby homes
- $455,9004 bd3 ba2.8k sqft540 Heritage Oaks Ct, Dacula, GA 30019Off Market
- $449,4004 bd3 ba3.1k sqft520 Heritage Oaks Ct, Dacula, GA 30019Off Market
- $421,7004 bd2 ba2.1k sqft531 Heritage Oaks Ct, Dacula, GA 30019Off Market

- $440,3004 bd3 ba3k sqft550 Heritage Oaks Ct, Dacula, GA 30019Off Market
- $481,9005 bd4 ba3.6k sqft575 Gran Heritage Way, Dacula, GA 30019Off Market
- $513,0005 bd4 ba3.3k sqft555 Gran Heritage Way, Dacula, GA 30019Off Market
- $461,2004 bd3 ba3.5k sqft510 Heritage Oaks Ct, Dacula, GA 30019Off Market
- $458,5004 bd3 ba2.9k sqft585 Gran Heritage Way, Dacula, GA 30019Off Market
Nearby schools
GreatSchools rating
- 6/10Dacula Elementary SchoolGrades: PK-5Distance: 0.6 mi
- 8/10Dacula Middle SchoolGrades: 6-8Distance: 1.3 mi
- 6/10Dacula High SchoolGrades: 9-12Distance: 1.3 mi
Schools provided by the listing agent
- Elementary: Dacula
- Middle: Dacula
- High: Dacula
Source: GAMLS. This data may not be complete. We recommend contacting the local school district to confirm school assignments for this home.
Get a cash offer in 3 minutes
Find out how much your home could sell for in as little as 3 minutes with a no-obligation cash offer.
Estimated market value
$537,100
Get a cash offer in 3 minutes
Find out how much your home could sell for in as little as 3 minutes with a no-obligation cash offer.
Estimated market value
$537,100
- Georgia
- Gwinnett County
- Dacula
- 30019
- 530 Heritage Oaks Ct
Nearby cities
Nearby zip codes
Other Dacula Topics
