Move-In Ready! Redesigned, rebuilt and living space expanded (including new foundation in the basement) with luxury finishes, featuring ALL-NEW FRAMING, PLUMBING, ELECTRIC, DRYWALL, INSULATION, GAS LINE, DRIVEWAY, WINDOWS, DOORS, DECK AND MORE. Like a new construction without the new construction taxes! Tucked on a private, tree-lined street in a beautiful neighborhood and in Rose Tree Media School District. EXTERIOR: the home impresses immediately with all-new landscaping, land grading, and a freshly paved driveway that accommodates four cars, plus a OVERSIZE INSULATED TWO CAR GARAGE WITH RECESSED LIGHTS . The exterior features striking black-framed windows, JAMES HARDIE SIDING, and a WRAPAROUND COMPOSITE DECK with solar lights and three access points—perfect for entertaining or relaxing in privacy. All new Anderson Windows with black trim. Trimmed with upscale details, the home radiates curb appeal from every angle. MAIN LEVEL: the main level is bathed in natural light and showcases a dramatic TWO-STORY living room featuring a custom-built gas fireplace, oversized windows, and a stunning chandelier as the focal point. The open-concept layout flows seamlessly into the gourmet kitchen and dining area, thoughtfully designed with quartz countertops, two-tone cabinetry, a full-height quartz backsplash, and an impressive 4’ x 10’ waterfall quartz island. Culinary enthusiasts will appreciate the 6-burner KitchenAid gas range, Whirlpool oven, Bertazzoni Refrigerator and BERTAZZONI Dishwasher, ZLINE built-in microwave, and beverage/wine cooler. A built-in PANTRY provides added storage. MUDROOM with built-in storage offers access to both the garage and rear deck, adding everyday convenience. Throughout the home, RICH SOLID-BIRCH HARDWOOD FLOORS AND SOLID-CORE WOOD DOORS create a warm and sophisticated ambiance. Additionally, there is a HALF-BATHROOM AND VERSATILE FLEX ROOM (MAIN LEVEL) WITH POCKET DOORS AND WITH A FIREPLACE that can be used as a formal dining area, a home office, or a study—tailored to suit your lifestyle needs. Upstairs, the PRIMARY SUITE is a private retreat featuring custom design details, recessed lighting, ceiling fan, and large windows with front and backyard views. The luxurious boutique walk-in closet/dressing area impresses with dual chandeliers, two full-size windows, skylight for natural light, and his-and-hers built-ins. The spa-like en suite bathroom includes a freestanding soaking tub, oversized shower with ceramic tile, double vanity, Bluetooth speakers, and sleek finishes. Three additional spacious bedrooms with built-in closets, hardwood flooring, and recessed lighting share a beautifully designed full bath with dual vanities, TUB, and Bluetooth audio. This level also provides easy access to attic storage. HOME is just minutes from downtown Media’s shops, restaurants, and seasonal events, with quick access to major highways for easy commuting. If you’ve been searching for a home that blends high-end finishes, thoughtful design, and a peaceful, established neighborhood—all while staying close to the heart of town—this is the perfect match.
Sold for $1,120,000
$1,120,000
530 Hillendale Rd, Media, PA 19063
4beds
3,000sqft
Single Family Residence
Built in 2025
0.46 Acres Lot
$1,144,700 Zestimate®
$373/sqft
$5,189 Estimated rent
Home value
$1,144,700
Estimated sales range
Not available
$5,189/mo
Zestimate® history
Owner options
List your home for rent
$5,189/mo
Rent Zestimate®
Find your next renter with Zillow Rental Manager. Plus, with online applications, you can quickly screen prospective tenants – for free.
$5,189/mo
Rent Zestimate®
Refinance and save
$6,340/mo
Est. payment
Refinancing to a lower rate could help reduce your monthly payments and save thousands over the life of the loan.
$6,340/mo
Est. payment
Explore your selling options
Work with a Zillow partner agent
Leverage their expertise and Zillow's premium Showcase listings to get your home seen by more buyers.
Get startedList with your own agent
Get your home in front of millions of buyers by listing it on Zillow.
Learn how to do itSell it yourself
Take full control of how buyers see your home on Zillow by listing For Sale by Owner (FSBO).
List your homeWhat's special
Zillow last checked:
Listing updated:
Listed by:
Monika Rani 215-450-0210,
RE/MAX 440 - Doylestown
Bought with:
NON MEMBER, 0225194075
Non Subscribing Office
Source: Bright MLS,MLS#: PADE2094502
Facts & features
Interior
Bedrooms & bathrooms
- Bedrooms: 4
- Bathrooms: 3
- Full bathrooms: 2
- 1/2 bathrooms: 1
- Main level bathrooms: 1
Rooms
- Room types: Living Room, Dining Room, Primary Bedroom, Bedroom 2, Bedroom 3, Bedroom 4, Kitchen, Basement, Bedroom 1, Laundry, Attic, Primary Bathroom, Full Bath, Half Bath
Primary bedroom
- Features: Flooring - HardWood, Recessed Lighting, Ceiling Fan(s), Built-in Features, Walk-In Closet(s)
- Level: Upper
- Area: 374 Square Feet
- Dimensions: 17 x 22
Bedroom 1
- Features: Flooring - Luxury Vinyl Plank, Recessed Lighting
- Level: Lower
Bedroom 2
- Features: Flooring - Solid Hardwood, Recessed Lighting, Built-in Features
- Level: Upper
- Area: 165 Square Feet
- Dimensions: 15 x 11
Bedroom 3
- Features: Flooring - Solid Hardwood, Recessed Lighting, Built-in Features
- Level: Upper
- Area: 195 Square Feet
- Dimensions: 13 x 15
Bedroom 4
- Features: Flooring - Solid Hardwood, Recessed Lighting, Built-in Features
- Level: Upper
- Area: 195 Square Feet
- Dimensions: 15 x 13
Primary bathroom
- Features: Flooring - Ceramic Tile, Recessed Lighting, Double Sink, Soaking Tub, Bathroom - Walk-In Shower
- Level: Upper
- Area: 156 Square Feet
- Dimensions: 13 x 12
Other
- Features: Attic - Pull-Down Stairs
- Level: Upper
Basement
- Features: Flooring - Luxury Vinyl Plank, Basement - Finished, Recessed Lighting
- Level: Lower
Dining room
- Features: Flooring - Solid Hardwood, Recessed Lighting, Fireplace - Electric
- Level: Main
- Area: 294 Square Feet
- Dimensions: 21 x 14
Other
- Features: Flooring - Ceramic Tile, Bathroom - Tub Shower, Recessed Lighting, Double Sink
- Level: Upper
- Area: 104 Square Feet
- Dimensions: 13 x 8
Half bath
- Features: Flooring - Solid Hardwood, Recessed Lighting
- Level: Main
- Area: 36 Square Feet
- Dimensions: 6 x 6
Kitchen
- Features: Flooring - Solid Hardwood, Recessed Lighting, Kitchen - Gas Cooking, Pantry, Countertop(s) - Quartz, Built-in Features, Breakfast Nook
- Level: Main
- Area: 325 Square Feet
- Dimensions: 25 x 13
Laundry
- Features: Flooring - Solid Hardwood, Recessed Lighting
- Level: Upper
Living room
- Features: Flooring - Solid Hardwood, Recessed Lighting, Cathedral/Vaulted Ceiling, Window Treatments, Ceiling Fan(s), Balcony Access, Fireplace - Electric
- Level: Main
- Area: 572 Square Feet
- Dimensions: 22 x 26
Mud room
- Features: Flooring - Solid Hardwood, Recessed Lighting, Built-in Features
- Level: Main
- Area: 110 Square Feet
- Dimensions: 10 x 11
Heating
- Central, Natural Gas
Cooling
- Central Air, Natural Gas
Appliances
- Included: Microwave, Built-In Range, Dishwasher, Energy Efficient Appliances, ENERGY STAR Qualified Refrigerator, Exhaust Fan, Six Burner Stove, Stainless Steel Appliance(s), Double Oven, Refrigerator, Gas Water Heater
- Laundry: Upper Level, Laundry Room, Mud Room
Features
- Open Floorplan, Built-in Features, Efficiency, Formal/Separate Dining Room, Kitchen Island, Pantry, Recessed Lighting, Sound System, Walk-In Closet(s), Wine Storage, Soaking Tub, Bathroom - Walk-In Shower, Breakfast Area, Kitchen - Gourmet, Dry Wall, Cathedral Ceiling(s), 9'+ Ceilings
- Flooring: Hardwood, Tile/Brick, Wood
- Doors: Insulated, Sliding Glass, Storm Door(s), ENERGY STAR Qualified Doors
- Windows: Double Hung, Energy Efficient, Skylight(s)
- Basement: Full,Finished,Heated,Side Entrance,Walk-Out Access,Windows
- Number of fireplaces: 2
- Fireplace features: Gas/Propane
Interior area
- Total structure area: 3,000
- Total interior livable area: 3,000 sqft
- Finished area above ground: 3,000
Property
Parking
- Total spaces: 2
- Parking features: Garage Faces Side, Garage Door Opener, Inside Entrance, Oversized, Underground, Asphalt, Attached, Driveway
- Attached garage spaces: 2
- Has uncovered spaces: Yes
- Details: Garage Sqft: 490
Accessibility
- Accessibility features: 2+ Access Exits, >84" Garage Door, Accessible Doors
Features
- Levels: Two and One Half
- Stories: 2.5
- Patio & porch: Deck, Wrap Around
- Exterior features: Lighting, Play Area, Sidewalks, Street Lights
- Pool features: None
- Has view: Yes
- View description: Trees/Woods, Scenic Vista
Lot
- Size: 0.46 Acres
- Features: Landscaped, Premium
Details
- Additional structures: Above Grade
- Parcel number: 35000066002
- Zoning: RESIDENTIAL
- Zoning description: Residential
- Special conditions: Standard
Construction
Type & style
- Home type: SingleFamily
- Architectural style: Colonial,Contemporary
- Property subtype: Single Family Residence
Materials
- Cement Siding, Masonry, HardiPlank Type, Concrete
- Foundation: Permanent, Block
- Roof: Architectural Shingle
Condition
- Excellent,Very Good
- New construction: No
- Year built: 2025
- Major remodel year: 2025
Utilities & green energy
- Electric: 200+ Amp Service
- Sewer: Public Sewer
- Water: Public
Community & HOA
Community
- Security: Fire Sprinkler System
- Subdivision: None Available
HOA
- Has HOA: No
Location
- Region: Media
- Municipality: UPPER PROVIDENCE TWP
Financial & listing details
- Price per square foot: $373/sqft
- Tax assessed value: $403,180
- Annual tax amount: $8,856
- Date on market: 7/8/2025
- Listing agreement: Exclusive Right To Sell
- Exclusions: Staging Furniture
- Ownership: Fee Simple
Price history
| Date | Event | Price |
|---|---|---|
| 7/8/2025 | Sold | $1,120,000-5.9%$373/sqft |
Source:  Bright MLS #PADE2094502 Report a problem Bright MLS #PADE2094502 Report a problem | ||
| 6/10/2025 | Pending sale | $1,190,000$397/sqft |
Source: Bright MLS #PADE2088448 Report a problem | ||
| 5/28/2025 | Price change | $1,190,000-4.8%$397/sqft |
Source: Bright MLS #PADE2088448 Report a problem | ||
| 4/28/2025 | Listed for sale | $1,250,000+224.7%$417/sqft |
Source: Bright MLS #PADE2088448 Report a problem | ||
| 8/29/2024 | Sold | $385,000+16.7%$128/sqft |
Source: Bright MLS #PADE2072446 Report a problem | ||
| 8/2/2024 | Pending sale | $329,900$110/sqft |
Source: Bright MLS #PADE2072446 Report a problem | ||
| 7/27/2024 | Listed for sale | $329,900$110/sqft |
Source: Bright MLS #PADE2072446 Report a problem | ||
Public tax history
| Year | Property taxes | Tax assessment |
|---|---|---|
| 2026 | $18,770 +111.9% | $828,680 +105.5% |
| 2025 | $8,856 +6% | $403,180 |
| 2024 | $8,355 +3.6% | $403,180 |
| 2023 | $8,062 +3% | $403,180 |
| 2022 | $7,830 +0.2% | $403,180 |
| 2021 | $7,817 +689.9% | $403,180 +122.5% |
| 2020 | $990 -84.5% | $181,220 |
| 2019 | $6,399 +1.6% | $181,220 |
| 2018 | $6,301 +533.5% | $181,220 |
| 2017 | $995 -2% | $181,220 |
| 2016 | $1,015 +2% | $181,220 |
| 2015 | $995 -2% | $181,220 |
| 2014 | $1,015 +4.9% | $181,220 |
| 2013 | $968 +0.8% | $181,220 |
| 2012 | $960 +2.3% | $181,220 |
| 2011 | $939 | $181,220 |
| 2010 | $939 +9.7% | $181,220 |
| 2009 | $856 | $181,220 |
| 2008 | $856 +8.3% | $181,220 |
| 2007 | $790 -2% | $181,220 |
| 2006 | $806 | $181,220 |
| 2005 | $806 | $181,220 |
| 2004 | $806 +8.5% | $181,220 |
| 2003 | $743 +7.9% | $181,220 |
| 2002 | $689 | $181,220 |
| 2000 | $689 | $181,220 |
Find assessor info on the county website
Neighborhood: 19063
Nearby homes
- $661,4004 bd2 ba2.1k sqft520 Hillendale Rd, Media, PA 19063Off Market
- $772,5004 bd3 ba2.6k sqft550 Hillendale Rd, Media, PA 19063Off Market
- $646,6003 bd2 ba2k sqft566 Rosemary Cir, Media, PA 19063Off Market
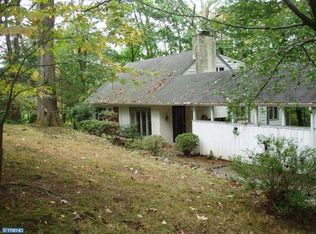
- $739,0004 bd2 ba2.3k sqft1070 Dale Rd, Media, PA 19063Off Market
- $683,0004 bd2 ba2.2k sqft500 Hillendale Rd, Media, PA 19063Off Market
- $662,9004 bd3 ba2.7k sqft541 Hillendale Rd, Media, PA 19063Off Market
- $594,3004 bd2 ba1.8k sqft1071 N Ridley Creek Rd, Media, PA 19063Off Market
- $721,5004 bd2 ba2.6k sqft562 Rosemary Cir, Media, PA 19063Off Market
Nearby schools
GreatSchools rating
- 9/10Media El SchoolGrades: K-5Distance: 1.1 mi
- 10/10Springton Lake Middle SchoolGrades: 6-8Distance: 1.4 mi
- 9/10Penncrest High SchoolGrades: 9-12Distance: 1.4 mi
Schools provided by the listing agent
- District: Rose Tree Media
Source: Bright MLS. This data may not be complete. We recommend contacting the local school district to confirm school assignments for this home.
Get a cash offer in 3 minutes
Find out how much your home could sell for in as little as 3 minutes with a no-obligation cash offer.
Estimated market value
$1,144,700
Get a cash offer in 3 minutes
Find out how much your home could sell for in as little as 3 minutes with a no-obligation cash offer.
Estimated market value
$1,144,700
- Pennsylvania
- Delaware County
- Media
- 19063
- 530 Hillendale Rd
