Skip main navigation
Sold
Street View
  • Price Unknown

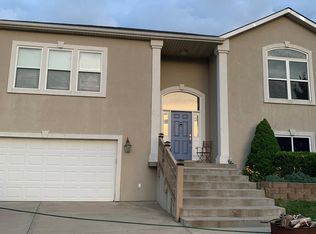
    530 Holiday Ct, Lansing, KS 66043

    5beds
    2,725sqft
    Single Family Residence
    Built in 2006
    0.33 Acres Lot
    $395,200 Zestimate®
    $--/sqft
    $2,748 Estimated rent

    Home value

    $395,200

    $316,000 - $498,000

    $2,748/mo

    Zestimate® history
    Loading
    Loading...

    Owner options

    List your home for rent

    $2,748/mo

    Rent Zestimate®

    Find your next renter with Zillow Rental Manager. Plus, with online applications, you can quickly screen prospective tenants – for free.

    Learn more

    $2,748/mo

    Rent Zestimate®

    Refinance and save

    $75/mo

    Est. payment

    Refinancing to a lower rate could help reduce your monthly payments and save thousands over the life of the loan.

    See today's rates

    $75/mo

    Est. payment

    Explore your selling options

    Work with a Zillow partner agent

    Leverage their expertise and Zillow's premium Showcase listings to get your home seen by more buyers.

    Get started

    List with your own agent

    Get your home in front of millions of buyers by listing it on Zillow.

    Learn how to do it

    Sell it yourself

    Take full control of how buyers see your home on Zillow by listing For Sale by Owner (FSBO).

    List your home

    What's special

    WELCOME HOME to this spacious + open front-to-back split with one of the best backyards for the upcoming summer. Enjoy evenings on the OVERSIZED deck or install a hot tub on the pad (electrical ready to go). Grow a garden or enjoy some outdoor games in the six-foot, privacy-fenced yard (fence and deck professionally stained this spring!). Inside you'll find 5 (yes, five!!) bedrooms, 3 full bathrooms and a gas-cooktop kitchen with plenty of counter + cabinet space. There's an oversized great room on the main PLUS a FINISHED, WALK-OUT lower level with a cozy family room + fireplace. This home checks all the boxes -- well maintained (NEW ROOF installed July 2024! Newer hot water heater too), and the owners have upgraded the deck and fence, added plenty of insulation to ensure warm winters on all levels of the home (and even a cozy garage as it holds the temp well, even on the coldest of days), and repainted most of the interior. Great location in a quiet neighborhood yet only minutes to K-7, retail, schools. As an added bonus, the sellers are leaving behind their Cub Cudet riding mower with less than 80 hours on it. What a deal!!!

    Zillow last checked:

    Listing updated:

    Listed by:

    Stephanie Cox 913-904-2908,

    ReeceNichols - Leawood

    Bought with:

    Katelin Meyers, SP00236560

    Realty Executives

    Source: Heartland MLS as distributed by MLS GRID,MLS#: 2607165MLS Logo

    Facts & features

    Interior

    Bedrooms & bathrooms
    • Bedrooms: 5
    • Bathrooms: 3
    • Full bathrooms: 3
    Primary bedroom
    • Features: Ceiling Fan(s)
    • Level: First
    • Area: 204 Square Feet
    • Dimensions: 12 x 17
    Bedroom 2
    • Features: Ceiling Fan(s)
    • Level: First
    • Area: 180 Square Feet
    • Dimensions: 12 x 15
    Bedroom 3
    • Features: Ceiling Fan(s)
    • Level: First
    • Area: 180 Square Feet
    • Dimensions: 12 x 15
    Bedroom 4
    • Features: Built-in Features, Ceiling Fan(s)
    • Level: Basement
    • Area: 255 Square Feet
    • Dimensions: 15 x 17
    Bedroom 5
    • Level: Basement
    • Area: 180 Square Feet
    • Dimensions: 12 x 15
    Primary bathroom
    • Features: Laminate Counters, Shower Only
    • Level: First
    • Area: 120 Square Feet
    • Dimensions: 12 x 10
    Bathroom 2
    • Features: Linoleum, Shower Over Tub
    • Level: First
    • Area: 45 Square Feet
    • Dimensions: 9 x 5
    Bathroom 3
    • Features: Shower Over Tub
    • Level: Basement
    • Area: 28 Square Feet
    • Dimensions: 4 x 7
    Family room
    • Features: Ceiling Fan(s), Fireplace
    • Level: Basement
    • Area: 280 Square Feet
    • Dimensions: 14 x 20
    Kitchen
    • Features: Granite Counters, Kitchen Island
    • Level: First
    • Area: 315 Square Feet
    • Dimensions: 21 x 15
    Laundry
    • Level: Basement
    Living room
    • Features: Ceiling Fan(s)
    • Level: First
    • Area: 224 Square Feet
    • Dimensions: 16 x 14
    Heating
    • Forced Air
    Cooling
    • Electric
    Appliances
    • Included: Cooktop, Dishwasher, Disposal, Double Oven, Exhaust Fan
    • Laundry: In Basement, Laundry Room
    Features
    • Ceiling Fan(s), Custom Cabinets, Kitchen Island, Stained Cabinets, Vaulted Ceiling(s), Walk-In Closet(s)
    • Basement: Finished,Walk-Out Access
    • Number of fireplaces: 1
    • Fireplace features: Basement, Family Room, Gas Starter
    Interior area
    • Total structure area: 2,725
    • Total interior livable area: 2,725 sqft
    • Finished area above ground: 1,755
    • Finished area below ground: 970

    Property

    Parking
    • Total spaces: 2
    • Parking features: Basement, Garage Faces Front
    • Attached garage spaces: 2
    Features
    • Patio & porch: Deck, Patio
    • Spa features: Bath
    • Fencing: Wood
    Lot
    • Size: 0.33 Acres
    • Dimensions: 41.75 x 135 Irregular
    • Features: Corner Lot, Cul-De-Sac
    Details
    • Parcel number: 1062402002073.000
    • Special conditions: As Is

    Construction

    Type & style
    • Home type: SingleFamily
    • Architectural style: Traditional
    • Property subtype: Single Family Residence
    Materials
    • Stone Veneer, Vinyl Siding
    • Roof: Composition
    Condition
    • Year built: 2006
    Details
    • Builder name: Domann Hms/Jefferson

    Utilities & green energy

    • Sewer: Public Sewer
    • Water: Public

    Community & HOA

    Community
    • Subdivision: Maples of Woodland Hills
    HOA
    • Has HOA: Yes
    • HOA fee: $75 annually
    Location
    • Region: Lansing

    Financial & listing details

    • Tax assessed value: $360,020
    • Annual tax amount: $5,600
    • Date on market: 3/26/2026
    • Listing terms: Cash,Conventional,FHA,VA Loan
    • Ownership: Private

    Price history

    DateEventPrice
    4/30/2026Sold--
    Source: Heartland MLS as distributed by MLS GRID #2607165 Report a problem
    3/27/2026Pending sale$390,000$143/sqft
    Source: Heartland MLS as distributed by MLS GRID #2607165 Report a problem
    3/26/2026Listed for sale$390,000+54.2%$143/sqft
    Source: Heartland MLS as distributed by MLS GRID #2607165 Report a problem
    2/27/2019Sold--
    Source: Heartland MLS as distributed by MLS GRID #45001_2141813 Report a problem
    1/19/2019Pending sale$253,000$93/sqft
    Source: Keller Williams Northland Partners #2141813 Report a problem
    1/16/2019Listed for sale$253,000$93/sqft
    Source: Keller Williams KC North #2141813 Report a problem

    Public tax history

    YearProperty taxesTax assessment
    2025$5,579 +3.9%$41,402 +4%
    2024$5,367 +7.8%$39,809 +4%
    2023$4,977 +4%$38,279 +10%
    2022$4,786 +2.4%$34,799 +7.3%
    2021$4,675 +6.2%$32,441 +7.9%
    2020$4,401 -0.1%$30,065
    2019$4,407 +8.3%$30,065 +8.1%
    2018$4,070 +4.1%$27,807 +4.3%
    2017$3,911 0%$26,668
    2016$3,913 $26,668 -4%
    2015$3,913 +2.3%$27,772 +4%
    2014$3,826 $26,703
    2013-- $26,703 -1.3%
    2012-- $27,063
    2011-- --
    2010-- $27,063 +1.1%
    2009-- $26,766
    2008-- $26,766
    2007-- $26,766 +67.6%
    2006-- $15,967
    Find assessor info on the county website

    Neighborhood: 66043

    Nearby schools

    GreatSchools rating
    Schools provided by the listing agent
    • Elementary: Lansing
    • Middle: Lansing
    • High: Lansing

    Source: Heartland MLS as distributed by MLS GRID. This data may not be complete. We recommend contacting the local school district to confirm school assignments for this home.

    Get a cash offer in 3 minutes
    Find out how much your home could sell for in as little as 3 minutes with a no-obligation cash offer.
    Estimated market value
    $395,200
    Get a cash offer in 3 minutes
    Find out how much your home could sell for in as little as 3 minutes with a no-obligation cash offer.
    Estimated market value
    $395,200