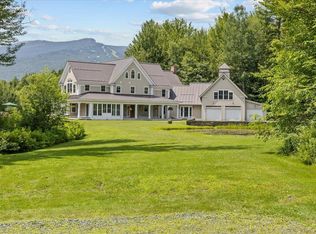
This distinguished 4600+/- sf home just off the Mountain Road captures the essence of Stowe, Vermont. Equidistant to Stowe Mountain Resort and the village, this prime location sits in close proximity to an abundant network of skiing, hiking and biking trails. The main residence is a recently renovated custom post-and-beam home. Rich stonework and natural materials define the interior. A striking fieldstone fireplace anchors the main living area while a beautifully crafted stone and iron staircase adds a modern element. The kitchen is well executed, featuring custom cabinetry, Miele appliances, and a generous workspace which opens to the spacious and bright family room and main living areas. Upstairs, the thoughtfully comfortable layout includes the primary suite, two additional bedrooms and newly remodeled bathrooms. The walk-out lower level creates flexibility with a family room, guest bedroom, an additional office/bedroom space, as well as a wine cellar. A newly constructed, 2100+/- sf three-level guest house significantly expands the property's versatility. Designed to enable a variety of uses, it is equally suited for hosting family and friends, serving as a private refuge, or generating rental income. The lower level includes a three-car garage, ideal for larger vehicles or recreational equipment, and space for a workshop. First floor amenities include a private entrance, half bath with laundry, and a separate drive-in car showroom which could easily transition into a game room, entertaining space, or studio. French doors open to a bluestone patio with mountain views. The upper level houses a sizable kitchen, bedroom and two bathrooms. Combining a private setting, extensive renovations, scaled with flexible spaces and close to all that Stowe has to offer, 530 Houston Farm Road is a wonderful option as a full-time or secondary home.
Active
Listed by: LandVest, Inc. • Meg Kauffman
$3,695,000
530 Houston Farm Road, Stowe, VT 05672
6beds
6,787sqft
:
Get pre-qualified$24,916/mo
Single Family Residence
Built in 2005
2.37 Acres Lot
$-- Zestimate®
$544/sqft
$-- HOA
What's special
Striking fieldstone fireplaceThoughtfully comfortable layoutThree-car garageFamily roomPrivate entranceGenerous workspaceSeparate drive-in car showroom
- 67 days |
- 801 |
- 34 |
Zillow last checked:
Listing updated:
Listed by:
Meg Kauffman,
LandVest, Inc. 802-528-7606
Source: PrimeMLS,MLS#: 5090280
Facts & features
Interior
Bedrooms & bathrooms
- Bedrooms: 6
- Bathrooms: 7
- 3/4 bathrooms: 6
- 1/2 bathrooms: 1
Heating
- Propane, Baseboard, Hot Air, Radiant
Cooling
- Central Air
Appliances
- Included: Dishwasher, Dryer, Range Hood, Microwave, Wall Oven, Electric Range, Gas Range, Washer, Domestic Water Heater
- Laundry: 1st Floor Laundry
Features
- Dining Area, Natural Light, Indoor Storage, Walk-In Closet(s)
- Flooring: Carpet, Tile, Wood
- Windows: Blinds
- Basement: Climate Controlled,Concrete,Finished,Full,Insulated,Interior Stairs,Storage Space,Walkout,Interior Access,Exterior Entry,Interior Entry
- Has fireplace: Yes
- Fireplace features: Gas, Wood Burning, 3+ Fireplaces
Interior area
- Total structure area: 6,961
- Total interior livable area: 6,787 sqft
- Finished area above ground: 5,390
- Finished area below ground: 1,397
Video & virtual tour
Property
Parking
- Total spaces: 5
- Parking features: Paved, Auto Open, Direct Entry, Finished, Heated Garage, Driveway, Garage, Attached
- Garage spaces: 5
- Has uncovered spaces: Yes
Features
- Levels: One and One Half
- Stories: 1.5
- Patio & porch: Patio
- Has view: Yes
- View description: Mountain(s)
- Waterfront features: Stream
- Frontage length: Road frontage: 207
Lot
- Size: 2.37 Acres
- Features: Country Setting, Landscaped, Wooded, Near Country Club, Near Golf Course, Near Paths, Near Shopping, Near Skiing, Near School(s)
Details
- Additional structures: Guest House
- Parcel number: 62119513129
- Zoning description: R1
Construction
Type & style
- Home type: SingleFamily
- Architectural style: Contemporary
- Property subtype: Single Family Residence
Materials
- Post and Beam, Shingle Siding, Stone Exterior, Wood Exterior, Wood Siding
- Foundation: Concrete
- Roof: Standing Seam
Condition
- New construction: No
- Year built: 2005
Utilities & green energy
- Electric: Circuit Breakers, Generator
- Sewer: Concrete, On-Site Septic Exists
- Utilities for property: Cable, Propane, Gas On-Site
Community & HOA
Community
- Security: Security, Smoke Detector(s)
HOA
- Has HOA: Yes
- Services included: HOA Fee
- Additional fee info: Fee: $360
Location
- Region: Stowe
Financial & listing details
- Price per square foot: $544/sqft
- Tax assessed value: $1,861,300
- Annual tax amount: $27,133
- Date on market: 5/21/2026
- Road surface type: Dirt
Estimated market value
Not available
Estimated sales range
Not available
Not available
Price history
| Date | Event | Price |
|---|---|---|
| 5/21/2026 | Listed for sale | $3,695,000+845%$544/sqft |
Source:  PrimeMLS #5090280 Report a problem PrimeMLS #5090280 Report a problem | ||
| 9/29/2017 | Sold | $391,000-2.2%$58/sqft |
Source: Agent Provided Report a problem | ||
| 7/17/2017 | Pending sale | $399,800$59/sqft |
Source: Nancy Jenkins Real Estate #4635866 Report a problem | ||
| 5/23/2017 | Listed for sale | $399,8000%$59/sqft |
Source: Nancy Jenkins Real Estate #4635866 Report a problem | ||
| 12/5/2014 | Listing removed | $399,900$59/sqft |
Source: GRRE, LLC #4367253 Report a problem | ||
| 9/11/2014 | Price change | $399,900-3.6%$59/sqft |
Source: GRRE, LLC #4367253 Report a problem | ||
| 8/29/2014 | Price change | $414,900-3.5%$61/sqft |
Source: GRRE, LLC #4367253 Report a problem | ||
| 6/28/2014 | Listed for sale | $429,900-50.6%$63/sqft |
Source: GRRE, LLC #4367253 Report a problem | ||
| 2/18/2014 | Sold | $870,000+480%$128/sqft |
Source: Public Record Report a problem | ||
| 12/6/2005 | Sold | $150,000+2.4%$22/sqft |
Source: Public Record Report a problem | ||
| 12/8/2003 | Sold | $146,500$22/sqft |
Source: Public Record Report a problem | ||
Public tax history
| Year | Property taxes | Tax assessment |
|---|---|---|
| 2024 | -- | $1,861,300 +146.3% |
| 2023 | -- | $755,800 +8.5% |
| 2022 | -- | $696,300 +1.7% |
| 2021 | -- | $684,500 |
| 2020 | -- | $684,500 |
| 2019 | -- | $684,500 |
| 2018 | -- | $684,500 |
| 2017 | -- | $684,500 |
| 2016 | -- | $684,500 +9900% |
| 2015 | -- | $6,845 |
| 2014 | -- | $6,845 |
| 2013 | -- | $6,845 |
| 2012 | -- | $6,845 -3.6% |
| 2011 | -- | $7,101 -4.2% |
| 2010 | -- | $7,410 -1.4% |
| 2009 | -- | $7,515 |
| 2008 | -- | $7,515 |
| 2007 | -- | $7,515 |
| 2006 | -- | $7,515 |
Find assessor info on the county website
Monthly payment
Est. payment
Payment breakdown
Explore the cost of this home by adjusting the details. Changes won't be saved.Climate risks
Neighborhood: 05672
Nearby schools
GreatSchools rating
- 7/10Peoples Academy Middle SchoolGrades: 5-8Distance: 8.2 mi
- 10/10Stowe Middle/High SchoolGrades: 6-12Distance: 1.8 mi
Schools provided by the listing agent
- Elementary: Stowe Elementary School
- Middle: Stowe Middle/High School
- High: Stowe Middle/High School
- District: Stowe School District
Source: PrimeMLS. This data may not be complete. We recommend contacting the local school district to confirm school assignments for this home.
- $1,045,0004 bd2 ba2.4k sqft644 Sugar House Rd, Stowe, VT 05672Sold
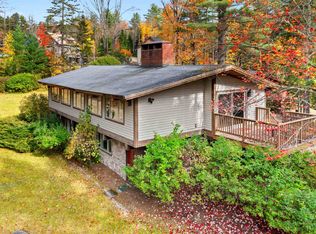
- $--2.65 Acres580 Houston Farm Rd, Stowe, VT 05672Off Market
- $2,355,300-- bd-- ba-- sqft579 Houston Farm Rd, Stowe, VT 05672Off Market

- $1,690,7005 bd5 ba3.3k sqft438 Houston Farm Rd, Stowe, VT 05672Off Market
- $1,725,800-- bd-- ba-- sqft471 Houston Farm Rd, Stowe, VT 05672Off Market
- $2,322,900-- bd-- ba-- sqft631 Houston Farm Rd, Stowe, VT 05672Off Market
- $1,540,400-- bd-- ba-- sqft83 Sulham Ln, Stowe, VT 05672Off Market
- $1,108,3003 bd3 ba2.8k sqft522 Sugar House Rd, Stowe, VT 05672Off Market
A local agent can set up tours, give advice and negotiate with sellers.
A local lender can help you make sure your offer is ready when you are.
Similar homes
- $2,595,0006 bd7 ba6.7k sqft237 Points North Road, Stowe, VT 05672Active
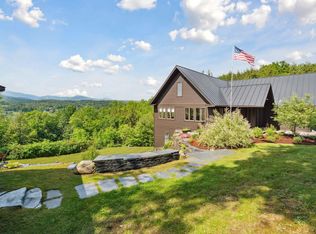 MLS ID #5079936, Meg Kauffman. PrimeMLS
 - $3,000,0008 bd8 ba7.4k sqft2455 West Hill Road, Stowe, VT 05672Active
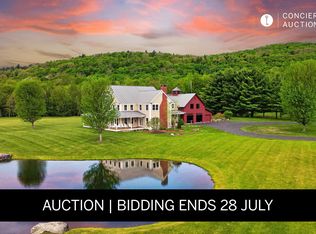 MLS ID #5060687, Kelley King. PrimeMLS
 - $4,999,0005 bd7 ba10k sqft235 Lower Sanborn Road, Stowe, VT 05672Active
 MLS ID #5098585, Smith Macdonald Group. PrimeMLS
 - $3,500,0004 bd4 ba5.3k sqft195 Elmore Mountain Road, Stowe, VT 05672Active
 MLS ID #5096396, Smith Macdonald Group. PrimeMLS
 - $2,280,0006 bd6 ba5.2k sqft961 Little River Farm Road, Stowe, VT 05672ActiveMLS ID #5096684, Kathleen K James. PrimeMLS
- $2,700,0004 bd6 ba4.2k sqft269 Billings Hill Road, Stowe, VT 05672ActiveMLS ID #5097864, Smith Macdonald Group. PrimeMLS
- $2,699,0004 bd5 ba4.3k sqft615 Bryan Road, Stowe, VT 05672ActiveMLS ID #5084329, Erika Gaudreau. PrimeMLS
- $4,500,0004 bd6 ba5.2k sqft217 Logging Hill Road, Stowe, VT 05672ActiveMLS ID #5095013, Meg Kauffman. PrimeMLS
- $4,500,0003 bd5 ba6.6k sqft54 Upper Springs Road #56, Stowe, VT 05672ActiveMLS ID #5071943, Pall Spera. PrimeMLS
- $2,095,0004 bd6 ba4k sqft34 Fairway Drive, Stowe, VT 05661ActiveMLS ID #5059226, Joni Gaines. PrimeMLS
- $2,195,0006 bd3 ba3.6k sqft96 Sunset Street, Stowe, VT 05672ActiveMLS ID #5098089, Shauna Larson. PrimeMLS
- $1,890,0007 bd6 ba4.7k sqft835 Alpine View Road, Stowe, VT 05672ActiveMLS ID #5062958, Joni Gaines. PrimeMLS
- $4,975,0004 bd6 ba7.9k sqft675 Putnam Forest Road, Stowe, VT 05672ActiveMLS ID #5077621, Meg Kauffman. PrimeMLS
- $2,226,0004 bd4 ba3.3k sqft405 Maple Street, Stowe, VT 05672ActiveMLS ID #5086888, Caroline Marhefka. PrimeMLS
- $2,795,0003 bd4 ba4.9k sqft507 Worcester Ridge Road, Elmore, VT 05657ActiveMLS ID #5097873, Meg Kauffman. PrimeMLS
- $3,400,0004 bd5 ba4.7k sqft811 Bear Creek Lane, Waterbury, VT 05677ActiveMLS ID #5049881, Meg Kauffman. PrimeMLS
- $1,850,0004 bd4 ba3.4k sqft2148 Cote Hill Road, Morristown, VT 05661ActiveMLS ID #5093609, Pall Spera. PrimeMLS
- $2,250,0004 bd5 ba4.8k sqft111 High Birches Road, Waterbury, VT 05676ActiveMLS ID #5067161, Pall Spera. PrimeMLS
- $2,495,0004 bd3 ba3.6k sqft314 Lincoln Street, Waterbury, VT 05676ActiveMLS ID #5035725, Jeff Nick. PrimeMLS
