Skip main navigation
Closed
  • Tax assessed value
    $2,600,000

    530 Huger St, Charleston, SC 29403

    4beds
    2,836sqft
    Single Family Residence
    Built in 1920
    4,791.6 Square Feet Lot
    $2,839,900 Zestimate®
    $917/sqft
    $7,809 Estimated rent

    Home value

    $2,839,900

    $2.64M - $3.10M

    $7,809/mo

    Zestimate® history
    Loading
    Loading...

    Owner options

    List your home for rent

    $7,809/mo

    Rent Zestimate®

    Find your next renter with Zillow Rental Manager. Plus, with online applications, you can quickly screen prospective tenants – for free.

    Learn more

    $7,809/mo

    Rent Zestimate®

    Refinance and save

    $11,707/mo

    Est. payment

    Refinancing to a lower rate could help reduce your monthly payments and save thousands over the life of the loan.

    See today's rates

    $11,707/mo

    Est. payment

    Explore your selling options

    Work with a Zillow partner agent

    Leverage their expertise and Zillow's premium Showcase listings to get your home seen by more buyers.

    Get started

    List with your own agent

    Get your home in front of millions of buyers by listing it on Zillow.

    Learn how to do it

    Sell it yourself

    Take full control of how buyers see your home on Zillow by listing For Sale by Owner (FSBO).

    List your home

    What's special

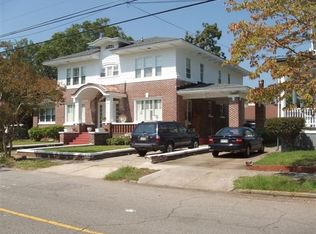
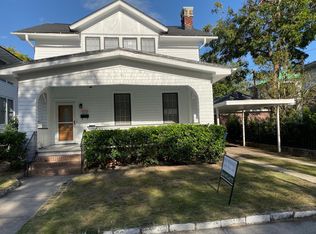
    The exquisite, down-to-the-studs complete renovation of this 1920s home represents theperfect combination of preserved historic architecture with an appealing contemporary flaircertain to attract the most discerning buyer. Ten-foot ceilings, gracious sunlit formal roomswith fireplaces (stubbed for ventless gas), and an inviting wet bar and powder room off of thegracious central hallway, all set the stage for the kitchen/lounge area at the rear of the home.The kitchen/ lounge area boasts custom cabinets flanked by a large center island with anoversized House of Rohl stainless steel sink and Faucette, a 48-inch sub-zero refrigerator, a 48-inch wolf range, and a Cove dishwasher.A grand custom mahogany bifold door built by well- known manufacturer, Millwork Artisans, opens across the entire rear of the home, offering unobstructed access to the entertaining deck, garden, and pool. On the second level, there are two primary bedrooms with walk-in closets and 2 additional bedrooms. The primary bedroom and bath located at the rear of the home are lined with contemporary mahogany windows offering unparalleled views of the private garden and saltwater pool. Each bedroom has a connecting private bath complete with marble, custom cabinets, and Victoria and Albert basins. Three of the four baths have oversized walk-in showers, with the fourth offering a tub. The generous laundry closet is equipped with an Electrolux washer and dryer, with tile flooring from Porcelanosa. Additional storage is offered in the attic area via a pull-down stair ladder. The stately front porch paired with the rear garden, salt pool, and contemporary travertine deck offer endless opportunities for entertaining. The smart custom mahogany enclosures at the end of the driveway provide concealed storage for garbage containers, pool equipment, and general miscellaneous items Located in one of the most desirable locations downtown, Hampton Park Terrace, is just a short walk away from Hampton Park and some of Charleston's favorite culinary haunts and wine bars.

    Zillow last checked:

    Listing updated:

    Listed by:

    Chamberlain Chesnut Real Estate

    Bought with:

    Chamberlain Chesnut Real Estate

    Source: CTMLS,MLS#: 24023568MLS Logo

    Facts & features

    Interior

    Bedrooms & bathrooms
    • Bedrooms: 4
    • Bathrooms: 5
    • Full bathrooms: 4
    • 1/2 bathrooms: 1
    Heating
    • Heat Pump
    Cooling
    • Central Air
    Appliances
    • Laundry: Laundry Room
    Features
    • Ceiling - Smooth, High Ceilings, Kitchen Island, Walk-In Closet(s), Wet Bar, Formal Living
    • Flooring: Ceramic Tile, Wood
    • Doors: Some Thermal Door(s)
    • Windows: Some Thermal Wnd/Doors
    • Number of fireplaces: 2
    • Fireplace features: Two
    Interior area
    • Total structure area: 2,836
    • Total interior livable area: 2,836 sqft

    Property

    Parking
    • Parking features: Off Street
    Features
    • Levels: Two
    • Stories: 2
    • Patio & porch: Deck, Front Porch
    • Exterior features: Lawn Irrigation
    • Has private pool: Yes
    • Pool features: In Ground
    • Fencing: Privacy
    Lot
    • Size: 4,791 sqft
    Details
    • Parcel number: 4600204039

    Construction

    Type & style
    • Home type: SingleFamily
    • Architectural style: Traditional
    • Property subtype: Single Family Residence
    Materials
    • Wood Siding
    • Foundation: Crawl Space
    • Roof: Metal
    Condition
    • New construction: No
    • Year built: 1920

    Utilities & green energy

    • Sewer: Public Sewer
    • Water: Public
    • Utilities for property: Charleston Water Service, Dominion Energy

    Community & neighborhood

    Location
    • Region: Charleston
    • Subdivision: Hampton Park Terrace

    Other

    Other facts
    • Listing terms: Cash,Conventional

    Price history

    DateEventPrice
    10/10/2024Sold$2,600,000-3.5%$917/sqft
    Source: CTMLS #24023568 Report a problem
    9/20/2024Contingent$2,695,000$950/sqft
    Source: CTMLS #24023568 Report a problem
    9/12/2024Listed for sale$2,695,000+155.5%$950/sqft
    Source: CTMLS #24023568 Report a problem
    8/1/2023Sold$1,055,000+5.5%$372/sqft
    Source: CTMLS #23013726 Report a problem
    6/27/2023Contingent$1,000,000$353/sqft
    Source: CTMLS #23013726 Report a problem
    6/16/2023Listed for sale$1,000,000$353/sqft
    Source: CTMLS #23013726 Report a problem

    Public tax history

    YearProperty taxesTax assessment
    2025$42,522 +134.9%$156,000 +146.4%
    2024$18,102 +960.9%$63,300 +382.5%
    2023$1,706 +4.3%$13,120
    2022$1,636 -4.6%$13,120
    2021$1,714 -3.5%$13,120
    2020$1,777 $13,120 +17.6%
    2019$1,777 $11,160 -15.2%
    2017$1,777 +18.6%$13,160
    2016$1,499 +4.3%$13,160
    2015$1,437 -3.2%$13,160
    2014$1,485 --
    2011$1,485 +18.6%--
    2010$1,252 -2%$11,360
    2009$1,277 +7.9%$11,360
    2008$1,184 -25.1%$11,360
    2006$1,581 -0.9%$11,360
    2005$1,595 +81.7%$11,360 +70.3%
    2004$878 +3.6%$6,670
    2003$847 -33.8%$6,670
    2002$1,280 +102.7%$6,670 +111.1%
    2000$632 $3,160

    Find assessor info on the county website

    Neighborhood: Hampton Park Terrace

    Nearby schools

    GreatSchools rating
    Schools provided by the listing agent
    • Elementary: James Simons
    • Middle: Simmons Pinckney
    • High: Burke

    Source: CTMLS. This data may not be complete. We recommend contacting the local school district to confirm school assignments for this home.

    Get a cash offer in 3 minutes
    Find out how much your home could sell for in as little as 3 minutes with a no-obligation cash offer.
    Estimated market value
    $2,839,900
    Get a cash offer in 3 minutes
    Find out how much your home could sell for in as little as 3 minutes with a no-obligation cash offer.
    Estimated market value
    $2,839,900