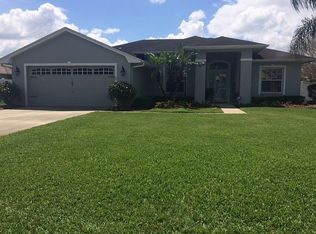
Welcome to 530 Jessanda Way, a beautifully maintained home nestled within the highly sought-after gated community of Scott Lake West in South Lakeland. From the moment you arrive, you'll be impressed by the lush, meticulously maintained landscaping that creates exceptional curb appeal and sets the tone for what awaits inside. As you enter the home, double doors open to a versatile flex space overlooking the beautifully landscaped front yard. Complete with a large picture window, this room is ideal as a home office, sitting room, playroom, library, or even a potential fourth bedroom to suit your needs. The spacious floor plan features soaring volume ceilings and inviting living spaces designed for both everyday comfort and entertaining. The kitchen overlooks the main living area, creating an open and connected atmosphere that today's buyers love, while abundant natural light pours throughout the home. A true focal point of the home is the wall of windows and glass spanning the rear living area. Four large windows with a central sliding glass door create a seamless connection between the indoors and outdoors, offering beautiful views of the backyard and filling the home with natural light. This expansive design enhances the sense of openness while providing the perfect backdrop for everyday living and entertaining. The private primary suite offers a relaxing retreat complete with a walk-in closet and an en-suite bath featuring dual vanities and a stunningly upgraded, step-in tiled shower. Additional bedrooms are generously sized and thoughtfully positioned for privacy. One of the standout features of this property is the incredible outdoor living space. Step onto the expansive screened lanai, offering nearly 300 square feet of additional living and entertaining space. Beyond the lanai, you'll discover a fully privacy-fenced backyard surrounded by mature landscaping, creating a peaceful and secluded retreat. The backyard is ready for making memories, complete with a playset and outdoor fire pit that will remain with the home. Whether hosting gatherings, enjoying quiet evenings under the stars, or watching little ones play, this outdoor space offers something for everyone. A double gate on the right side of the property provides convenient access for recreational equipment, lawn equipment, or future backyard projects. The meticulously maintained grounds showcase vibrant landscaping in both the front and rear yards, while the irrigation system, gutters, and overall pride of ownership demonstrate the exceptional care this home has received through the years. Located within the desirable gated community of Scott Lake West, residents enjoy a prime South Lakeland location convenient to shopping, dining, medical facilities, top-rated schools, and the Polk Parkway for easy access to Tampa and Orlando. Offering the perfect blend of privacy, functionality, and outdoor enjoyment, this move-in-ready home is ready to welcome its next owners. Schedule your private showing today and experience all that 530 Jessanda Way has to offer.
Sold for $342,000
Zillow last checked:
Listing updated:
Bought with:
Lori Edwards, 3422554
COLDWELL BANKER REALTY
Source: Stellar MLS,MLS#: L4962882 Originating MLS: Lakeland
Originating MLS: Lakeland
Price history
| Date | Event | Price |
|---|---|---|
| 8/21/2026 | Sold | $342,000+0.9%$202/sqft |
Source:  Stellar MLS #L4962882 Report a problem Stellar MLS #L4962882 Report a problem | ||
| 7/20/2026 | Contingent | $339,000$201/sqft |
Source: Stellar MLS #L4962882 Report a problem | ||
| 7/7/2026 | Price change | $339,000-3.1%$201/sqft |
Source: Stellar MLS #L4962882 Report a problem | ||
| 6/18/2026 | Listed for sale | $350,000+76.8%$207/sqft |
Source: Stellar MLS #L4962882 Report a problem | ||
| 8/16/2017 | Sold | $198,000-1%$117/sqft |
Source: Public Record Report a problem | ||
| 6/9/2017 | Price change | $200,000+0.1%$118/sqft |
Source: OLIVE BRANCH REALTY #L4721229 Report a problem | ||
| 6/2/2017 | Price change | $199,900-4.8%$118/sqft |
Source: REMAX PARAMOUNT PROPERTIES #L4720065 Report a problem | ||
| 5/15/2017 | Price change | $209,900-6.7%$124/sqft |
Source: REMAX PARAMOUNT PROPERTIES #L4720065 Report a problem | ||
| 5/15/2017 | Pending sale | $224,900$133/sqft |
Source: REMAX PARAMOUNT PROPERTIES #L4720065 Report a problem | ||
| 4/13/2017 | Listed for sale | $224,900+50%$133/sqft |
Source: REMAX PARAMOUNT PROPERTIES #L4720065 Report a problem | ||
| 12/17/2012 | Sold | $149,900$89/sqft |
Source: Public Record Report a problem | ||
| 11/6/2012 | Listed for sale | $149,900+28.7%$89/sqft |
Source: Smart Realty of Polk Inc dba Keller Williams Realty #L4639511 Report a problem | ||
| 8/1/2000 | Sold | $116,500-1.7%$69/sqft |
Source: Public Record Report a problem | ||
| 9/8/1999 | Sold | $118,500+438.6%$70/sqft |
Source: Public Record Report a problem | ||
| 5/19/1999 | Sold | $22,000$13/sqft |
Source: Public Record Report a problem | ||
Nearby homes
Get a cash offer in 3 minutes
Find out how much your home could sell for in as little as 3 minutes with a no-obligation cash offer.
Estimated market value
$342,000
