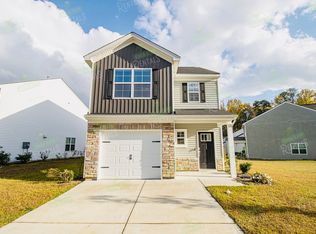

Welcome home to this popular Dawson plan with three bedrooms and two and one-half baths situated on an extra large lot with a huge side yard. The kitchen features granite countertops with a peninsula island for extra seating. There is also a gas stainless steel range, matching appliances and a corner pantry. The kitchen opens up into the living area with a corner fireplace. Upstairs, the primary suite includes the separate garden tub and standing shower, double sink vanity and a roomy walk-in closet. Two secondary bedrooms, a shared bath and laundry completes the second the floor.
This property is not currently displayed as for sale or rent on Zillow. This may be different from what's on other websites or public sources.