Skip main navigation
Closed
  • $209,900

    530 Kirkwood Dr, Evansville, IN 47715

    3beds
    1,782sqft
    Single Family Residence
    Built in 1975
    0.26 Acres Lot
    $260,500 Zestimate®
    $--/sqft
    $1,719 Estimated rent

    Home value

    $260,500

    $240,000 - $281,000

    $1,719/mo

    Zestimate® history
    Loading
    Loading...

    Owner options

    List your home for rent

    $1,719/mo

    Rent Zestimate®

    Find your next renter with Zillow Rental Manager. Plus, with online applications, you can quickly screen prospective tenants – for free.

    Learn more

    $1,719/mo

    Rent Zestimate®

    Refinance and save

    $1,323/mo

    Est. payment

    Refinancing to a lower rate could help reduce your monthly payments and save thousands over the life of the loan.

    See today's rates

    $1,323/mo

    Est. payment

    Explore your selling options

    Work with a Zillow partner agent

    Leverage their expertise and Zillow's premium Showcase listings to get your home seen by more buyers.

    Get started

    List with your own agent

    Get your home in front of millions of buyers by listing it on Zillow.

    Learn how to do it

    Sell it yourself

    Take full control of how buyers see your home on Zillow by listing For Sale by Owner (FSBO).

    List your home

    What's special

    Charming fireplaceTwo-car attached garageFenced backyardHuge screened porchThree spacious bedroomsCozy dining areaWell-appointed kitchen
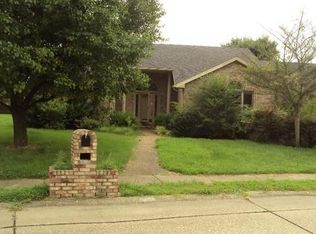
    Welcome to your dream home in the Eastside of Evansville! This all-brick residence offers a generous 1,782 square feet of living space, featuring three spacious bedrooms and two full bathrooms, designed to accommodate both comfort and privacy. The heart of the home is a well-appointed kitchen, complete with appliances and a cozy dining area perfect for meals and entertaining guests. Relax in the expansive living room or gather in the family room, which features a charming fireplace that provides both warmth and ambiance. Extend your living space with a huge screened porch, ideal for enjoying evenings while overlooking the fenced backyard. The property also includes a convenient two-car attached garage. While this home has been lovingly maintained, it does present a unique opportunity for the new owners to bring their vision to life through some updating. This is a perfect chance to personalize a space that's already full of potential. Don't miss out on making this beautiful house your new home.

    Zillow last checked:

    Listing updated:

    Listed by:

    Jennifer McBride Cell:812-430-5661,

    KELLER WILLIAMS CAPITAL REALTY

    Bought with:

    Melinda Counter, RB14048173

    Berkshire Hathaway HomeServices Indiana Realty

    Source: IRMLS,MLS#: 202442828MLS Logo

    Facts & features

    Interior

    Bedrooms & bathrooms
    • Bedrooms: 3
    • Bathrooms: 2
    • Full bathrooms: 2
    • Main level bedrooms: 3
    Bedroom 1
    • Level: Main
    Bedroom 2
    • Level: Main
    Family room
    • Level: Main
    • Area: 240
    • Dimensions: 20 x 12
    Kitchen
    • Level: Main
    • Area: 132
    • Dimensions: 12 x 11
    Living room
    • Level: Main
    • Area: 380
    • Dimensions: 20 x 19
    Heating
    • Forced Air
    Cooling
    • Central Air
    Appliances
    • Included: Dishwasher, Microwave, Refrigerator, Washer, Dryer-Electric, Freezer, Electric Oven, Electric Range, Electric Water Heater
    Features
    • Ceiling Fan(s), Walk-In Closet(s), Main Level Bedroom Suite
    • Flooring: Carpet, Parquet, Tile
    • Windows: Window Treatments
    • Basement: Crawl Space
    • Number of fireplaces: 1
    • Fireplace features: Wood Burning
    Interior area
    • Total structure area: 1,782
    • Total interior livable area: 1,782 sqft
    • Finished area above ground: 1,782
    • Finished area below ground: 0

    Property

    Parking
    • Total spaces: 2
    • Parking features: Attached
    • Attached garage spaces: 2
    Features
    • Levels: One
    • Stories: 1
    • Patio & porch: Covered
    • Fencing: Chain Link
    Lot
    • Size: 0.26 Acres
    • Dimensions: 95x119
    • Features: Corner Lot
    Details
    • Additional structures: Shed
    • Parcel number: 820730013192.014027

    Construction

    Type & style
    • Home type: SingleFamily
    • Architectural style: Ranch
    • Property subtype: Single Family Residence
    Materials
    • Brick
    • Roof: Asphalt
    Condition
    • New construction: No
    • Year built: 1975

    Utilities & green energy

    • Sewer: Public Sewer
    • Water: Public

    Community & HOA

    Community
    • Subdivision: Kirkwood
    Location
    • Region: Evansville

    Financial & listing details

    • Tax assessed value: $231,600
    • Annual tax amount: $2,288
    • Date on market: 11/4/2024
    • Listing terms: Cash,Conventional,FHA,VA Loan

    Price history

    DateEventPrice
    12/23/2024Sold$209,900-4.5%
    Source: IRMLS #202442828 Report a problem
    11/25/2024Pending sale$219,900
    Source: IRMLS #202442828 Report a problem
    11/22/2024Price change$219,900-6.4%
    Source: IRMLS #202442828 Report a problem
    11/4/2024Listed for sale$235,000
    Source: IRMLS #202442828 Report a problem

    Public tax history

    YearProperty taxesTax assessment
    2025$2,342 +2.4%$231,600 +6.5%
    2024$2,288 -1.9%$217,500 +3.3%
    2023$2,333 +42.5%$210,600 -0.5%
    2022$1,638 -3.8%$211,600 +41.1%
    2021$1,702 +0.5%$150,000 -5.5%
    2020$1,693 -1.7%$158,800
    2019$1,723 +0.6%$158,800
    2018$1,714 +10%$158,800 +1%
    2017$1,558 $157,300 +10%
    2016$1,558 +0.5%$143,000 +0.1%
    2014$1,551 +0.2%$142,800 -6.8%
    2013$1,548 -41.9%$153,200 +22%
    2012$2,665 +79.9%$125,600 -12.9%
    2011$1,481 +0.6%$144,200
    2010$1,473 +6.5%$144,200
    2009$1,382 $144,200 -1.4%
    2008-- $146,300
    2007-- $146,300
    2006-- --
    2003-- $67,500
    2001-- $67,500
    Find assessor info on the county website

    Neighborhood: Plaza Park

    Nearby schools

    GreatSchools rating
    Schools provided by the listing agent
    • Elementary: Hebron
    • Middle: Plaza Park
    • High: William Henry Harrison
    • District: Evansville-Vanderburgh School Corp.

    Source: IRMLS. This data may not be complete. We recommend contacting the local school district to confirm school assignments for this home.

    Sell for more on Zillow
    Get a Zillow Showcase℠ listing at no additional cost and you could sell for .
    $260,500
    2% more
    +$5,210
    With Zillow Showcase(estimated)
    $265,710
    Sell for more on Zillow
    Get a Zillow Showcase℠ listing at no additional cost and you could sell for .
    $260,500
    2% more
    +$5,210
    With Zillow Showcase(estimated)
    $265,710