Welcome to this stunning two-story, 3242 sq ft home nestled in the desirable Bridal Ridge community. Situated in a quiet court/cul-de-sac, this residence boasts 3 beds, 3 baths, with a flexible lower floor featuring a living room, office/multi-purpose room (convertible to a fourth bedroom), dining room, family room with a gas log fireplace, modern kitchen with custom pull-out drawers & laundry room with sink. The upper floor reveals 3 beds & 2 baths, consisting of a spacious family gathering room and bathroom. The primary bedroom impresses with a large en-suite sitting/TV room area, while the primary bathroom offers spacious countertops with double sinks,soaking tub,separate shower & large walk-in closet. Curb appeal is enhanced by gorgeous front and back yard landscaping with auto irrigation system. The attached two-car garage and separate one-car garage provide ample space. Step into the backyard oasis, featuring a large aluminum pergola covering a concrete patio with pull-down shades. Enjoy the tranquility of a beautiful koi pond with waterfall and multiple water features, creating a serene atmosphere. Perfectly situated for outdoor enthusiasts close to walk/bike trails & within walking distance to Red Park,Oakdale Highschool,the Hospital & the heart of Oakdale.
Closed
$639,000
530 Kiso Ct, Oakdale, CA 95361
3beds
3,242sqft
Single Family Residence
Built in 2006
6,708 Square Feet Lot
$656,200 Zestimate®
$197/sqft
$3,346 Estimated rent
Home value
$656,200
$623,000 - $689,000
$3,346/mo
Zestimate® history
Owner options
List your home for rent
$3,346/mo
Rent Zestimate®
Find your next renter with Zillow Rental Manager. Plus, with online applications, you can quickly screen prospective tenants – for free.
$3,346/mo
Rent Zestimate®
Refinance and save
$4,055/mo
Est. payment
Refinancing to a lower rate could help reduce your monthly payments and save thousands over the life of the loan.
$4,055/mo
Est. payment
Explore your selling options
Work with a Zillow partner agent
Leverage their expertise and Zillow's premium Showcase listings to get your home seen by more buyers.
Get startedList with your own agent
Get your home in front of millions of buyers by listing it on Zillow.
Learn how to do itSell it yourself
Take full control of how buyers see your home on Zillow by listing For Sale by Owner (FSBO).
List your homeWhat's special
Gas log fireplaceBackyard oasisMultiple water featuresTv room areaQuiet courtSerene atmosphereSeparate shower
Zillow last checked:
Listing updated:
Listed by:
Michael Beaber DRE #02148694 209-969-9063,
PMZ Real Estate
Bought with:
Christopher Sauls, DRE #02056259
PMZ Real Estate
Source: MetroList Services of CA,MLS#: 223105873Originating MLS: MetroList Services, Inc.
Facts & features
Interior
Bedrooms & bathrooms
- Bedrooms: 3
- Bathrooms: 3
- Full bathrooms: 3
Rooms
- Room types: Office, Laundry, Workshop
Primary bedroom
- Features: Sitting Room, Walk-In Closet
Primary bathroom
- Features: Shower Stall(s), Soaking Tub, Tile, Walk-In Closet(s)
Dining room
- Features: Space in Kitchen, Formal Area
Kitchen
- Features: Breakfast Area, Pantry Closet, Granite Counters, Island w/Sink, Kitchen/Family Combo
Heating
- Central, Fireplace(s), Gas
Cooling
- Ceiling Fan(s), Central Air
Appliances
- Included: Free-Standing Gas Oven, Free-Standing Gas Range, Gas Cooktop, Trash Compactor, Dishwasher, Disposal
- Laundry: Laundry Room, Cabinets, Sink
Features
- Flooring: Carpet, Wood
- Number of fireplaces: 1
- Fireplace features: Gas Log
Interior area
- Total interior livable area: 3,242 sqft
Property
Parking
- Total spaces: 3
- Parking features: Attached
- Attached garage spaces: 3
Features
- Stories: 2
- Fencing: Back Yard,Fenced,Wood
- Waterfront features: Pond
Lot
- Size: 6,708 Square Feet
- Features: Auto Sprinkler F&R, Court, Cul-De-Sac, Curb(s)/Gutter(s), Landscape Back, Landscape Front
Details
- Additional structures: Other
- Parcel number: 063061024000
- Zoning description: R1
- Special conditions: Standard
Construction
Type & style
- Home type: SingleFamily
- Architectural style: Contemporary
- Property subtype: Single Family Residence
Materials
- Concrete, Stone, Stucco, Frame
- Foundation: Concrete, Slab
- Roof: Tile
Condition
- Year built: 2006
Utilities & green energy
- Sewer: In & Connected, Public Sewer
- Water: Public
- Utilities for property: Cable Available, Electric, Natural Gas Connected
Community & HOA
Location
- Region: Oakdale
Financial & listing details
- Price per square foot: $197/sqft
- Tax assessed value: $62,303
- Annual tax amount: $2,301
- Price range: $638.8K - $639K
- Date on market: 7/3/2025
- Road surface type: Paved
Price history
| Date | Event | Price |
|---|---|---|
| 3/15/2024 | Sold | $639,000+0%$197/sqft |
Source: MetroList Services of CA #223105873 Report a problem | ||
| 3/6/2024 | Pending sale | $638,800$197/sqft |
Source: MetroList Services of CA #223105873 Report a problem | ||
| 2/24/2024 | Contingent | $638,800$197/sqft |
Source: MetroList Services of CA #223105873 Report a problem | ||
| 1/4/2024 | Listed for sale | $638,800$197/sqft |
Source: MetroList Services of CA #223105873 Report a problem | ||
| 12/15/2023 | Contingent | $638,800$197/sqft |
Source: MetroList Services of CA #223105873 Report a problem | ||
| 11/17/2023 | Listed for sale | $638,800+96.6%$197/sqft |
Source: MetroList Services of CA #223105873 Report a problem | ||
| 11/26/2008 | Sold | $325,000-32.4%$100/sqft |
Source: MetroList Services of CA #80092916 Report a problem | ||
| 6/26/2007 | Sold | $480,500$148/sqft |
Source: Public Record Report a problem | ||
Public tax history
| Year | Property taxes | Tax assessment |
|---|---|---|
| 2025 | $2,301 -61.7% | $62,303 -84.8% |
| 2024 | $6,010 +1.8% | $410,304 +2% |
| 2023 | $5,904 +2.2% | $402,260 +2% |
| 2022 | $5,777 +1.6% | $394,373 +2% |
| 2021 | $5,683 +1.3% | $386,641 +1% |
| 2020 | $5,609 +1.3% | $382,678 +2% |
| 2019 | $5,537 +1.8% | $375,176 +2% |
| 2018 | $5,439 +2.1% | $367,820 +2% |
| 2017 | $5,329 +1.5% | $360,609 +2% |
| 2016 | $5,248 +6.4% | $353,539 +1.5% |
| 2015 | $4,931 | $348,229 +9% |
| 2014 | $4,931 | $319,500 +22.4% |
| 2012 | -- | $261,000 |
| 2011 | -- | $261,000 |
| 2010 | -- | $261,000 -14% |
| 2009 | -- | $303,500 -9.7% |
| 2008 | -- | $336,000 -30% |
| 2007 | -- | $480,150 +757.1% |
| 2006 | -- | $56,022 |
Find assessor info on the county website
Neighborhood: 95361
Nearby homes
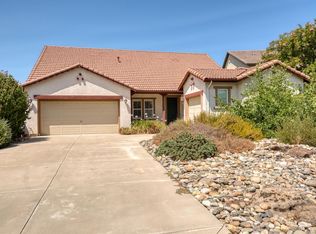
- $584,8003 bd3 ba2.4k sqft522 Kiso Ct, Oakdale, CA 95361Off Market
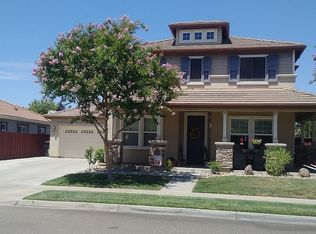
- $615,0005 bd3 ba2.6k sqft450 Ranger St, Oakdale, CA 95361Off Market

- $572,2004 bd2 ba2k sqft456 Ranger St, Oakdale, CA 95361Off Market
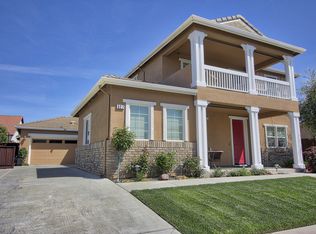
- $659,6003 bd3 ba3.1k sqft527 Clydesdale Ct, Oakdale, CA 95361Off Market
- $655,1004 bd3 ba2.8k sqft519 Clydesdale Ct, Oakdale, CA 95361Off Market
- $600,8004 bd3 ba2.6k sqft514 Kiso Ct, Oakdale, CA 95361Off Market
- $539,8003 bd3 ba1.7k sqft462 Ranger St, Oakdale, CA 95361Off Market
- $694,3004 bd2 ba2.8k sqft444 Ranger Ct, Oakdale, CA 95361Off Market
Nearby schools
GreatSchools rating
- 6/10Magnolia Elementary SchoolGrades: K-6Distance: 0.7 mi
- 4/10Oakdale Junior High SchoolGrades: 7-8Distance: 1.5 mi
- 6/10Oakdale High SchoolGrades: 9-12Distance: 0.3 mi
Get a cash offer in 3 minutes
Find out how much your home could sell for in as little as 3 minutes with a no-obligation cash offer.
Estimated market value
$656,200
Get a cash offer in 3 minutes
Find out how much your home could sell for in as little as 3 minutes with a no-obligation cash offer.
Estimated market value
$656,200
- California
- Stanislaus County
- Oakdale
- 95361
- 530 Kiso Ct
Nearby cities
Nearby neighborhoods
Nearby zip codes
Other Oakdale Topics
