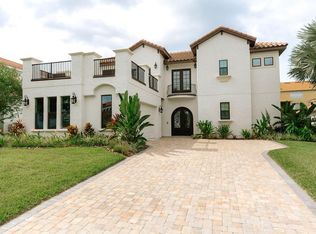
Extraordinary lakefront estate, where culinary excellence meets waterfront paradise. Immerse yourself in the ultimate lakefront lifestyle at this breathtaking direct waterfront estate on Johns Lake, where every morning begins with sunrise reflections dancing across 2,500 acres of pristine water and every evening concludes with golden sunsets painting the sky from your private south-facing sanctuary. This magnificent 4,800=-square-foot home in a gated community represents the pinnacle of Florida waterfront living, blending indoor luxury with endless aquatic adventures right outside your door. This amazing gourmet kitchen showcases stunning one-piece stone countertop that flows seamlessly across the expansive workspace in a single level, creating visual drama and the kitchen's design brilliance extends to its abundance of new custom cabinetry, meticulously crafted to maximize storage and style, with a cleverly hidden walk-in pantry. A charming breakfast nook features built-in bench seating positioned to capture the lake view. The built-in bar area elevates entertaining with its ice maker, wine refrigerator and elegant bottle storage/display options, allowing hosts to craft cocktails. A formal dining room is spacious enough to comfortably accommodate 10 guests beneath a gorgeous statement light fixture. Your waterfront lifestyle extends far beyond the home's solid concrete walls to encompass the entirety of Johns Lake where there are weekly fishing tournaments, peaceful kayaking or paddleboarding, water skiing and wakeboarding and leisurely pontoon cruises. Your new private dock, complete with boat lift, provides immediate access. This five-bedroom, three full and two half-bath residence offers dual primary suite luxury with one retreat on each level. The main floor primary suite captures gorgeous lake views through expansive windows, features a romantic corner fireplace elegantly set in travertine and has a generously sized walk-in closet with custom organizers. The bath presents a freestanding soaking tub, a beautiful glass-enclosed shower, dual vanities and a built-in makeup desk. The fifth bedroom on the main level provides flexibility as either guest accommodation or home office. The elegant spiral staircase, adorned with wrought iron and wood railings is dramatically illuminated by an amazing multi-level drop pendant light fixture. Here, an incredible theater room with comfortable seating transforms movie nights while the huge upstairs family room offers space for a second family room. The second primary suite offers those same lake views, has a large walk-in closet and gorgeous bath. Additional guest bedrooms, including a rear bedroom that captures amazing vistas, ensure comfortable accommodation for family and visitors. Large laundry room with custom cabinetry and utility sink, garage entry area includes built-in seating and storage solutions for shoes, backpacks and everyday essentials. The three-car garage, crown molding and new flooring throughout the home create a cohesive atmosphere of refined elegance. Fantastic location as the Florida Turnpike is three minutes away, dramatically reducing commute times. This remarkable lakefront estate represents more than a home. It embodies a lifestyle where gourmet culinary experiences unfold against a backdrop of endless water views, where morning coffee transitions seamlessly into afternoon water sports and where every sunset provides daily reminder of life's extraordinary possibilities.
Sold for $2,275,000
Zillow last checked:
Listing updated:
Bought with:
Chantae Thomas, 3536380
KELLER WILLIAMS REALTY AT THE PARKS
Source: Stellar MLS,MLS#: G5099566 Originating MLS: Orlando Regional
Originating MLS: Orlando Regional
Price history
| Date | Event | Price |
|---|---|---|
| 11/24/2025 | Sold | $2,275,000-5.2%$474/sqft |
Source:  Stellar MLS #G5099566 Report a problem Stellar MLS #G5099566 Report a problem | ||
| 11/4/2025 | Pending sale | $2,400,000$500/sqft |
Source: Stellar MLS #G5099566 Report a problem | ||
| 10/13/2025 | Price change | $2,400,000-4%$500/sqft |
Source: Stellar MLS #G5099566 Report a problem | ||
| 7/15/2025 | Listed for sale | $2,500,000+75.4%$521/sqft |
Source: Stellar MLS #G5099566 Report a problem | ||
| 7/21/2021 | Sold | $1,425,000+2.5%$297/sqft |
Source: Public Record Report a problem | ||
| 5/1/2021 | Pending sale | $1,390,000$290/sqft |
Source:  RE/MAX International #O5939852 Report a problem RE/MAX International #O5939852 Report a problem | ||
| 4/28/2021 | Listed for sale | $1,390,000+41.1%$290/sqft |
Source: RE/MAX International #O5939852 Report a problem | ||
| 10/10/2017 | Sold | $985,000-1.5%$205/sqft |
Source: Public Record Report a problem | ||
| 6/28/2017 | Listed for sale | $999,500+11.2%$208/sqft |
Source: PREMIER REALTY PARTNERS INC #O5520537 Report a problem | ||
| 4/19/2013 | Sold | $899,000-0.1%$187/sqft |
Source: Stellar MLS #O5143015 Report a problem | ||
| 2/14/2013 | Listed for sale | $899,900+13.9%$188/sqft |
Source: Premier Realty Partners Report a problem | ||
| 11/30/2009 | Sold | $790,000-31.3%$165/sqft |
Source: Stellar MLS #O4916067 Report a problem | ||
| 4/10/2009 | Listing removed | $1,150,000$240/sqft |
Source: Postlets #O4852961 Report a problem | ||
| 12/8/2008 | Listed for sale | $1,150,000+360%$240/sqft |
Source: Postlets #O4852961 Report a problem | ||
| 8/12/2004 | Sold | $250,000+42.1%$52/sqft |
Source: Public Record Report a problem | ||
| 12/17/2003 | Sold | $175,900+17.3%$37/sqft |
Source: Public Record Report a problem | ||
| 3/29/2002 | Sold | $150,000$31/sqft |
Source: Public Record Report a problem | ||
Get a cash offer in 3 minutes
Find out how much your home could sell for in as little as 3 minutes with a no-obligation cash offer.
Estimated market value
$2,271,500
