Welcome to 530 Lehman Street- This spacious 4-bedroom, 1.5-bathroom brick home has NATURAL GAS HEAT AND CENTRAL AIR THAT IS ONLY 5 YEARS OLD, NEW CARPET, AND MANY MORE UPDATES. This home offers over 1,950 square feet of living space, blending historic charm with modern updates. As you enter through the enclosed entranceway and into the tiled foyer, you'll immediately notice the hardwood floors, beautiful brick accent wall, and 9-foot ceilings. The home has just been updated with new carpet and fresh paint, making it move-in ready. This home boasts two family rooms, providing flexible living space. The formal living room at the front of the house is perfect for an office, art gallery, or anything else you might need. The middle family room is spacious and features a recently added half bathroom. The kitchen is generously sized, offering plenty of cabinets and counter space. On the second floor, accessible by two stairwells, you'll find the large primary bedroom with a beautiful brick accent wall and a nicely sized closet, another bedroom, and a traditional full bathroom. The conveniently located laundry room is also on this floor, ready for your new washer and dryer. You'll love the wonderful second-story balcony just outside the laundry room, a perfect spot to relax and unwind. The third story provides two additional nicely sized bedrooms. Finally, entertain or decompress in the private, fenced backyard which is also already set up for your gardening enjoyment. Move right in, settle back, and enjoy the convenience of downtown living! The current owners used the property as a rental. The rental amount was $1,490. Currently, the rental market is believed to be around $1,800.
Sold for $183,000
$183,000
530 Lehman St, Lebanon, PA 17046
4beds
1,974sqft
Townhouse
Built in 1890
1,742 Square Feet Lot
$188,800 Zestimate®
$93/sqft
$1,588 Estimated rent
Home value
$188,800
$164,000 - $217,000
$1,588/mo
Zestimate® history
Owner options
List your home for rent
$1,588/mo
Rent Zestimate®
Find your next renter with Zillow Rental Manager. Plus, with online applications, you can quickly screen prospective tenants – for free.
$1,588/mo
Rent Zestimate®
Refinance and save
$1,239/mo
Est. payment
Refinancing to a lower rate could help reduce your monthly payments and save thousands over the life of the loan.
$1,239/mo
Est. payment
Explore your selling options
Work with a Zillow partner agent
Leverage their expertise and Zillow's premium Showcase listings to get your home seen by more buyers.
Get startedList with your own agent
Get your home in front of millions of buyers by listing it on Zillow.
Learn how to do itSell it yourself
Take full control of how buyers see your home on Zillow by listing For Sale by Owner (FSBO).
List your homeWhat's special
Historic charmTwo family roomsModern updatesNew carpetWonderful second-story balconyPrivate fenced backyardMove-in ready
Zillow last checked:
Listing updated:
Listed by:
PAUL RABON 717-439-3959,
For Sale By Owner Plus, REALTORS - Hershey,
Co-Listing Agent: Lisa Rabon 717-439-5700,
For Sale By Owner Plus, REALTORS - Hershey
Bought with:
Ashley Fernandez, RS370663
Iron Valley Real Estate
Source: Bright MLS,MLS#: PALN2022136
Facts & features
Interior
Bedrooms & bathrooms
- Bedrooms: 4
- Bathrooms: 2
- Full bathrooms: 1
- 1/2 bathrooms: 1
- Main level bathrooms: 1
Rooms
- Room types: Living Room, Primary Bedroom, Bedroom 2, Bedroom 3, Bedroom 4, Kitchen, Family Room, Foyer, Laundry, Other, Full Bath, Half Bath
Primary bedroom
- Features: Ceiling Fan(s), Flooring - Carpet
- Level: Upper
- Area: 209 Square Feet
- Dimensions: 19 x 11
Bedroom 2
- Features: Ceiling Fan(s), Flooring - Carpet
- Level: Upper
- Area: 156 Square Feet
- Dimensions: 13 x 12
Bedroom 3
- Features: Ceiling Fan(s), Flooring - Carpet
- Level: Upper
- Area: 117 Square Feet
- Dimensions: 13 x 9
Bedroom 4
- Features: Ceiling Fan(s), Flooring - Carpet
- Level: Upper
- Area: 190 Square Feet
- Dimensions: 19 x 10
Family room
- Features: Flooring - HardWood
- Level: Main
- Area: 180 Square Feet
- Dimensions: 15 x 12
Foyer
- Features: Flooring - Ceramic Tile
- Level: Main
- Area: 30 Square Feet
- Dimensions: 6 x 5
Other
- Features: Bathroom - Tub Shower, Flooring - Vinyl
- Level: Upper
- Area: 72 Square Feet
- Dimensions: 8 x 9
Half bath
- Features: Flooring - Ceramic Tile
- Level: Main
- Area: 24 Square Feet
- Dimensions: 8 x 3
Kitchen
- Features: Ceiling Fan(s), Flooring - Laminated, Kitchen - Electric Cooking, Pantry
- Level: Main
- Area: 120 Square Feet
- Dimensions: 12 x 10
Laundry
- Level: Upper
- Area: 84 Square Feet
- Dimensions: 12 x 7
Living room
- Features: Ceiling Fan(s), Flooring - HardWood
- Level: Main
- Area: 156 Square Feet
- Dimensions: 13 x 12
Other
- Features: Flooring - Ceramic Tile
- Level: Main
- Area: 20 Square Feet
- Dimensions: 5 x 4
Other
- Level: Upper
- Area: 104 Square Feet
- Dimensions: 13 x 8
Heating
- Forced Air, Natural Gas
Cooling
- Ceiling Fan(s), Central Air, Electric
Appliances
- Included: Cooktop, Electric Water Heater
- Laundry: Hookup, Upper Level, Washer/Dryer Hookups Only, Laundry Room
Features
- Floor Plan - Traditional, Formal/Separate Dining Room, Ceiling Fan(s), Bathroom - Tub Shower, Additional Stairway, Pantry, 9'+ Ceilings, Plaster Walls
- Flooring: Carpet, Ceramic Tile, Hardwood, Laminate, Vinyl, Concrete, Dirt, Wood
- Basement: Unfinished
- Has fireplace: No
Interior area
- Total structure area: 1,974
- Total interior livable area: 1,974 sqft
- Finished area above ground: 1,974
- Finished area below ground: 0
Property
Parking
- Parking features: Off Street
Accessibility
- Accessibility features: 2+ Access Exits
Features
- Levels: Three
- Stories: 3
- Patio & porch: Porch
- Exterior features: Sidewalks, Balcony
- Pool features: None
- Fencing: Board
Lot
- Size: 1,742 Square Feet
- Features: Level, Rear Yard, Urban
Details
- Additional structures: Above Grade, Below Grade
- Parcel number: 0523389403715800000
- Zoning: RESIDENTIAL
- Zoning description: Residential
- Special conditions: Standard
Construction
Type & style
- Home type: Townhouse
- Architectural style: Traditional
- Property subtype: Townhouse
Materials
- Brick, Stick Built
- Foundation: Stone
- Roof: Composition,Shingle,Rubber
Condition
- Good
- New construction: No
- Year built: 1890
Utilities & green energy
- Electric: 200+ Amp Service
- Sewer: Public Sewer
- Water: Public
Community & HOA
Community
- Subdivision: None Available
HOA
- Has HOA: No
Location
- Region: Lebanon
- Municipality: LEBANON CITY
Financial & listing details
- Price per square foot: $93/sqft
- Tax assessed value: $76,900
- Annual tax amount: $2,146
- Date on market: 9/5/2025
- Listing agreement: Exclusive Right To Sell
- Listing terms: Cash,Conventional
- Ownership: Fee Simple
Price history
| Date | Event | Price |
|---|---|---|
| 12/15/2025 | Sold | $183,000+0.1%$93/sqft |
Source:  Bright MLS #PALN2022136 Report a problem Bright MLS #PALN2022136 Report a problem | ||
| 11/4/2025 | Pending sale | $182,900$93/sqft |
Source: Bright MLS #PALN2022136 Report a problem | ||
| 10/17/2025 | Price change | $182,900-1.1%$93/sqft |
Source: Bright MLS #PALN2022136 Report a problem | ||
| 10/6/2025 | Price change | $184,900-2.6%$94/sqft |
Source: Bright MLS #PALN2022136 Report a problem | ||
| 9/27/2025 | Price change | $189,900-5%$96/sqft |
Source: Bright MLS #PALN2022136 Report a problem | ||
| 9/5/2025 | Listed for sale | $199,900+284.4%$101/sqft |
Source: Bright MLS #PALN2022136 Report a problem | ||
| 3/6/2019 | Listing removed | $1,100$1/sqft |
Source: Zillow Rental Manager Report a problem | ||
| 2/26/2019 | Listed for rent | $1,100$1/sqft |
Source: Zillow Rental Manager Report a problem | ||
| 12/21/2018 | Sold | $52,000-19.9%$26/sqft |
Source: Public Record Report a problem | ||
| 12/19/2018 | Pending sale | $64,900$33/sqft |
Source: Coldwell Banker Residential Brokerage - Lebanon #PALN102006 Report a problem | ||
| 11/28/2018 | Listed for sale | $64,900+30.1%$33/sqft |
Source: Coldwell Banker Residential Brokerage-Cleona #PALN102006 Report a problem | ||
| 1/1/2018 | Listing removed | $49,900$25/sqft |
Source: Town & Country Realty - Lancaster #1000783423 Report a problem | ||
| 11/21/2017 | Price change | $49,900-3.9%$25/sqft |
Source: Town & Country Realty - Lancaster #1000783423 Report a problem | ||
| 9/12/2017 | Price change | $51,900-1.9%$26/sqft |
Source: Town & Country Realty - Lancaster #259344 Report a problem | ||
| 9/6/2017 | Price change | $52,900-4.5%$27/sqft |
Source: Town & Country Realty - Lancaster #259344 Report a problem | ||
| 6/28/2017 | Listed for sale | $55,400$28/sqft |
Source: Town & Country Realty - Lancaster #259344 Report a problem | ||
| 5/22/2017 | Listing removed | $55,400$28/sqft |
Source: Town & Country Realty - Lancaster #259344 Report a problem | ||
| 5/15/2017 | Price change | $55,400-3.5%$28/sqft |
Source: Town & Country Realty - Lancaster #259344 Report a problem | ||
| 4/28/2017 | Price change | $57,400-6.7%$29/sqft |
Source: Town & Country Realty - Lancaster #259344 Report a problem | ||
| 10/25/2016 | Price change | $61,500-3.9%$31/sqft |
Source: Coldwell Banker Residential Brokerage - Lebanon #254637 Report a problem | ||
| 10/24/2016 | Price change | $64,000-8.4%$32/sqft |
Source: Coldwell Banker Residential Brokerage - Lebanon #254637 Report a problem | ||
| 10/14/2016 | Price change | $69,900-6.7%$35/sqft |
Source: Coldwell Banker Residential Brokerage - Lebanon #254637 Report a problem | ||
| 9/21/2016 | Price change | $74,900-6.3%$38/sqft |
Source: Coldwell Banker Residential Brokerage - Lebanon #254637 Report a problem | ||
| 8/9/2016 | Listed for sale | $79,900+219.6%$40/sqft |
Source: Coldwell Banker Residential Brokerage - Lebanon #254637 Report a problem | ||
| 2/10/2005 | Sold | $25,000$13/sqft |
Source: Public Record Report a problem | ||
Public tax history
| Year | Property taxes | Tax assessment |
|---|---|---|
| 2025 | $2,477 +1.4% | $76,900 |
| 2024 | $2,442 +1.6% | $76,900 |
| 2023 | $2,403 +1.8% | $76,900 |
| 2022 | $2,360 +5.2% | $76,900 |
| 2021 | $2,243 | $76,900 |
| 2020 | $2,243 +270.4% | $76,900 |
| 2019 | $605 -62.3% | $76,900 |
| 2018 | $1,605 +4.1% | $76,900 |
| 2017 | $1,541 +7.3% | $76,900 |
| 2016 | $1,436 | $76,900 |
| 2015 | $1,436 | $76,900 |
| 2014 | $1,436 | $76,900 +773.9% |
| 2012 | -- | $8,800 |
| 2011 | -- | $8,800 |
| 2010 | -- | $8,800 +79.6% |
| 2009 | -- | $4,900 |
| 2007 | -- | $4,900 |
| 2006 | -- | $4,900 |
Find assessor info on the county website
Neighborhood: 17046
Nearby homes
- $158,0005 bd2 ba2.3k sqft528 Lehman St, Lebanon, PA 17046Sold
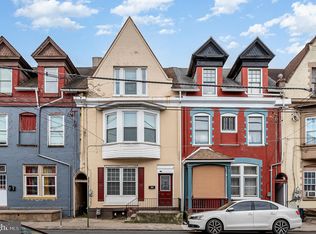
- $192,6005 bd2 ba1.6k sqft532 Lehman St, Lebanon, PA 17046Off Market
- $216,7005 bd3 ba1.9k sqft526 Lehman St, Lebanon, PA 17046Off Market
- $204,4004 bd2 ba2.2k sqft536 Lehman St, Lebanon, PA 17046Off Market
- $223,7005 bd3 ba2.2k sqft524 Lehman St, Lebanon, PA 17046Off Market
- $116,5002 bd1 ba1k sqft537 Church St, Lebanon, PA 17046Off Market
- $115,2002 bd1 ba1k sqft535 Church St, Lebanon, PA 17046Off Market
- $117,7002 bd1 ba840 sqft363 New St, Lebanon, PA 17046Off Market
Nearby schools
GreatSchools rating
- 4/10Lebanon Intermediate SchoolGrades: 6Distance: 0.2 mi
- 1/10Lebanon Senior High SchoolGrades: 9-12Distance: 1.3 mi
- 4/10Southeast El SchoolGrades: PK-5Distance: 1.1 mi
Schools provided by the listing agent
- District: Lebanon
Source: Bright MLS. This data may not be complete. We recommend contacting the local school district to confirm school assignments for this home.


Get pre-qualified for a loan
At Zillow Home Loans, we can pre-qualify you in as little as 5 minutes with no impact to your credit score.An equal housing lender. NMLS #10287.
Sell for more on Zillow
Get a Zillow Showcase℠ listing at no additional cost and you could sell for .
$188,800
2% more
+$3,776
With Zillow Showcase(estimated)
$192,576
- Pennsylvania
- Lebanon County
- Lebanon
- 17046
- 530 Lehman St
Nearby cities
Nearby neighborhoods
Nearby zip codes
Other Lebanon Topics
