LOCATION, PRICE, CONDITION.... This charming 4 bedroom, 4 bathroom, brick ranch home is located in the desirable Hurstbourne neighborhood.
Upon entering, you'll be greeted by an inviting foyer that leads to a large open living area, with a wood burning fireplace and built-in shelving. The formal dining room, just off the kitchen and open living area, will be great for entertaining guests or enjoying family meals. The cozy eat-in kitchen features a work island and sunny bay window. Off the living area, French doors lead to a separately heated and cooled pool room with a 24' by 12' pool. This large cedar paneled room has a vaulted ceiling, half bath changing room and pool storage/utility closet. Year-around swimming for family and friends!! The primary bedroom also has an entrance to the indoor pool area. Primary bathroom features updated double sink vanity, and a separate walk-in shower. Down the hall you will find 3 additional bedrooms and a full bath with a whirlpool tub. The carpeted finished basement has a large game area, a separate room for exercise/crafts or used for a bedroom.
This home has somerset oak hardwood floors throughout and many updates including freshly painted interior, updated primary and hall bathrooms, new roof, and new pool filter and heater. The area provides easy access to top-rated schools, shopping, expressways, and many great restaurants. Seller is offering a one year home warranty. Make your appointment today to see this well cared for and loved home.
Sold for $620,000
Tax assessed value
$620,000
530 Leicester Cir, Hurstbourne, KY 40222
4beds
4,991sqft
Single Family Residence
Built in 1971
0.41 Acres Lot
$752,700 Zestimate®
$124/sqft
$4,487 Estimated rent
Home value
$752,700
$685,000 - $835,000
$4,487/mo
Zestimate® history
Owner options
List your home for rent
$4,487/mo
Rent Zestimate®
Find your next renter with Zillow Rental Manager. Plus, with online applications, you can quickly screen prospective tenants – for free.
$4,487/mo
Rent Zestimate®
Refinance and save
$3,826/mo
Est. payment
Refinancing to a lower rate could help reduce your monthly payments and save thousands over the life of the loan.
$3,826/mo
Est. payment
Explore your selling options
Work with a Zillow partner agent
Leverage their expertise and Zillow's premium Showcase listings to get your home seen by more buyers.
Get startedList with your own agent
Get your home in front of millions of buyers by listing it on Zillow.
Learn how to do itSell it yourself
Take full control of how buyers see your home on Zillow by listing For Sale by Owner (FSBO).
List your homeWhat's special
Pool storageIndoor pool areaWood burning fireplaceUpdated double sink vanityNew pool filterBrick ranch homeSunny bay window
Zillow last checked:
Listing updated:
Listed by:
Boyd Hurst 502-418-1919,
Semonin Realtors
Bought with:
Brian Mueller, 268626
Homepage Realty
Source: Metro Search Inc. LLC DBA Apex MLS,MLS#: 1659135
Facts & features
Interior
Bedrooms & bathrooms
- Bedrooms: 4
- Bathrooms: 4
- Full bathrooms: 2
- 1/2 bathrooms: 2
Primary bedroom
- Level: First
Bedroom
- Level: First
Bedroom
- Level: First
Bedroom
- Level: First
Primary bathroom
- Level: First
Half bathroom
- Level: First
Full bathroom
- Level: First
Dining room
- Level: First
Foyer
- Level: First
Kitchen
- Level: First
Living room
- Level: First
Other
- Description: swimming pool room
- Level: First
Heating
- Forced Air, Natural Gas, Heat Pump
Cooling
- Heat Pump
Features
- Basement: Finished
- Number of fireplaces: 1
Interior area
- Total structure area: 3,476
- Total interior livable area: 4,991 sqft
- Finished area above ground: 3,476
- Finished area below ground: 1,515
Property
Parking
- Total spaces: 2
- Parking features: Attached, Entry Side
- Attached garage spaces: 2
Features
- Stories: 1
- Patio & porch: Deck
Lot
- Size: 0.41 Acres
- Features: Corner Lot, Covt/Restr
Details
- Parcel number: 047518620000
Construction
Type & style
- Home type: SingleFamily
- Architectural style: Ranch
- Property subtype: Single Family Residence
Materials
- Brick Veneer
- Foundation: Concrete Perimeter
- Roof: Shingle
Condition
- Year built: 1971
Utilities & green energy
- Sewer: Public Sewer
- Water: Public
- Utilities for property: Electricity Connected, Natural Gas Connected
Community & HOA
Community
- Subdivision: Hurstbourne
HOA
- Has HOA: No
- Amenities included: Golf Course
Location
- Region: Hurstbourne
Financial & listing details
- Price per square foot: $124/sqft
- Tax assessed value: $620,000
- Annual tax amount: $6,428
- Date on market: 4/22/2024
- Electric utility on property: Yes
Price history
| Date | Event | Price |
|---|---|---|
| 5/31/2024 | Sold | $620,000-4.6%$124/sqft |
Source:  Metro Search Inc. LLC DBA Apex MLS #1659135 Report a problem Metro Search Inc. LLC DBA Apex MLS #1659135 Report a problem | ||
| 5/6/2024 | Pending sale | $649,900$130/sqft |
Source: Metro Search Inc. LLC DBA Apex MLS #1659135 Report a problem | ||
| 4/22/2024 | Listed for sale | $649,900$130/sqft |
Source: Metro Search Inc. LLC DBA Apex MLS #1659135 Report a problem | ||
Public tax history
| Year | Property taxes | Tax assessment |
|---|---|---|
| 2025 | $6,428 +71.1% | $620,000 +61.8% |
| 2024 | $3,756 -2.9% | $383,240 |
| 2023 | $3,867 -2% | $383,240 |
| 2022 | $3,948 +5.6% | $383,240 +12.5% |
| 2021 | $3,738 +7.2% | $340,700 |
| 2020 | $3,487 | $340,700 |
| 2019 | $3,487 +2.7% | $340,700 |
| 2018 | $3,396 | $340,700 |
| 2017 | $3,396 +12.1% | $340,700 +12.5% |
| 2013 | $3,029 | $302,870 |
| 2011 | $3,029 | $302,870 |
Find assessor info on the county website
Neighborhood: Hurstbourne
Nearby homes
- $618,6004 bd3 ba3.7k sqft9100 Leicester Ct, Hurstbourne, KY 40222Off Market
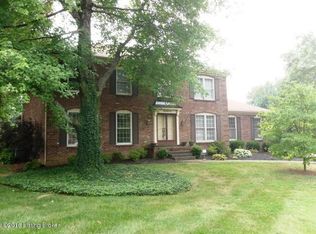
- $555,0004 bd4 ba4k sqft532 Leicester Cir, Hurstbourne, KY 40222Off Market

- $446,3002 bd2 ba2.3k sqft531 Leicester Cir, Hurstbourne, KY 40222Off Market
- $480,3002 bd2 ba3k sqft533 Leicester Cir, Hurstbourne, KY 40222Off Market
- $449,300-- bd2 ba2.3k sqft9101 Leicester Ct, Hurstbourne, KY 40222Off Market
- $463,2004 bd3 ba2.5k sqft529 Leicester Cir, Hurstbourne, KY 40222Off Market
- $524,5004 bd4 ba2.3k sqft9103 Leicester Ct, Hurstbourne, KY 40222Off Market
- $380,600-- bd2 ba2k sqft534 Leicester Cir, Hurstbourne, KY 40222Off Market
Nearby schools
GreatSchools rating
- 6/10Lowe Elementary SchoolGrades: K-5Distance: 0.8 mi
- 4/10Westport Middle SchoolGrades: 6-8Distance: 2.9 mi
- 5/10Eastern High SchoolGrades: 9-12Distance: 3 mi


Get pre-qualified for a loan
At Zillow Home Loans, we can pre-qualify you in as little as 5 minutes with no impact to your credit score.An equal housing lender. NMLS #10287.
Sell for more on Zillow
Get a Zillow Showcase℠ listing at no additional cost and you could sell for .
$752,700
2% more
+$15,054
With Zillow Showcase(estimated)
$767,754
- Kentucky
- Jefferson County
- Louisville
- 40222
- Hurstbourne
- 530 Leicester Cir
Nearby cities
Nearby neighborhoods
Nearby zip codes
Other Louisville Topics
