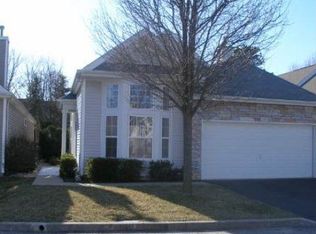
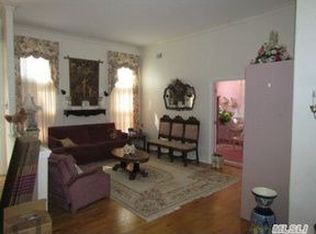
Enjoy Your Retirement in Style! Just Move Into This Totally Updated Augusta Model in the Desirable Senior Community of Leisure Glen. This is a Detached Home with a Covered Front Porch and a Two Car Garage. This Home is Freshly Painted and Ready for its New Owners. Lots of Natural Light from the Windows, including Transom Windows makes this Home Sunny and Bright. Step inside to the Open Floor Plan with a Spacious Living Room and Dining Room with Hardwood Floors. The Living Room Slider Leads to the Patio and Garden so you can Relax, BBQ or Entertain Guests. There are Updated Custom Raised Panel White Cabinets with Pull Out Drawers, a Built in Pantry and Glass Front Display Cabinet. The Kitchen has Granite Counters and is equipped with All Top of the Line Stainless Appliance Plus a Brand New Refrigerator. Enter the Front Porch through the Kitchen Slider to Enjoy a Snack or Your Morning Coffee . The Spacious Primary Bedroom has more than Ample Space and can Accommodate a King Sized Bedroom Set Plus His and Her Closets with Organizers. The Primary Bath has Sparkling White Subway Tile in the Walk in Shower with a Frameless Glass Shower Door and Upgraded Hardware. Both the Primary and Guest Baths have Convenient Radiant Heat in the Floors, His and Her Sinks and Newer Modern Vanities. The Guest Bath has been Updated with a Garden Tub, a Tile Surround and also has Upgraded Hardware. The Home is Comfortably Heated with Natural Gas and Cooled with Central A/C. This Friendly and Active Community is Gated with 24 Hour Security. Amenities include the Clubhouse withs lots of Activities, a Community Pool with Hot Tub Spa, Library, Card, Fitness and Billiard Rooms, Tennis, Pickleball, Bocce and Shuffle Board Courts Plus the Paseo Walking Trail and More. No Work To Do! Just Enjoy Life!!
Pending
$579,000
530 Leisure Drive, Ridge, NY 11961
2beds
1,434sqft
Condominium, Residential
Built in 1998
-- sqft lot
$-- Zestimate®
$404/sqft
$565/mo HOA
What's special
Two car garageCovered front porchPatio and gardenSpacious primary bedroomBrand new refrigeratorOpen floor planDetached home
- 143 days |
- 61 |
- 0 |
Zillow last checked:
Listing updated:
Listed by:
Signature Premier Properties 631-929-3600,
Mildred Thomas GRI,
Beverly A. Fontaine 516-381-8016,
Signature Premier Properties
Source: OneKey® MLS as distributed by MLS GRID,MLS#: 957040
Facts & features
Interior
Bedrooms & bathrooms
- Bedrooms: 2
- Bathrooms: 2
- Full bathrooms: 2
Other
- Description: Living Room, Dining Room, Kitchen w/Dining Area, Primary BR & Bath, Guest BR, Guest Bath, Laundry, 2 Car Garage & Utility Closet
- Level: First
Heating
- Forced Air, Natural Gas, Radiant Floor
Cooling
- Central Air
Appliances
- Included: Dishwasher, Dryer, ENERGY STAR Qualified Appliances, Gas Cooktop, Microwave, Oven, Refrigerator, Stainless Steel Appliance(s), Washer, Gas Water Heater
- Laundry: Washer/Dryer Hookup, Laundry Room
Features
- First Floor Bedroom, First Floor Full Bath, Cathedral Ceiling(s), Ceiling Fan(s), Chandelier, Double Vanity, Eat-in Kitchen, Granite Counters, High Ceilings, High Speed Internet, His and Hers Closets, Open Floorplan, Primary Bathroom, Master Downstairs, Recessed Lighting, Storage, Walk-In Closet(s)
- Flooring: Carpet, Ceramic Tile, Combination, Wood
- Windows: Double Pane Windows
- Attic: Pull Stairs
- Common walls with other units/homes: No Common Walls
Interior area
- Total structure area: 1,434
- Total interior livable area: 1,434 sqft
Property
Parking
- Total spaces: 2
- Parking features: Attached, Garage, Garage Door Opener
- Garage spaces: 2
Features
- Levels: One
- Patio & porch: Patio, Porch
- Pool features: Community
Lot
- Size: 4,792 Square Feet
- Features: Back Yard, Front Yard, Landscaped, Level
Details
- Parcel number: 0200147000500078000
- Special conditions: None
Construction
Type & style
- Home type: Condo
- Architectural style: Garden
- Property subtype: Condominium, Residential
Materials
- Frame
Condition
- Updated/Remodeled
- Year built: 1998
Details
- Builder model: Augusta
Utilities & green energy
- Sewer: Shared Septic
- Water: Public
- Utilities for property: Cable Available, Electricity Connected, Natural Gas Available, Phone Available, Sewer Connected, Trash Collection Public
Community & HOA
Community
- Features: Clubhouse, Curbs, Fitness Center, Gated, Pool, Sidewalks
- Security: Building Security, Fire Alarm, Gated Community, Security Gate, Security System, Smoke Detector(s), Video Cameras
- Senior community: Yes
- Subdivision: Leisure Glen
HOA
- Has HOA: Yes
- Amenities included: Clubhouse, Fitness Center, Gated, Landscaping, Maintenance Grounds, Pool, Recreation Facilities, Security
- Services included: Cable TV, Common Area Maintenance, Maintenance Grounds, Internet, Pool Service, Snow Removal
- HOA fee: $565 monthly
- HOA name: Leisure Glen
- HOA phone: 631-744-4988
Location
- Region: Ridge
Financial & listing details
- Price per square foot: $404/sqft
- Tax assessed value: $1,870
- Annual tax amount: $9,910
- Date on market: 2/12/2026
- Cumulative days on market: 127 days
- Listing agreement: Exclusive Right To Sell
- Listing terms: 1031 Exchange,Cash,Contract,Conventional,VA
- Electric utility on property: Yes
Estimated market value
Not available
Estimated sales range
Not available
Not available
Price history
| Date | Event | Price |
|---|---|---|
| 5/12/2026 | Pending sale | $579,000$404/sqft |
Source: | ||
| 3/24/2026 | Price change | $579,000-2.7%$404/sqft |
Source: | ||
| 2/12/2026 | Listed for sale | $595,000+98.3%$415/sqft |
Source: | ||
| 9/22/2010 | Listing removed | $299,990-4.8%$209/sqft |
Source: Remax New Island #2273891 Report a problem | ||
| 6/24/2010 | Price change | $314,990-1.6%$220/sqft |
Source: Remax New Island #2273891 Report a problem | ||
| 3/25/2010 | Listed for sale | $319,990+75.8%$223/sqft |
Source: Remax New Island #2273891 Report a problem | ||
| 6/16/1998 | Sold | $182,000$127/sqft |
Source: Public Record Report a problem | ||
Public tax history
| Year | Property taxes | Tax assessment |
|---|---|---|
| 2025 | -- | $1,870 |
| 2024 | -- | $1,870 |
| 2023 | -- | $1,870 |
| 2022 | -- | $1,870 |
| 2021 | -- | $1,870 |
| 2020 | -- | $1,870 |
| 2019 | -- | $1,870 |
| 2018 | -- | $1,870 |
| 2017 | $2,525 | $1,870 |
| 2016 | -- | $1,870 |
| 2015 | -- | $1,870 -40.6% |
| 2014 | -- | $3,150 |
| 2013 | -- | $3,150 |
| 2012 | -- | $3,150 |
| 2011 | -- | $3,150 |
| 2010 | -- | $3,150 |
| 2009 | -- | $3,150 |
| 2008 | -- | $3,150 |
| 2007 | $5,732 +10.6% | $3,150 |
| 2005 | $5,183 -4.3% | $3,150 -7.4% |
| 2004 | $5,419 +6.5% | $3,400 |
| 2003 | $5,089 -6.5% | $3,400 |
| 2002 | $5,445 +7.2% | $3,400 |
| 2001 | $5,079 -6.4% | $3,400 -11.7% |
| 2000 | $5,427 | $3,850 |
Find assessor info on the county website
Monthly payment
Estimated monthly payment$1,822
All calculations are estimates and provided by Zillow, Inc. for informational purposes only. Actual amounts may vary.
HOA fees may include property taxes on listings classified as Co-Ops. Contact the listing agent and/or owner for fee details.
Mortgage interest rates are dependent on a number of factors, including credit score, down payment, and repayment length. Interest rate data provided by Zillow Group Marketplace, Inc. as of 1/1/1970 from various mortgage lenders with which we have lead or other similar arrangements; the Estimated Payment is an average of those rates.
See how much you could borrow to make a competitive offer.
Climate risks
Neighborhood: 11961
Nearby schools
GreatSchools rating
- NAMiller Avenue SchoolGrades: K-2Distance: 1.3 mi
- 7/10Albert G Prodell Middle SchoolGrades: 6-8Distance: 0.2 mi
- 10/10Shoreham Wading River High SchoolGrades: 9-12Distance: 1.9 mi
Schools provided by the listing agent
- Elementary: Miller Avenue School
- Middle: Albert G Prodell Middle School
- High: Shoreham-Wading River High School
Source: OneKey® MLS as distributed by MLS GRID. This data may not be complete. We recommend contacting the local school district to confirm school assignments for this home.
A local agent can set up tours, give advice and negotiate with sellers.
- New York
- Suffolk County
- Ridge
- 11961
- 530 Leisure Drive