Skip main navigation
Sold for $975,000
  • $975,000

    530 Linden View Dr, Fort Collins, CO 80524

    5beds
    5,322sqft
    Single Family Residence
    Built in 1994
    2.08 Acres Lot
    $974,800 Zestimate®
    $183/sqft
    $5,028 Estimated rent

    Home value

    $974,800

    $926,000 - $1.02M

    $5,028/mo

    Zestimate® history
    Loading
    Loading...

    Owner options

    List your home for rent

    $5,028/mo

    Rent Zestimate®

    Find your next renter with Zillow Rental Manager. Plus, with online applications, you can quickly screen prospective tenants – for free.

    Learn more

    $5,028/mo

    Rent Zestimate®

    Refinance and save

    $8,379/mo

    Est. payment

    Refinancing to a lower rate could help reduce your monthly payments and save thousands over the life of the loan.

    See today's rates

    $8,379/mo

    Est. payment

    Explore your selling options

    Work with a Zillow partner agent

    Leverage their expertise and Zillow's premium Showcase listings to get your home seen by more buyers.

    Get started

    List with your own agent

    Get your home in front of millions of buyers by listing it on Zillow.

    Learn how to do it

    Sell it yourself

    Take full control of how buyers see your home on Zillow by listing For Sale by Owner (FSBO).

    List your home

    What's special

    Main-floor primary suiteMature landscapingFive-piece bathNew irrigation pumpNew exterior paintNew roofNew insulated garage doors
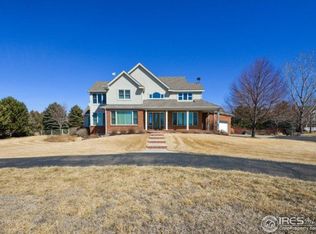
    Luxury Live Auction! Bidding to start from $900,000.00!This beautifully maintained Fort Collins home offers space, privacy, and thoughtful updates in one of the area's most sought-after locations. Set on just over 2 acres, the property delivers a rare combination of room to breathe and easy access to everything Northern Colorado has to offer. Inside, spacious living areas flow effortlessly into the kitchen and dining spaces-perfect for everyday living and effortless entertaining. The main-floor primary suite is a true retreat, featuring a walk-in closet and a five-piece bath. Additional bedrooms provide flexible options for guests, home offices, or hobbies. Outdoors, enjoy mature landscaping, a stamped concrete patio, and a backyard designed for relaxing or gathering with friends. Recent improvements add peace of mind and value, including a new roof and gutters (2025), new exterior paint (2025), new insulated garage doors (2025), new irrigation pump (2025), new sump pump (2024), new water heater (2023), and a completely redone sprinkler system (2023).Ideally located just minutes from Old Town Fort Collins, CSU, trails, shopping, and top-rated schools, this home offers the lifestyle buyers are looking for-now at an exceptional opportunity.

    Zillow last checked:

    Listing updated:

    Listed by:

    Natalie Pierson 970-988-8186,

    Focal Real Estate Group,

    Mark Eversole 970-391-2247,

    C3 Real Estate Solutions, LLC

    Bought with:

    Kennan Razey, 100076807

    Group Mulberry

    Source: IRES as distributed by MLS GRID,MLS#: 1057031MLS Logo

    Facts & features

    Interior

    Bedrooms & bathrooms
    • Bedrooms: 5
    • Bathrooms: 5
    • Full bathrooms: 2
    • 3/4 bathrooms: 2
    • 1/2 bathrooms: 1
    • Main level bathrooms: 2
    Rooms
    • Room types: Loft, Media Room
    Primary bedroom
    • Description: Tile
    • Features: 5 Piece Primary Bath
    • Level: Main
    • Area: 240 Square Feet
    • Dimensions: 15 x 16
    Bedroom 2
    • Description: Carpet
    • Level: Upper
    • Area: 144 Square Feet
    • Dimensions: 12 x 12
    Bedroom 3
    • Description: Carpet
    • Level: Upper
    • Area: 176 Square Feet
    • Dimensions: 11 x 16
    Bedroom 4
    • Description: Carpet
    • Level: Upper
    • Area: 121 Square Feet
    • Dimensions: 11 x 11
    Bedroom 5
    • Description: Carpet
    • Level: Basement
    • Area: 144 Square Feet
    • Dimensions: 12 x 12
    Dining room
    • Description: Tile
    • Level: Main
    • Area: 143 Square Feet
    • Dimensions: 11 x 13
    Family room
    • Description: Carpet
    • Level: Upper
    • Area: 361 Square Feet
    • Dimensions: 19 x 19
    Kitchen
    • Description: Tile
    • Level: Main
    • Area: 195 Square Feet
    • Dimensions: 13 x 15
    Laundry
    • Description: Tile
    • Level: Main
    Living room
    • Description: Tile
    • Level: Main
    • Area: 374 Square Feet
    • Dimensions: 17 x 22
    Recreation room
    • Description: Carpet
    • Level: Basement
    • Area: 414 Square Feet
    • Dimensions: 18 x 23
    Study
    • Description: Tile
    • Level: Main
    • Area: 121 Square Feet
    • Dimensions: 11 x 11
    Heating
    • Baseboard, Radiant
    Cooling
    • Wall/Window Unit(s), Ceiling Fan(s), Whole House Fan
    Appliances
    • Included: Electric Range, Dishwasher, Refrigerator, Washer, Dryer, Microwave, Trash Compactor, Freezer
    Features
    • Eat-in Kitchen, Separate Dining Room, Cathedral Ceiling(s), Open Floorplan, Pantry, Walk-In Closet(s), Kitchen Island, Two Primary Suites
    • Windows: Window Coverings, Bay or Bow Window
    • Basement: Full,Partially Finished,Built-In Radon,Radon Test Available,Sump Pump
    • Has fireplace: Yes
    • Fireplace features: Gas, Gas Log
    Interior area
    • Total structure area: 4,091
    • Total interior livable area: 5,322 sqft
    • Finished area above ground: 4,091

    Property

    Parking
    • Total spaces: 3
    • Parking features: Garage Door Opener, Attached, Oversized
    • Attached garage spaces: 3
    • Details: Attached
    Features
    • Levels: Two
    • Stories: 2
    • Patio & porch: Patio
    • Exterior features: Sprinkler System
    • Fencing: Fenced
    • Has view: Yes
    • View description: Mountain(s), Hills
    Lot
    • Size: 2.08 Acres
    • Features: Evergreen Trees, Deciduous Trees, Level, Abuts Ditch, Paved
    Details
    • Additional structures: Storage
    • Parcel number: R1413147
    • Zoning: FA1
    • Special conditions: Private Owner
    • Other equipment: Intercom

    Construction

    Type & style
    • Home type: SingleFamily
    • Architectural style: Victorian
    • Property subtype: Single Family Residence
    Materials
    • Frame, Brick, Composition
    • Roof: Composition
    Condition
    • New construction: No
    • Year built: 1994

    Utilities & green energy

    • Electric: PVREA
    • Gas: Xcel Energy
    • Sewer: Septic Tank, Other, See Remarks, Septic Field
    • Water: City, Other
    • Utilities for property: Natural Gas Available, Electricity Available, Satellite Avail, High Speed Avail

    Community & HOA

    Community
    • Security: Security System, Fire Alarm
    • Subdivision: Linden Ridge
    HOA
    • Has HOA: Yes
    • Services included: Management
    • HOA fee: $2,778 annually
    • HOA name: Linden Ridge HOA (970) 367-42
    • HOA phone: 970-367-4200
    Location
    • Region: Fort Collins

    Financial & listing details

    • Price per square foot: $183/sqft
    • Tax assessed value: $1,600,800
    • Annual tax amount: $9,517
    • Date on market: 4/21/2026
    • Listing terms: Cash,Conventional,FHA,VA Loan
    • Exclusions: Sellers Personal Property
    • Electric utility on property: Yes
    • Road surface type: Asphalt

    Price history

    DateEventPrice
    6/1/2026Sold$975,000+8.3%$183/sqft
    Source: IRES as distributed by MLS GRID #1057031 Report a problem
    5/1/2026Pending sale$900,000$169/sqft
    Source: IRES as distributed by MLS GRID #1057031 Report a problem
    4/21/2026Price change$900,000-28%$169/sqft
    Source: IRES as distributed by MLS GRID #1057031 Report a problem
    3/5/2026Price change$1,250,000-2%$235/sqft
    Source: IRES as distributed by MLS GRID #1049156 Report a problem
    2/19/2026Price change$1,275,000-1.9%$240/sqft
    Source: IRES as distributed by MLS GRID #1049156 Report a problem
    2/5/2026Price change$1,300,000-1.9%$244/sqft
    Source: IRES as distributed by MLS GRID #1049156 Report a problem
    1/22/2026Price change$1,325,000-1.9%$249/sqft
    Source: IRES as distributed by MLS GRID #1049156 Report a problem
    1/8/2026Listed for sale$1,350,000-2.9%$254/sqft
    Source: IRES as distributed by MLS GRID #1049156 Report a problem
    11/21/2025Listing removed$1,390,000$261/sqft
    Source: IRES as distributed by MLS GRID #1042812 Report a problem
    10/17/2025Price change$1,390,000-4.1%$261/sqft
    Source: IRES as distributed by MLS GRID #1042812 Report a problem
    9/17/2025Price change$1,450,000-2.7%$272/sqft
    Source: IRES as distributed by MLS GRID #1042812 Report a problem
    9/4/2025Listed for sale$1,490,000+119.1%$280/sqft
    Source: IRES as distributed by MLS GRID #1042812 Report a problem
    4/21/2006Sold$680,000$128/sqft
    Source: Public Record Report a problem

    Public tax history

    YearProperty taxesTax assessment
    2025$9,517 +22.9%$100,051 +11.1%
    2024$7,745 +34.5%$90,068 -1%
    2023$5,759 -0.9%$90,942 +35.2%
    2022$5,810 -19.5%$67,283 +8.4%
    2021$7,216 -0.5%$62,070 -18.8%
    2020$7,249 +21.3%$76,441 -0.7%
    2019$5,975 $76,975 +6.6%
    2018$5,975 $72,194
    2017$5,975 +0.3%$72,194 +27.9%
    2016$5,955 +15.4%$56,452 +0%
    2015$5,162 +35%$56,450 +35.8%
    2014$3,824 $41,560
    2013-- $41,560 -5.5%
    2012-- $43,960
    2011-- $43,960 -19.7%
    2010-- $54,760
    2009-- $54,760 +0.5%
    2008-- $54,470
    2007-- $54,470 -1.4%
    2006-- $55,220
    2005-- $55,220 +5.5%
    2004-- $52,350 +0.1%
    2002-- $52,290
    2001-- $52,290
    Find assessor info on the county website

    Neighborhood: S Gray Reservoir

    Nearby schools

    GreatSchools rating
    Schools provided by the listing agent
    • Elementary: Timnath
    • Middle: Timnath Middle-High School
    • High: Timnath Middle-High School

    Source: IRES as distributed by MLS GRID. This data may not be complete. We recommend contacting the local school district to confirm school assignments for this home.

    Get a cash offer in 3 minutes
    Find out how much your home could sell for in as little as 3 minutes with a no-obligation cash offer.
    Estimated market value
    $974,800
    Get a cash offer in 3 minutes
    Find out how much your home could sell for in as little as 3 minutes with a no-obligation cash offer.
    Estimated market value
    $974,800