Step Into Your Dream Home! This stunning 3-bedroom, 1.5-bath home on Oakdale offers a perfect blend of modern upgrades and easy accessibility. Featuring a beautiful open floor plan, this home provides spacious living areas and seamless flow throughout. The brand-new kitchen boasts exquisite quartz countertops and stainless-steel appliances, making it a dream. The home has elegant wood flooring that runs throughout, providing warmth and style. Both bathrooms have been completely renovated with top-quality fixtures, ensuring a luxury experience. The expansive den offers additional space for relaxation, and a charming media room is the perfect space for gaming or a home office. The combination dining and living room area is perfect for entertaining. Outside, enjoy the serene rear deck overlooking a spacious 1/2-acre lot—ideal for outdoor activities or simply unwinding in the fresh air. Conveniently located near golf courses, marinas, shopping centers, and restaurants, this home is also just minutes from major highways and airports. Whether you’re enjoying a round of golf or a night out, everything you need is just a short distance away.
Sold for $710,000
$710,000
530 Locust Avenue, Oakdale, NY 11769
3beds
1,600sqft
Single Family Residence, Residential
Built in 1957
0.59 Acres Lot
$765,700 Zestimate®
$444/sqft
$4,222 Estimated rent
Home value
$765,700
$681,000 - $858,000
$4,222/mo
Zestimate® history
Owner options
List your home for rent
$4,222/mo
Rent Zestimate®
Find your next renter with Zillow Rental Manager. Plus, with online applications, you can quickly screen prospective tenants – for free.
$4,222/mo
Rent Zestimate®
Refinance and save
$4,905/mo
Est. payment
Refinancing to a lower rate could help reduce your monthly payments and save thousands over the life of the loan.
$4,905/mo
Est. payment
Explore your selling options
Work with a Zillow partner agent
Leverage their expertise and Zillow's premium Showcase listings to get your home seen by more buyers.
Get startedList with your own agent
Get your home in front of millions of buyers by listing it on Zillow.
Learn how to do itSell it yourself
Take full control of how buyers see your home on Zillow by listing For Sale by Owner (FSBO).
List your homeWhat's special
Open floor planTop-quality fixturesSerene rear deckElegant wood flooringExpansive denQuartz countertopsBrand-new kitchen
Zillow last checked:
Listing updated:
Listed by:
Tracy L. Boucher CBR 631-766-3861,
Signature Premier Properties 631-567-0100
Bought with:
Jeannine M. Principe Puleo, 30PR0878117
Compass Greater NY LLC
Melissa Schneider, 10401341666
Compass Greater NY LLC
Source: OneKey® MLS as distributed by MLS GRID,MLS#: 804421
Facts & features
Interior
Bedrooms & bathrooms
- Bedrooms: 3
- Bathrooms: 2
- Full bathrooms: 1
- 1/2 bathrooms: 1
Bedroom 1
- Description: Primary Bedroom
- Level: Third
Bedroom 2
- Description: Guest Bedroom
- Level: Third
Bedroom 3
- Description: Guest Bedroom
- Level: Third
Bathroom 1
- Description: Powder Room
- Level: First
Bathroom 2
- Description: Full Bath
- Level: Third
Other
- Description: Foyer-Entry Hall Oversized
- Level: First
Basement
- Description: Partially unfinished Basement Laundry Area Utilties
- Level: Basement
Den
- Description: Huge Den or Recreation room
- Level: First
Dining room
- Description: Open Plan Dining Area
- Level: Second
Kitchen
- Description: Brand new remodeled Kitchen with Quartz ans Stainless Appliances
- Level: Second
Living room
- Description: Formal Living Room
- Level: Second
Media room
- Description: Media/Game room or office
- Level: First
Heating
- Forced Air, Other
Cooling
- Central Air, Ductless
Appliances
- Included: Dishwasher, Gas Oven, Microwave, Refrigerator, Stainless Steel Appliance(s)
- Laundry: Washer/Dryer Hookup, In Basement
Features
- Cathedral Ceiling(s), Eat-in Kitchen, Entrance Foyer, Formal Dining, Open Floorplan, Open Kitchen, Quartz/Quartzite Counters
- Flooring: Hardwood, Tile
- Basement: Partial,Unfinished
- Attic: Partial
- Has fireplace: No
Interior area
- Total structure area: 1,600
- Total interior livable area: 1,600 sqft
Property
Parking
- Total spaces: 1
- Parking features: Driveway, Garage
- Garage spaces: 1
- Has uncovered spaces: Yes
Features
- Levels: Multi/Split
- Patio & porch: Deck
Lot
- Size: 0.59 Acres
- Features: Back Yard, Front Yard, Level
Details
- Parcel number: 0500303000300007000
- Special conditions: None
Construction
Type & style
- Home type: SingleFamily
- Architectural style: Other
- Property subtype: Single Family Residence, Residential
Materials
- Vinyl Siding
Condition
- Updated/Remodeled
- Year built: 1957
Utilities & green energy
- Sewer: Cesspool
- Water: Public
- Utilities for property: Electricity Connected, Natural Gas Connected, Trash Collection Public, Water Connected
Community & HOA
HOA
- Has HOA: No
Location
- Region: Oakdale
Financial & listing details
- Price per square foot: $444/sqft
- Tax assessed value: $33,100
- Annual tax amount: $10,304
- Date on market: 12/16/2024
- Cumulative days on market: 16 days
- Listing agreement: Exclusive Right To Sell
- Electric utility on property: Yes
Price history
| Date | Event | Price |
|---|---|---|
| 1/31/2025 | Sold | $710,000+4.6%$444/sqft |
Source:  OneKey® MLS as distributed by MLS GRID #804421 Report a problem OneKey® MLS as distributed by MLS GRID #804421 Report a problem | ||
| 1/1/2025 | Pending sale | $679,000$424/sqft |
Source: OneKey® MLS as distributed by MLS GRID #804421 Report a problem | ||
| 12/16/2024 | Listed for sale | $679,000+59.8%$424/sqft |
Source: OneKey® MLS as distributed by MLS GRID #804421 Report a problem | ||
| 12/6/2024 | Sold | $425,000-19%$266/sqft |
Source: Public Record Report a problem | ||
| 11/8/2024 | Listed for sale | $525,000+191.7%$328/sqft |
Source: OneKey® MLS as distributed by MLS GRID #3589137 Report a problem | ||
| 1/15/2002 | Sold | $180,000$113/sqft |
Source: Public Record Report a problem | ||
Public tax history
| Year | Property taxes | Tax assessment |
|---|---|---|
| 2025 | -- | $33,100 |
| 2024 | -- | $33,100 |
| 2023 | -- | $33,100 |
| 2022 | -- | $33,100 |
| 2021 | -- | $33,100 |
| 2020 | -- | $33,100 |
| 2019 | -- | $33,100 |
| 2018 | -- | $33,100 |
| 2017 | $8,341 | $33,100 |
| 2016 | -- | $33,100 |
| 2015 | -- | $33,100 |
| 2014 | -- | $33,100 |
| 2013 | -- | $33,100 |
| 2012 | -- | $33,100 |
| 2011 | -- | $33,100 |
| 2010 | -- | $33,100 |
| 2009 | -- | $33,100 |
| 2008 | -- | $33,100 |
| 2007 | $5,980 +19.5% | $33,100 |
| 2005 | $5,003 +9.9% | $33,100 |
| 2004 | $4,554 +6.4% | $33,100 |
| 2003 | $4,279 +24.9% | $33,100 |
| 2002 | $3,426 | $33,100 |
| 2001 | -- | $33,100 |
| 2000 | $2,921 | $33,100 |
Find assessor info on the county website
Neighborhood: 11769
Nearby homes
- $743,600-- bd-- ba-- sqft522 Locust Ave, Oakdale, NY 11769Off Market
- $678,700-- bd-- ba-- sqft538 Locust Ave, Oakdale, NY 11769Off Market
- $700,500-- bd-- ba-- sqft516 Locust Ave, Oakdale, NY 11769Off Market
- $672,9003 bd2 ba1.6k sqft28 Ivy Hill Rd, Oakdale, NY 11769Off Market
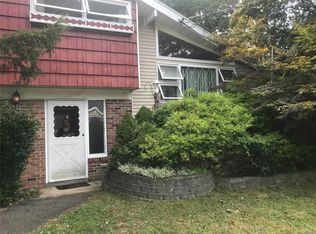
- $700,100-- bd-- ba-- sqft544 Locust Ave, Oakdale, NY 11769Off Market
- $659,400-- bd-- ba-- sqft30 Ivy Hill Rd, Oakdale, NY 11769Off Market
- $704,800-- bd-- ba-- sqft26 Ivy Hill Rd, Oakdale, NY 11769Off Market
- $824,2005 bd4 ba2.5k sqft529 Locust Ave, Oakdale, NY 11769Off Market
Nearby schools
GreatSchools rating
- 7/10Edward J Bosti Elementary SchoolGrades: PK-5Distance: 0.3 mi
- 5/10Oakdale Bohemia Middle SchoolGrades: 6-8Distance: 0.9 mi
- NAConnetquot Alternative Preschool At PremmGrades: Distance: 1 mi
Schools provided by the listing agent
- Elementary: Edward J Bosti Elementary School
- Middle: Oakdale-Bohemia Middle School
- High: Connetquot High School
Source: OneKey® MLS as distributed by MLS GRID. This data may not be complete. We recommend contacting the local school district to confirm school assignments for this home.
Get a cash offer in 3 minutes
Find out how much your home could sell for in as little as 3 minutes with a no-obligation cash offer.
Estimated market value
$765,700
Get a cash offer in 3 minutes
Find out how much your home could sell for in as little as 3 minutes with a no-obligation cash offer.
Estimated market value
$765,700
- New York
- Suffolk County
- Oakdale
- 11769
- 530 Locust Avenue
Nearby cities
Nearby zip codes
Other Oakdale Topics
