Skip main navigation
Sold
  • $427,500

    530 Lone Oak Ln, Verona, WI 53593

    3beds
    1,765sqft
    Half Duplex
    Built in 2026
    3,049 Square Feet Lot
    $426,200 Zestimate®
    $242/sqft
    $3,018 Estimated rent

    Home value

    $426,200

    $405,000 - $452,000

    $3,018/mo

    Zestimate® history
    Loading
    Loading...

    Owner options

    List your home for rent

    $3,018/mo

    Rent Zestimate®

    Find your next renter with Zillow Rental Manager. Plus, with online applications, you can quickly screen prospective tenants – for free.

    Learn more

    $3,018/mo

    Rent Zestimate®

    Refinance and save

    $3,244/mo

    Est. payment

    Refinancing to a lower rate could help reduce your monthly payments and save thousands over the life of the loan.

    See today's rates

    $3,244/mo

    Est. payment

    Explore your selling options

    Work with a Zillow partner agent

    Leverage their expertise and Zillow's premium Showcase listings to get your home seen by more buyers.

    Get started

    List with your own agent

    Get your home in front of millions of buyers by listing it on Zillow.

    Learn how to do it

    Sell it yourself

    Take full control of how buyers see your home on Zillow by listing For Sale by Owner (FSBO).

    List your home

    What's special

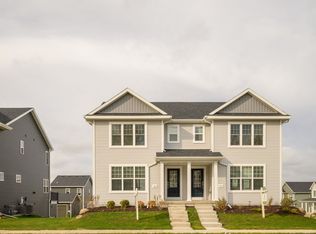
    Motivated sellers! Like new construction at Olson Elementary with a thoughtfully designed open-concept layout offering 3 bedrooms and 2.5 baths. Seller’s change of plans creates a rare opportunity to own one of the last remaining twin homes in the neighborhood at a great price! The main level features a bright kitchen with center island, quartz countertops, custom locally crafted cabinetry, and seamless flow into dining and living spaces. Main-level laundry and half bath add everyday ease. All bedrooms are upstairs, including a spacious primary suite with walk-in closet and private bath, plus two additional bedrooms and full bath. The unfinished lower level is stubbed for a future bath and offers great potential for added living space. Enjoy a maintenance-free deck, smart home lighting, and a 2-car garage. Kitchen is equipped for both gas and electric range options. Near parks, bus line, and west side amenities. Some warranties transfer.

    Zillow last checked:

    Listing updated:

    Listed by:

    Rachel Kvasnica,

    Pinnacle Real Estate Group LLC

    Bought with:

    Peiling Fan, 81544-94

    Starlight Realty

    Source: SCWMLS,MLS#: 2020423

    Facts & features

    Interior

    Bedrooms & bathrooms
    • Bedrooms: 3
    • Bathrooms: 3
    • Full bathrooms: 2
    • 1/2 bathrooms: 1
    • Main level bathrooms: 1
    Primary bedroom
    • Level: Upper
    • Area: 195
    • Dimensions: 13 x 15
    Bedroom 2
    • Level: Upper
    • Area: 110
    • Dimensions: 10 x 11
    Bedroom 3
    • Level: Upper
    • Area: 110
    • Dimensions: 10 x 11
    Kitchen
    • Features: Breakfast Bar, Pantry, Kitchen Island, Range/Oven, Refrigerator, Dishwasher, Microwave, Disposal
    • Level: Main
    • Area: 156
    • Dimensions: 12 x 13
    Living room
    • Level: Main
    • Area: 240
    • Dimensions: 15 x 16
    Heating
    • Forced Air
    Cooling
    • Central Air
    Appliances
    • Included: Washer, Dryer, Water Softener Included
    • Laundry: Main Level
    Features
    • Walk-In Closet(s), Great room, At Least 1 tub, Internet- Fiber available, Other smart features, Foyer
    • Windows: Low Emissivity Windows
    • Basement: Full,Sump Pump,8'+ Ceiling,Bath/Stubbed,Radon Mitigation System
    • Has fireplace: No
    • Common walls with other units/homes: 1 Common Wall
    Interior area
    • Total structure area: 1,765
    • Total interior livable area: 1,765 sqft
    • Finished area above ground: 1,620

    Property

    Parking
    • Total spaces: 2
    • Parking features: 2 car, Attached, Underground, Garage Door Opener, Access to Basement, Alley Access
    • Attached garage spaces: 2
    • Has uncovered spaces: Yes
    Features
    • Levels: Two
    • Stories: 2
    • Patio & porch: Deck
    Lot
    • Size: 3,049 Square Feet
    • Dimensions: 32X93
    • Features: Near Public Transit, Sidewalk
    Details
    • Parcel number: 070828456248
    • Zoning: RESR2Z
    • Special conditions: Restrictions/Covenants
    • Other equipment: Air cleaner

    Construction

    Type & style
    • Home type: SingleFamily
    • Architectural style: Prairie/Craftsman
    • Property subtype: Half Duplex
    • Attached to another structure: Yes
    Materials
    • Vinyl Siding, Stone
    • Foundation: Poured concrete foundatn
    Condition
    • Year built: 2026
    Details
    • Warranty included: Yes

    Utilities & green energy

    • Sewer: Public Sewer
    • Water: Public
    • Utilities for property: Cable Available
    Green energy
    • Green verification: Green Building Cert.
    • Energy efficient items: Energy Assessment Avail., Low VOC Materials

    Community & HOA

    Community
    • Security: Carbon Monoxide Detector(s)
    • Subdivision: ACACIA RIDGE
    HOA
    • Has HOA: Yes
    • HOA fee: $245 annually
    Location
    • Region: Verona

    Financial & listing details

    • Price per square foot: $242/sqft
    • Tax assessed value: $103
    • Annual tax amount: $2
    • Date on market: 4/10/2026
    • Listing terms: Arms Length
    • Inclusions: washer, dryer, water softener, fridge, microwave, dishwasher, electric range (currently in lower level, new).
    • Exclusions: personal property, gas range.

    Price history

    DateEventPrice
    8/26/2026Listing removed$2,850$2/sqft
    Source: SCWMLS #2028227 Report a problem
    7/16/2026Listed for rent$2,850$2/sqft
    Source: SCWMLS #2028227 Report a problem
    7/14/2026Sold$427,500-2.8%$242/sqft
    Source: Public Record Report a problem
    6/11/2026Contingent$439,900$249/sqft
    Source: SCWMLS #2020423 Report a problem
    5/12/2026Price change$439,900-2.2%$249/sqft
    Source: WIREX MLS #2020423 Report a problem
    4/15/2026Listed for sale$450,000+7.2%$255/sqft
    Source: WIREX MLS #2020423 Report a problem
    2/26/2026Sold$419,900$238/sqft
    Source: Public Record Report a problem
    1/26/2026Pending sale$419,900$238/sqft
    Source: WIREX MLS #2014875 Report a problem
    1/14/2026Listed for sale$419,900-3%$238/sqft
    Source: WIREX MLS #2014875 Report a problem
    7/25/2024Listing removed--
    Source: Veridian Homes Report a problem
    7/12/2024Listed for sale$432,900$245/sqft
    Source: Veridian Homes Report a problem

    Public tax history

    YearProperty taxesTax assessment
    2025$2 -99.6%$100 -99.6%
    2024$491 $25,100 +25000%
    2023-- $100
    Find assessor info on the county website

    Neighborhood: Cardinal Glenn

    Nearby schools

    GreatSchools rating
    Schools provided by the listing agent
    • Elementary: Olson
    • Middle: Toki
    • High: Memorial
    • District: Madison

    Source: SCWMLS. This data may not be complete. We recommend contacting the local school district to confirm school assignments for this home.

    Get a cash offer in 3 minutes
    Find out how much your home could sell for in as little as 3 minutes with a no-obligation cash offer.
    Estimated market value
    $426,200
    Get a cash offer in 3 minutes
    Find out how much your home could sell for in as little as 3 minutes with a no-obligation cash offer.
    Estimated market value
    $426,200