Skip main navigation
Closed
  • $142,000

    530 Main St, Lenoir, NC 28645

    2beds
    924sqft
    Single Family Residence
    Built in 1930
    0.09 Acres Lot
    $100,400 Zestimate®
    $154/sqft
    $1,327 Estimated rent

    Home value

    $100,400

    $76,000 - $127,000

    $1,327/mo

    Zestimate® history
    Loading
    Loading...

    Owner options

    List your home for rent

    $1,327/mo

    Rent Zestimate®

    Find your next renter with Zillow Rental Manager. Plus, with online applications, you can quickly screen prospective tenants – for free.

    Learn more

    $1,327/mo

    Rent Zestimate®

    Refinance and save

    $899/mo

    Est. payment

    Refinancing to a lower rate could help reduce your monthly payments and save thousands over the life of the loan.

    See today's rates

    $899/mo

    Est. payment

    Explore your selling options

    Work with a Zillow partner agent

    Leverage their expertise and Zillow's premium Showcase listings to get your home seen by more buyers.

    Get started

    List with your own agent

    Get your home in front of millions of buyers by listing it on Zillow.

    Learn how to do it

    Sell it yourself

    Take full control of how buyers see your home on Zillow by listing For Sale by Owner (FSBO).

    List your home

    What's special

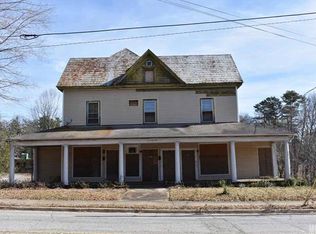
    Charming single family home located at 530 Main St SW in Lenoir, NC, built in 1930. This cozy property features a spacious open living room-dining room area, 2 bedrooms including a walk-in closet off the large main bedroom, a convenient utility/mud room, and a bathroom. This home had an extensive remodeling 2 years ago. Upgrades include, a new heat pump with heating and air conditioning, major upgrades to electrical and plumbing, new roof, and new vinyl siding on the entire house. Totally new flooring includes refinished hardwood flooring in bedrooms and living room, plus new LVP flooring in kitchen, bathroom, and utility room. In addition, all interior rooms were repainted. Perfect for a small family or as an investment property, this historic home offers character and potential in a convenient location. Don't miss the opportunity to make this gem your own!.

    Zillow last checked:

    Listing updated:

    Listed by:

    Nick Huscroft 330-249-3499,

    Chosen Realty of NC LLC

    Bought with:

    Amy Mikeal

    True North Realty

    Source: Canopy MLS as distributed by MLS GRID,MLS#: 4147195MLS Logo

    Facts & features

    Interior

    Bedrooms & bathrooms
    • Bedrooms: 2
    • Bathrooms: 1
    • Full bathrooms: 1
    • Main level bedrooms: 2
    Primary bedroom
    • Features: Ceiling Fan(s), Walk-In Closet(s)
    • Level: Main
    • Area: 171.56 Square Feet
    • Dimensions: 15' 3" X 11' 3"
    Bedroom s
    • Features: Ceiling Fan(s)
    • Level: Main
    • Area: 108.79 Square Feet
    • Dimensions: 9' 8" X 11' 3"
    Dining room
    • Features: Ceiling Fan(s), Open Floorplan
    • Level: Main
    • Area: 310.5 Square Feet
    • Dimensions: 13' 6" X 23' 0"
    Kitchen
    • Features: Ceiling Fan(s)
    • Level: Main
    • Area: 129.77 Square Feet
    • Dimensions: 9' 8" X 13' 5"
    Living room
    • Features: Ceiling Fan(s)
    • Level: Main
    • Area: 310.5 Square Feet
    • Dimensions: 13' 6" X 23' 0"
    Heating
    • Electric, Heat Pump
    Cooling
    • Electric, Heat Pump
    Appliances
    • Included: Electric Water Heater, Refrigerator
    • Laundry: Electric Dryer Hookup, Laundry Room, Main Level
    Features
    • Walk-In Closet(s)
    • Basement: Basement Garage Door,Dirt Floor,Exterior Entry,Partial,Storage Space,Unfinished
    Interior area
    • Total structure area: 924
    • Total interior livable area: 924 sqft
    • Finished area above ground: 924
    • Finished area below ground: 0

    Property

    Parking
    • Total spaces: 1
    • Parking features: Driveway
    • Garage spaces: 1
    • Has uncovered spaces: Yes
    Features
    • Levels: One
    • Stories: 1
    • Waterfront features: None
    Lot
    • Size: 0.09 Acres
    • Dimensions: 50 x 80
    • Features: Corner Lot, Paved, Wooded
    Details
    • Parcel number: 06 35 2 14
    • Zoning: R12
    • Special conditions: Standard

    Construction

    Type & style
    • Home type: SingleFamily
    • Architectural style: Bungalow
    • Property subtype: Single Family Residence
    Materials
    • Vinyl
    Condition
    • New construction: No
    • Year built: 1930

    Utilities & green energy

    • Sewer: Public Sewer
    • Water: Public
    • Utilities for property: Cable Available, Electricity Connected

    Community & HOA

    Community
    • Features: Sidewalks, Street Lights
    • Subdivision: Kentwood Park
    Location
    • Region: Lenoir

    Financial & listing details

    • Price per square foot: $154/sqft
    • Tax assessed value: $49,000
    • Date on market: 6/3/2024
    • Cumulative days on market: 5 days
    • Listing terms: Conventional
    • Electric utility on property: Yes
    • Road surface type: Concrete, Paved

    Price history

    DateEventPrice
    7/9/2024Sold$142,000+13.9%$154/sqft
    Source: Canopy MLS as distributed by MLS GRID #4147195 Report a problem
    6/8/2024Pending sale$124,700$135/sqft
    Source: Canopy MLS as distributed by MLS GRID #4147195 Report a problem
    6/4/2024Listed for sale$124,700+266.8%$135/sqft
    Source: Canopy MLS as distributed by MLS GRID #4147195 Report a problem
    1/24/2020Sold$34,000-31.9%$37/sqft
    Source: Canopy MLS as distributed by MLS GRID #3566186 Report a problem
    1/21/2020Listed for sale$49,900$54/sqft
    Source: RE/MAX A-Team #3566186 Report a problem
    12/23/2019Pending sale$49,900$54/sqft
    Source: RE/MAX A-Team #3566186 Report a problem
    11/4/2019Listed for sale$49,900$54/sqft
    Source: RE/MAX A-Team #3566186 Report a problem
    8/5/2019Listing removed$49,900$54/sqft
    Source: RE/MAX A-Team #9597656 Report a problem
    7/22/2019Listed for sale$49,900$54/sqft
    Source: RE/MAX A-Team #9597656 Report a problem
    6/22/2019Pending sale$49,900$54/sqft
    Source: RE/MAX A-Team #9597656 Report a problem
    2/28/2019Listed for sale$49,900-9.1%$54/sqft
    Source: RE/MAX A-Team #9597656 Report a problem
    1/5/2019Listing removed$54,900$59/sqft
    Source: RE/MAX A-Team #9597656 Report a problem
    8/25/2018Listed for sale$54,900$59/sqft
    Source: RE/MAX A-TEAM #9597656 Report a problem

    Public tax history

    Tax history is unavailable.

    Neighborhood: 28645

    Nearby schools

    GreatSchools rating
    Schools provided by the listing agent
    • Elementary: Davenport
    • Middle: Gamewell
    • High: West Caldwell

    Source: Canopy MLS as distributed by MLS GRID. This data may not be complete. We recommend contacting the local school district to confirm school assignments for this home.

    Get a cash offer in 3 minutes
    Find out how much your home could sell for in as little as 3 minutes with a no-obligation cash offer.
    Estimated market value
    $100,400
    Get a cash offer in 3 minutes
    Find out how much your home could sell for in as little as 3 minutes with a no-obligation cash offer.
    Estimated market value
    $100,400