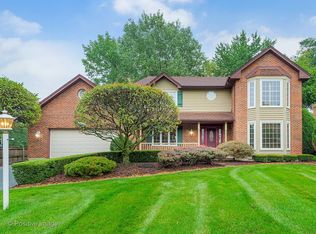
Picturesque setting on private oversized .42 acre wooded lot and cul-de-sac. Prime Downers Grove location offering the perfect blend of tranquility & convenience. Generous sized 4 Bedrooms ALL OFFERING WALK-IN CLOSETS, 2 1/2 Baths, Screened In Porch, 2 decks, partially finished full basement, 2 car attached garage. Architectural charm with modern updates throughout. No maintenance brick and Hardie Broad exterior. Gleaming hardwood flooring in living room with recessed lighting and crown molding. The hardwood flooring continues into the adjacent dining room with crown molding, chair rail, updated fixtures & lovely view of the tree lined yard. Updated kitchen with granite countertop, white cabinets, oversized sink, subway tiled backsplash, SS appliances, recessed lighting & eating area. Sliding glass door leads to large screened in porch-the perfect sanctuary to relax with your morning coffee enjoying nature or entertain with decks connect on both sides. The open flow continues into the massive family room featuring brick fireplace with wood mantle, crown molding, recessed lighting, ceiling fan, berber carpet, large bay window with window seat and built -in cabinetry provides a scenic view of the lovely backyard, built-in surround sound as-is. Powder room with tile flooring & pedestal sink. Six panel doors on main floor. Massive primary suite with sitting area/office/nursery, rare two large walk-in closets, ceiling fan & additional overhead lighting, private updated bathroom with wood tile flooring, raised height Corian vanity, ceramic tiled walk-in shower with glass shower door. Bedrooms 2-4 all offer generous space, ceiling fan or overhead lighting, neutral carpet and all have walk-in closets. Refreshed hallway bathroom with wood-look tile flooring, raised height white, marble countertop vanity, tub/shower surround. Convenient 2nd floor laundry chute and newer windows on 2nd floor. Lower level recreation room, oversized storage area or exercise room, great additional closet space, laundry area with utility sink and new sump pump. The backyard is the perfect setting for family fun or entertaining. The lovely screened in porch also accesses a wood deck and concrete patio for your guests to enjoy. Attached 2 car garage, concrete driveway with room to expand for additional spaces on the side and basketball hoop. This home offers a prime location with convenient access to major expressways I55 and I355, multiple Metra stations are just minutes away. Easy access to shopping & dining and Top Rated school district 66 & 99: Elizabeth Ide & Prairieview/Lakeview/Downers Grove South High School. This is a great home that you will have plenty of space for years to come as your family needs expand in a wonderful community. Well maintained and loved home, ready for your new memories. New 200AMP electrical panel, Lennox furnace-5 yrs, Roof-15 yrs, water heater-8yrs, New Sump Pump, 2nd floor windows & Hardie board no maintenance siding-8 yrs, Kitchen & bathrooms renovated 6yrs, Central AC age unknown-maintained, no issues, new attic insulation. Low unincorporated taxes and No HOA.
Closed
$685,600
530 Mark Ln, Downers Grove, IL 60516
4beds
2,674sqft
Single Family Residence
Built in 1970
0.42 Acres Lot
$697,900 Zestimate®
$256/sqft
$3,832 Estimated rent
Home value
$697,900
$635,000 - $761,000
$3,832/mo
Zestimate® history
Owner options
List your home for rent
$3,832/mo
Rent Zestimate®
Find your next renter with Zillow Rental Manager. Plus, with online applications, you can quickly screen prospective tenants – for free.
$3,832/mo
Rent Zestimate®
Refinance and save
$5,000/mo
Est. payment
Refinancing to a lower rate could help reduce your monthly payments and save thousands over the life of the loan.
$5,000/mo
Est. payment
Explore your selling options
Work with a Zillow partner agent
Leverage their expertise and Zillow's premium Showcase listings to get your home seen by more buyers.
Get startedList with your own agent
Get your home in front of millions of buyers by listing it on Zillow.
Learn how to do itSell it yourself
Take full control of how buyers see your home on Zillow by listing For Sale by Owner (FSBO).
List your homeWhat's special
Built-in surround soundBasketball hoopRecessed lightingSubway tiled backsplashEating areaMassive family roomCrown molding
Zillow last checked:
Listing updated:
Listed by:
Laura Weidner (708)288-2894,
Keller Williams Experience
Bought with:
Melanie Young, ABR,CSC,RENE
Keller Williams Premiere Properties
Source: MRED as distributed by MLS GRID,MLS#: 12541197
Facts & features
Interior
Bedrooms & bathrooms
- Bedrooms: 4
- Bathrooms: 3
- Full bathrooms: 2
- 1/2 bathrooms: 1
Rooms
- Room types: Storage, Walk In Closet, Screened Porch, Recreation Room
Primary bedroom
- Features: Flooring (Carpet), Window Treatments (Window Treatments), Bathroom (Full)
- Level: Second
- Area: 351 Square Feet
- Dimensions: 27X13
Bedroom 2
- Features: Flooring (Carpet), Window Treatments (Window Treatments)
- Level: Second
- Area: 176 Square Feet
- Dimensions: 16X11
Bedroom 3
- Features: Flooring (Carpet), Window Treatments (Window Treatments)
- Level: Second
- Area: 168 Square Feet
- Dimensions: 14X12
Bedroom 4
- Features: Flooring (Carpet), Window Treatments (Window Treatments)
- Level: Second
- Area: 140 Square Feet
- Dimensions: 14X10
Dining room
- Features: Flooring (Hardwood)
- Level: Main
- Area: 120 Square Feet
- Dimensions: 12X10
Family room
- Features: Flooring (Carpet), Window Treatments (Window Treatments)
- Level: Main
- Area: 380 Square Feet
- Dimensions: 20X19
Kitchen
- Features: Kitchen (Eating Area-Table Space, Island), Flooring (Hardwood)
- Level: Main
- Area: 204 Square Feet
- Dimensions: 17X12
Laundry
- Features: Flooring (Other)
- Level: Basement
- Area: 140 Square Feet
- Dimensions: 28X5
Living room
- Features: Flooring (Hardwood), Window Treatments (Window Treatments)
- Level: Main
- Area: 247 Square Feet
- Dimensions: 19X13
Recreation room
- Features: Flooring (Carpet)
- Level: Basement
- Area: 300 Square Feet
- Dimensions: 20X15
Screened porch
- Features: Flooring (Other)
- Level: Main
- Area: 200 Square Feet
- Dimensions: 20X10
Storage
- Features: Flooring (Other)
- Level: Basement
- Area: 391 Square Feet
- Dimensions: 23X17
Walk in closet
- Features: Flooring (Carpet)
- Level: Second
- Area: 40 Square Feet
- Dimensions: 8X5
Heating
- Natural Gas, Forced Air
Cooling
- Central Air
Appliances
- Included: Range, Microwave, Dishwasher, Refrigerator, Washer, Dryer, Disposal, Humidifier
- Laundry: In Unit, Sink
Features
- Built-in Features, Walk-In Closet(s)
- Flooring: Hardwood
- Basement: Partially Finished,Full
- Number of fireplaces: 1
- Fireplace features: Wood Burning, Family Room
Interior area
- Total structure area: 3,970
- Total interior livable area: 2,674 sqft
- Finished area below ground: 1,296
Property
Parking
- Total spaces: 2
- Parking features: Concrete, Garage Door Opener, Yes, Garage Owned, Attached, Garage
- Attached garage spaces: 2
- Has uncovered spaces: Yes
Accessibility
- Accessibility features: No Disability Access
Features
- Stories: 2
- Patio & porch: Deck, Patio, Screened
Lot
- Size: 0.42 Acres
- Dimensions: 54x121x37x191x171
- Features: Wooded, Rear of Lot, Mature Trees
Details
- Parcel number: 0932205001
- Special conditions: None
- Other equipment: TV-Cable, Ceiling Fan(s), Sump Pump, Radon Mitigation System
Construction
Type & style
- Home type: SingleFamily
- Architectural style: Traditional
- Property subtype: Single Family Residence
Materials
- Brick, Fiber Cement
- Foundation: Concrete Perimeter
- Roof: Asphalt
Condition
- New construction: No
- Year built: 1970
Details
- Builder model: 2 Story
Utilities & green energy
- Electric: 200+ Amp Service
- Sewer: Public Sewer
- Water: Lake Michigan
Community & HOA
Community
- Features: Curbs, Sidewalks, Street Paved
- Security: Carbon Monoxide Detector(s)
HOA
- Services included: None
Location
- Region: Downers Grove
Financial & listing details
- Price per square foot: $256/sqft
- Tax assessed value: $181,625
- Annual tax amount: $9,029
- Date on market: 1/22/2026
- Listing terms: Conventional
- Ownership: Fee Simple
Price history
| Date | Event | Price |
|---|---|---|
| 2/24/2026 | Sold | $685,600+1.6%$256/sqft |
Source:  MRED as distributed by MLS GRID #12541197 Report a problem MRED as distributed by MLS GRID #12541197 Report a problem | ||
| 1/25/2026 | Contingent | $675,000$252/sqft |
Source: MRED as distributed by MLS GRID #12541197 Report a problem | ||
| 1/22/2026 | Listed for sale | $675,000+37.8%$252/sqft |
Source: MRED as distributed by MLS GRID #12541197 Report a problem | ||
| 3/29/2006 | Sold | $490,000+44.1%$183/sqft |
Source: Public Record Report a problem | ||
| 5/9/2000 | Sold | $340,000$127/sqft |
Source: Public Record Report a problem | ||
Public tax history
| Year | Property taxes | Tax assessment |
|---|---|---|
| 2025 | $9,445 +4.6% | $181,625 +7.9% |
| 2024 | $9,029 +4.3% | $168,327 +8.8% |
| 2023 | $8,657 -1.1% | $154,740 -0.9% |
| 2022 | $8,751 +9.6% | $156,160 +1.2% |
| 2021 | $7,987 +1.8% | $154,380 +2% |
| 2020 | $7,848 +3.5% | $151,320 |
| 2019 | $7,583 -4.9% | -- |
| 2018 | $7,971 +3.9% | $149,470 +3.9% |
| 2017 | $7,669 +5.2% | $143,830 +4.8% |
| 2016 | $7,289 +1.4% | $137,260 +6.3% |
| 2015 | $7,186 -2.2% | $129,140 -1% |
| 2014 | $7,350 -1.6% | $130,420 +0.5% |
| 2013 | $7,471 +3.4% | $129,810 -4.3% |
| 2012 | $7,226 +3.3% | $135,660 -6.1% |
| 2011 | $6,996 +5.7% | $144,470 -0.6% |
| 2010 | $6,618 +2.6% | $145,270 -5.8% |
| 2009 | $6,448 +2% | $154,200 |
| 2008 | $6,321 +4.9% | $154,200 +5.9% |
| 2007 | $6,029 +7% | $145,600 +11.3% |
| 2006 | $5,636 +6.1% | $130,840 +7.7% |
| 2005 | $5,315 +3.4% | $121,490 +7% |
| 2004 | $5,141 +2.7% | $113,550 +10% |
| 2003 | $5,005 +2% | $103,230 +5.3% |
| 2002 | $4,908 +2.4% | $98,050 +6.8% |
| 2001 | $4,795 +2% | $91,830 +3.5% |
| 2000 | $4,699 | $88,730 |
Find assessor info on the county website
Neighborhood: 60516
Nearby homes
- $612,000-- bd3 ba2k sqft7900 Winter Circle Dr, Downers Grove, IL 60516Off Market
- $553,800-- bd2 ba2.3k sqft526 Mark Ln, Downers Grove, IL 60516Off Market
- $650,2004 bd3 ba2.8k sqft9S005 Landsfield Ave, Downers Grove, IL 60516Off Market
- $615,500-- bd2 ba2.5k sqft9S017 Landsfield Ave, Downers Grove, IL 60516Off Market
- $554,700-- bd2 ba2.5k sqft522 Mark Ln, Downers Grove, IL 60516Off Market
- $693,8005 bd4 ba3.2k sqft9S029 Landsfield Ave, Downers Grove, IL 60516Off Market
- $550,400-- bd2 ba2.3k sqft2163 Green Valley Rd, Darien, IL 60561Off Market
- $518,400-- bd2 ba2k sqft2155 Green Valley Rd, Darien, IL 60561Off Market
Nearby schools
GreatSchools rating
- NAElizabeth Ide Elementary SchoolGrades: PK-2Distance: 0.3 mi
- 8/10Lakeview Jr High SchoolGrades: 6-8Distance: 0.5 mi
- 5/10Community H S Dist 99 - South High SchoolGrades: 9-12Distance: 2.2 mi
Schools provided by the listing agent
- Elementary: Elizabeth Ide Elementary School
- Middle: Lakeview Junior High School
- High: South High School
- District: 66
Source: MRED as distributed by MLS GRID. This data may not be complete. We recommend contacting the local school district to confirm school assignments for this home.
Get a cash offer in 3 minutes
Find out how much your home could sell for in as little as 3 minutes with a no-obligation cash offer.
Estimated market value
$697,900
Get a cash offer in 3 minutes
Find out how much your home could sell for in as little as 3 minutes with a no-obligation cash offer.
Estimated market value
$697,900
- Illinois
- DuPage County
- Downers Grove
- 60516
- 530 Mark Ln
