Beautifully updated home backs to dedicated greenspace, offering peaceful views, privacy and incredible bird-watching right from your backyard. This property combines thoughtful updates with a serene natural setting. NEW ROOF (1week), fresh interior paint, updated kitchen w/quartz countertops, and a beautifully remodeled guest bath. The kitchen opens to the main living areas, creating an inviting space for everyday living. Features 4 generous sized bedrooms and closet space. Step outside onto the patio and wood deck and enjoy the tranquil setting overlooking protected greenspace - a rare feature that provides both privacy and nature views. With 2431 sqft of living, generous rooms and key system updates, this home is priced to generate strong interest, & an excellent opportunity in a desirable Mandeville location just minutes from the Causeway bridge.
Closed
Price Unknown
530 Markie Dr, Mandeville, LA 70471
4beds
2,431sqft
Single Family Residence
Built in 1997
0.27 Acres Lot
$403,800 Zestimate®
$--/sqft
$3,031 Estimated rent
Home value
$403,800
Estimated sales range
Not available
$3,031/mo
Zestimate® history
Owner options
List your home for rent
$3,031/mo
Rent Zestimate®
Find your next renter with Zillow Rental Manager. Plus, with online applications, you can quickly screen prospective tenants – for free.
$3,031/mo
Rent Zestimate®
Refinance and save
Refinancing to a lower rate could help reduce your monthly payments and save thousands over the life of the loan.
Explore your selling options
Work with a Zillow partner agent
Leverage their expertise and Zillow's premium Showcase listings to get your home seen by more buyers.
Get startedList with your own agent
Get your home in front of millions of buyers by listing it on Zillow.
Learn how to do itSell it yourself
Take full control of how buyers see your home on Zillow by listing For Sale by Owner (FSBO).
List your homeWhat's special
Patio and wood deckBeautifully remodeled guest bathFresh interior paintPeaceful viewsBacks to dedicated greenspaceCloset spaceGenerous rooms
Zillow last checked:
Listing updated:
Listed by:
Joette Mayeux 504-616-8997,
REMAX ALLIANCE
Bought with:
Jeanne Comeaux
Coldwell Banker TEC
Source: GSREIN,MLS#: 2544530
Facts & features
Interior
Bedrooms & bathrooms
- Bedrooms: 4
- Bathrooms: 3
- Full bathrooms: 2
- 1/2 bathrooms: 1
Primary bedroom
- Description: Flooring: Carpet
- Level: Lower
- Dimensions: 16.9 x 14.4
Bedroom
- Description: Flooring: Carpet
- Level: Lower
- Dimensions: 11.7 x 11.9
Bedroom
- Description: Flooring: Carpet
- Level: Lower
- Dimensions: 12.9 x 11.9
Bedroom
- Description: Flooring: Carpet
- Level: Lower
- Dimensions: 11.7 x 14.4
Primary bathroom
- Description: Flooring: Tile
- Level: Lower
- Dimensions: 16.9 x 14.5
Breakfast room nook
- Description: Flooring: Tile
- Level: Lower
- Dimensions: 11.4 x 10
Dining room
- Description: Flooring: Wood
- Level: Lower
- Dimensions: 10.7 x 13.4
Foyer
- Description: Flooring: Wood
- Level: Lower
- Dimensions: 10 x 6.6
Kitchen
- Description: Flooring: Tile
- Level: Lower
- Dimensions: 14.9 x 10.1
Living room
- Description: Flooring: Wood
- Level: Lower
- Dimensions: 16.3 x 19.2
Utility room
- Description: Flooring: Tile
- Level: Lower
- Dimensions: 9.4 x 5.1
Heating
- Central, Multiple Heating Units
Cooling
- Central Air, 2 Units
Appliances
- Included: Cooktop, Dishwasher, Microwave, Oven
Features
- Attic, Ceiling Fan(s), Carbon Monoxide Detector, Pantry, Pull Down Attic Stairs, Stone Counters
- Attic: Pull Down Stairs
- Has fireplace: Yes
- Fireplace features: Gas, Wood Burning
Interior area
- Total structure area: 2,909
- Total interior livable area: 2,431 sqft
Property
Parking
- Total spaces: 2
- Parking features: Garage, Two Spaces, Garage Door Opener
- Has garage: Yes
Features
- Levels: One
- Stories: 1
- Patio & porch: Other, Wood, Porch
- Exterior features: Fence, Porch
Lot
- Size: 0.27 Acres
- Dimensions: 90 x 130
- Features: City Lot, Rectangular Lot
Details
- Additional structures: Shed(s)
- Parcel number: 60106
- Special conditions: None
Construction
Type & style
- Home type: SingleFamily
- Architectural style: Traditional
- Property subtype: Single Family Residence
Materials
- Brick
- Foundation: Slab
- Roof: Asphalt,Shingle
Condition
- Excellent
- Year built: 1997
Utilities & green energy
- Sewer: Public Sewer
- Water: Public
Community & HOA
Community
- Features: Common Grounds/Area
- Security: Smoke Detector(s)
- Subdivision: Chateau Village
HOA
- Has HOA: No
Location
- Region: Mandeville
Financial & listing details
- Tax assessed value: $304,987
- Annual tax amount: $2,976
- Date on market: 3/3/2026
Price history
| Date | Event | Price |
|---|---|---|
| 4/10/2026 | Sold | -- |
Source:  GSREIN #2544530 Report a problem GSREIN #2544530 Report a problem | ||
| 3/8/2026 | Pending sale | $399,900$165/sqft |
Source: GSREIN #2544530 Report a problem | ||
| 3/3/2026 | Listed for sale | $399,900$165/sqft |
Source: GSREIN #2544530 Report a problem | ||
Public tax history
| Year | Property taxes | Tax assessment |
|---|---|---|
| 2025 | $2,976 -3.3% | $30,499 |
| 2024 | $3,078 +9.1% | $30,499 +12.2% |
| 2023 | $2,822 +0% | $27,189 |
| 2022 | $2,822 +9.5% | $27,189 |
| 2021 | $2,578 +0.1% | $27,189 |
| 2020 | $2,575 +9.1% | $27,189 +9.2% |
| 2019 | $2,360 -0.1% | $24,901 |
| 2018 | $2,364 -35.6% | $24,901 |
| 2017 | $3,671 +37.9% | $24,901 |
| 2016 | $2,662 | $24,901 +8.6% |
| 2015 | $2,662 +8.9% | $22,928 |
| 2014 | $2,444 -3.4% | $22,928 |
| 2013 | $2,530 -14.5% | $22,928 -9.6% |
| 2011 | $2,957 +0.2% | $25,351 |
| 2010 | $2,950 | $25,351 |
Find assessor info on the county website
Neighborhood: 70471
Nearby homes
- $497,9004 bd3 ba2.8k sqft540 Markie Dr, Mandeville, LA 70471Off Market
- $497,600-- bd-- ba2.8k sqft520 Markie Dr, Mandeville, LA 70471Off Market
- $466,000-- bd-- ba2.8k sqft550 Markie Dr, Mandeville, LA 70471Off Market
- $442,7004 bd2 ba2.4k sqft510 Markie Dr, Mandeville, LA 70471Off Market
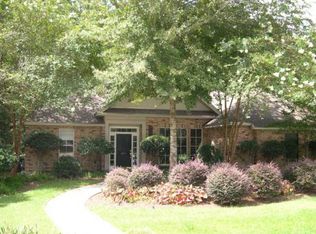
- $452,700-- bd-- ba2.5k sqft526 Kimberly Ann Dr, Mandeville, LA 70471Off Market
- $445,2004 bd3 ba2.6k sqft539 Markie Dr, Mandeville, LA 70471Off Market
- $392,3004 bd3 ba2.4k sqft553 Markie Dr, Mandeville, LA 70471Off Market
- $481,3004 bd3 ba2.8k sqft532 Kimberly Ann Dr, Mandeville, LA 70471Off Market
Nearby schools
GreatSchools rating
- 9/10Tchefuncte Middle SchoolGrades: 4-6Distance: 0.8 mi
- 10/10Mandeville Junior High SchoolGrades: 7-8Distance: 3.1 mi
- 9/10Mandeville High SchoolGrades: 9-12Distance: 1.2 mi
Schools provided by the listing agent
- Elementary: stpsb.org
Source: GSREIN. This data may not be complete. We recommend contacting the local school district to confirm school assignments for this home.
Get a cash offer in 3 minutes
Find out how much your home could sell for in as little as 3 minutes with a no-obligation cash offer.
Estimated market value
$403,800
Get a cash offer in 3 minutes
Find out how much your home could sell for in as little as 3 minutes with a no-obligation cash offer.
Estimated market value
$403,800
- Louisiana
- Saint Tammany Parish
- Mandeville
- 70471
- 530 Markie Dr
Nearby cities
Nearby zip codes
Other Mandeville Topics
