Spacious & Elegant Home in Prime North Fulton Location! Welcome to this stunning 5-bedroom, 4.5-bath home offering an ideal blend of luxury, comfort, and functionality. Nestled in the desirable Rivermont subdivision with optional Golf Club amenities and top-rated North Fulton schools, this property provides the space and style your family has been looking for. The main level showcases a chef's kitchen equipped with a double oven six burner gas range, quartz countertops, and ample cabinetry-perfect for everyday meals or entertaining. Flowing seamlessly from the kitchen are multiple living and dining areas, offering plenty of room for the entire family. Retreat to the huge primary suite with its own private balcony, vaulted and beamed ceiling, and an indulgent spa-like bath featuring a jetted tub, frameless glass shower, and large walk-in closet. Generously sized secondary bedrooms provide flexibility for guests, home offices, or playrooms. The finished daylight basement adds even more versatile living space, including access to a covered deck on the terrace level, ideal for year-round outdoor enjoyment. A second oversized deck off the main floor creates the perfect setting for entertaining or relaxing among the trees. Conveniently located just minutes from GA-400, with easy access to shopping, dining, parks, and all that Alpharetta and Johns Creek have to offer, this home truly has it all. Don't miss the opportunity to make this exceptional home yours!
Closed
$567,000
530 Matterhorn Way, Johns Creek, GA 30022
5beds
4,059sqft
Single Family Residence
Built in 1978
0.51 Acres Lot
$571,200 Zestimate®
$140/sqft
$3,711 Estimated rent
Home value
$571,200
$526,000 - $623,000
$3,711/mo
Zestimate® history
Owner options
List your home for rent
$3,711/mo
Rent Zestimate®
Find your next renter with Zillow Rental Manager. Plus, with online applications, you can quickly screen prospective tenants – for free.
$3,711/mo
Rent Zestimate®
Refinance and save
$3,487/mo
Est. payment
Refinancing to a lower rate could help reduce your monthly payments and save thousands over the life of the loan.
$3,487/mo
Est. payment
Explore your selling options
Work with a Zillow partner agent
Leverage their expertise and Zillow's premium Showcase listings to get your home seen by more buyers.
Get startedList with your own agent
Get your home in front of millions of buyers by listing it on Zillow.
Learn how to do itSell it yourself
Take full control of how buyers see your home on Zillow by listing For Sale by Owner (FSBO).
List your homeWhat's special
Zillow last checked:
Listing updated:
Listed by:
Steve Caster 4044860016,
RE/MAX Town & Country
Bought with:
Non Mls Salesperson
Non-Mls Company
Source: GAMLS,MLS#: 10576348
Facts & features
Interior
Bedrooms & bathrooms
- Bedrooms: 5
- Bathrooms: 5
- Full bathrooms: 4
- 1/2 bathrooms: 1
- Main level bathrooms: 1
- Main level bedrooms: 1
Rooms
- Room types: Family Room, Foyer, Laundry, Loft
Dining room
- Features: Separate Room
Kitchen
- Features: Breakfast Area, Pantry, Solid Surface Counters
Heating
- Central, Forced Air, Natural Gas, Zoned
Cooling
- Ceiling Fan(s), Central Air, Zoned
Appliances
- Included: Dishwasher, Disposal, Double Oven, Dryer, Gas Water Heater, Refrigerator, Washer
- Laundry: Upper Level
Features
- Beamed Ceilings, Double Vanity, Roommate Plan, Sauna, Separate Shower, Soaking Tub, Tile Bath, Entrance Foyer, Vaulted Ceiling(s)
- Flooring: Carpet, Hardwood, Tile
- Windows: Double Pane Windows, Skylight(s)
- Basement: Bath Finished,Daylight,Exterior Entry,Finished,Interior Entry
- Number of fireplaces: 1
- Fireplace features: Factory Built, Gas Log, Gas Starter, Living Room
- Common walls with other units/homes: No Common Walls
Interior area
- Total structure area: 4,059
- Total interior livable area: 4,059 sqft
- Finished area above ground: 3,041
- Finished area below ground: 1,018
Property
Parking
- Total spaces: 2
- Parking features: Attached, Garage, Garage Door Opener, Kitchen Level, Side/Rear Entrance
- Has attached garage: Yes
Features
- Levels: Two
- Stories: 2
- Patio & porch: Deck, Porch
- Exterior features: Balcony
- Has spa: Yes
- Spa features: Bath
- Waterfront features: No Dock Or Boathouse
- Body of water: None
Lot
- Size: 0.51 Acres
- Features: Private, Sloped
- Residential vegetation: Wooded
Details
- Parcel number: 12 321309310535
Construction
Type & style
- Home type: SingleFamily
- Architectural style: Contemporary,Traditional
- Property subtype: Single Family Residence
Materials
- Wood Siding
- Foundation: Slab
- Roof: Composition
Condition
- Resale
- New construction: No
- Year built: 1978
Utilities & green energy
- Sewer: Public Sewer
- Water: Public
- Utilities for property: Cable Available, Electricity Available, High Speed Internet, Natural Gas Available, Sewer Available, Underground Utilities, Water Available
Green energy
- Energy efficient items: Windows
Community & HOA
Community
- Features: Clubhouse, Golf, Park, Pool, Sidewalks, Street Lights, Tennis Court(s), Near Public Transport, Walk To Schools, Near Shopping
- Security: Smoke Detector(s)
- Subdivision: Rivermont
HOA
- Has HOA: Yes
- Services included: Swimming, Tennis
Location
- Region: Johns Creek
Financial & listing details
- Price per square foot: $140/sqft
- Tax assessed value: $603,100
- Annual tax amount: $7,679
- Date on market: 8/1/2025
- Cumulative days on market: 108 days
- Listing agreement: Exclusive Right To Sell
- Listing terms: Cash,Conventional
- Electric utility on property: Yes
Price history
| Date | Event | Price |
|---|---|---|
| 4/3/2026 | Listing removed | $4,500$1/sqft |
Source: GAMLS #10702013 Report a problem | ||
| 4/1/2026 | Listed for rent | $4,500$1/sqft |
Source: GAMLS #10702013 Report a problem | ||
| 3/31/2026 | Listing removed | $4,500$1/sqft |
Source: FMLS GA #7726569 Report a problem | ||
| 2/28/2026 | Listed for rent | $4,500$1/sqft |
Source: FMLS GA #7726569 Report a problem | ||
| 12/16/2025 | Sold | $567,000-4.7%$140/sqft |
Source:  GAMLS #10576348 Report a problem GAMLS #10576348 Report a problem | ||
| 11/25/2025 | Pending sale | $595,000$147/sqft |
Source:  FMLS GA #7625686 Report a problem FMLS GA #7625686 Report a problem | ||
| 10/19/2025 | Price change | $595,000-3.3%$147/sqft |
Source: FMLS GA #7625686 Report a problem | ||
| 9/12/2025 | Price change | $615,000-1.6%$152/sqft |
Source: GAMLS #10576348 Report a problem | ||
| 8/20/2025 | Price change | $625,000-2.3%$154/sqft |
Source: GAMLS #10576348 Report a problem | ||
| 8/1/2025 | Listed for sale | $640,000+12.9%$158/sqft |
Source: FMLS GA #7625686 Report a problem | ||
| 5/5/2022 | Sold | $567,000+1.3%$140/sqft |
Source: Public Record Report a problem | ||
| 5/5/2022 | Pending sale | $559,900$138/sqft |
Source: GAMLS #10024237 Report a problem | ||
| 3/30/2022 | Contingent | $559,900$138/sqft |
Source: FMLS GA #7008205 Report a problem | ||
| 3/24/2022 | Listed for sale | $559,900$138/sqft |
Source: GAMLS #10024237 Report a problem | ||
| 3/11/2022 | Pending sale | $559,900$138/sqft |
Source: GAMLS #10024237 Report a problem | ||
| 3/8/2022 | Listed for sale | $559,900$138/sqft |
Source: GAMLS #10024237 Report a problem | ||
| 3/4/2022 | Pending sale | $559,900$138/sqft |
Source: GAMLS #10024237 Report a problem | ||
| 3/2/2022 | Contingent | $559,900$138/sqft |
Source: GAMLS #10024237 Report a problem | ||
| 2/25/2022 | Listed for sale | $559,900+12.2%$138/sqft |
Source: GAMLS #10024237 Report a problem | ||
| 12/30/2021 | Sold | $499,000+44.6%$123/sqft |
Source: Public Record Report a problem | ||
| 9/10/2013 | Sold | $345,000-5.5%$85/sqft |
Source:  FMLS GA #5152993 Report a problem FMLS GA #5152993 Report a problem | ||
| 7/18/2013 | Pending sale | $364,900$90/sqft |
Source: Harry Norman, REALTORS #5152993 Report a problem | ||
| 5/30/2013 | Listed for sale | $364,900+78%$90/sqft |
Source: Harry Norman, REALTORS #5152993 Report a problem | ||
| 3/17/2000 | Sold | $205,000-12.5%$51/sqft |
Source: Public Record Report a problem | ||
| 12/30/1999 | Sold | $234,293-27.9%$58/sqft |
Source: Public Record Report a problem | ||
| 9/26/1997 | Sold | $325,000$80/sqft |
Source: Public Record Report a problem | ||
Public tax history
| Year | Property taxes | Tax assessment |
|---|---|---|
| 2025 | $7,204 -6.2% | $241,240 -5.7% |
| 2024 | $7,679 -0.2% | $255,840 |
| 2023 | $7,697 +28.9% | $255,840 +31.5% |
| 2022 | $5,971 +60.9% | $194,600 +7.3% |
| 2021 | $3,712 -24.1% | $181,400 +4.6% |
| 2020 | $4,893 +10.8% | $173,360 +1.8% |
| 2019 | $4,416 | $170,280 +2.4% |
| 2018 | $4,416 | $166,280 +31.9% |
| 2017 | $4,416 +20.6% | $126,080 |
| 2016 | $3,661 +1.1% | $126,080 |
| 2015 | $3,620 +15.2% | $126,080 +23.5% |
| 2014 | $3,142 +3.6% | $102,120 |
| 2013 | $3,033 -0.3% | $102,120 |
| 2012 | $3,043 | $102,120 -12.4% |
| 2011 | -- | $116,520 |
| 2010 | $3,557 | $116,520 -9.6% |
| 2009 | -- | $128,840 |
| 2008 | -- | $128,840 0% |
| 2007 | $3,694 | $128,880 +16.8% |
| 2004 | -- | $110,320 +4.1% |
| 2003 | $3,147 -0.4% | $106,000 +3% |
| 2002 | $3,159 -2.9% | $102,960 +2.5% |
| 2001 | $3,255 | $100,440 |
Find assessor info on the county website
Neighborhood: 30022
Nearby homes
- $684,0005 bd3 ba3.5k sqft520 Matterhorn Way, Johns Creek, GA 30022Off Market
- $815,0005 bd4 ba4.8k sqft540 Matterhorn Way, Johns Creek, GA 30022Sold

- $647,2005 bd5 ba3.5k sqft535 Matterhorn Way, Johns Creek, GA 30022Off Market
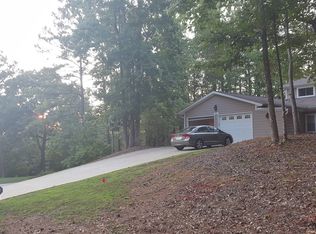
- $650,0004 bd4 ba3.1k sqft550 Matterhorn Way, Johns Creek, GA 30022For Sale

- $603,0005 bd3 ba2.2k sqft525 Matterhorn Way, Johns Creek, GA 30022Off Market
- $669,1004 bd4 ba4.7k sqft355 Spyglass Bluff Dr, Johns Creek, GA 30022Off Market
- $639,1004 bd2 ba2.8k sqft510 Matterhorn Way, Johns Creek, GA 30022Off Market
- $746,9005 bd4 ba4.9k sqft365 Spyglass Bluff Dr, Johns Creek, GA 30022Off Market
Nearby schools
GreatSchools rating
- 10/10Barnwell Elementary SchoolGrades: PK-5Distance: 1.3 mi
- 8/10Haynes Bridge Middle SchoolGrades: 6-8Distance: 3.3 mi
- 7/10Centennial High SchoolGrades: 9-12Distance: 1.8 mi
Schools provided by the listing agent
- Elementary: Barnwell
- Middle: Haynes Bridge
- High: Centennial
Source: GAMLS. This data may not be complete. We recommend contacting the local school district to confirm school assignments for this home.
Get a cash offer in 3 minutes
Find out how much your home could sell for in as little as 3 minutes with a no-obligation cash offer.
Estimated market value
$571,200
Get a cash offer in 3 minutes
Find out how much your home could sell for in as little as 3 minutes with a no-obligation cash offer.
Estimated market value
$571,200
- Georgia
- Fulton County
- Johns Creek
- 30022
- 530 Matterhorn Way
Nearby cities
Nearby neighborhoods
Nearby zip codes
Other Johns Creek Topics
