Skip main navigation
Closed
  • $527,200

    530 McPherson Cir, Northfield, OH 44067

    4beds
    2,686sqft
    Single Family Residence
    Built in 1997
    0.41 Acres Lot
    $527,200 Zestimate®
    $196/sqft
    $3,044 Estimated rent

    Home value

    $527,200

    $501,000 - $554,000

    $3,044/mo

    Zestimate® history
    Loading
    Loading...

    Owner options

    List your home for rent

    $3,044/mo

    Rent Zestimate®

    Find your next renter with Zillow Rental Manager. Plus, with online applications, you can quickly screen prospective tenants – for free.

    Learn more

    $3,044/mo

    Rent Zestimate®

    Refinance and save

    $3,941/mo

    Est. payment

    Refinancing to a lower rate could help reduce your monthly payments and save thousands over the life of the loan.

    See today's rates

    $3,941/mo

    Est. payment

    Explore your selling options

    Work with a Zillow partner agent

    Leverage their expertise and Zillow's premium Showcase listings to get your home seen by more buyers.

    Get started

    List with your own agent

    Get your home in front of millions of buyers by listing it on Zillow.

    Learn how to do it

    Sell it yourself

    Take full control of how buyers see your home on Zillow by listing For Sale by Owner (FSBO).

    List your home

    What's special

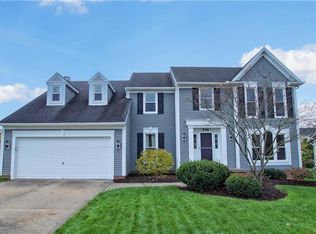
    Wow!! What a beauty, this brick front colonial with a 3-car garage has been completely updated. Home features hardwood flooring in the living room, foyer, kitchen and family room. A beautiful sunroom was added in 2010 along with a newer furnace, a/c, and a tankless H2O. Home has so much to offer, eat-in kitchen with quartz counters and all top-of-the-line stainless steel appliances will remain with the home, including washer and dryer. Walk outside from the kitchen slider to a beautiful stamped concrete patio. Master bath remodeled in 2013, newer roof in 2013, and the list goes on. TV that is mounted on the wall in the family will remain with home. Community club house, pool, tennis court, playground, walking trails near the Cuyahoga Valley National Park. Professionally landscaped this awesome home is just waiting for you to move and call it home. Make your appointment today, don’t wait or it will be gone.

    This property is not currently displayed as for sale or rent on Zillow. This may be different from what's on other websites or public sources.

    Zillow last checked:

    Listing updated:

    Listed by:

    Karen L Samonte karensamonte@howardhanna.com(216)849-3726,

    Howard Hanna

    Bought with:

    Valerie Walker, 2013001766

    Key Realty

    Source: MLS Now,MLS#: 4459782Originating MLS: Akron Cleveland Association of REALTORS

    Facts & features

    Interior

    Bedrooms & bathrooms
    • Bedrooms: 4
    • Bathrooms: 3
    • Full bathrooms: 2
    • 1/2 bathrooms: 1
    • Main level bathrooms: 1
    Primary bedroom
    • Description: Flooring: Carpet
    • Level: Second
    • Dimensions: 19.00 x 12.00
    Bedroom
    • Description: Flooring: Carpet
    • Level: Second
    • Dimensions: 15.00 x 15.00
    Bedroom
    • Description: Flooring: Carpet
    • Level: Second
    • Dimensions: 13.00 x 10.00
    Bedroom
    • Description: Flooring: Carpet
    • Level: Second
    • Dimensions: 12.00 x 11.00
    Dining room
    • Description: Flooring: Carpet
    • Level: First
    • Dimensions: 13.00 x 12.00
    Entry foyer
    • Description: Flooring: Wood
    • Level: First
    • Dimensions: 9.00 x 7.00
    Family room
    • Description: Flooring: Wood
    • Features: Fireplace
    • Level: First
    • Dimensions: 21.00 x 19.00
    Kitchen
    • Description: Flooring: Wood
    • Level: First
    • Dimensions: 21.00 x 14.00
    Laundry
    • Description: Flooring: Ceramic Tile
    • Level: First
    • Dimensions: 14.00 x 6.00
    Living room
    • Description: Flooring: Wood
    • Level: First
    • Dimensions: 14.00 x 12.00
    Sunroom
    • Description: Flooring: Ceramic Tile
    • Level: First
    • Dimensions: 14.00 x 12.00
    Heating
    • Forced Air, Gas
    Cooling
    • Central Air
    Appliances
    • Included: Dryer, Dishwasher, Disposal, Humidifier, Microwave, Range, Refrigerator, Washer
    Features
    • Basement: Full,Unfinished
    • Number of fireplaces: 1
    Interior area
    • Total structure area: 2,686
    • Total interior livable area: 2,686 sqft
    • Finished area above ground: 2,686

    Property

    Parking
    • Parking features: Attached, Drain, Electricity, Garage, Garage Door Opener, Heated Garage, Paved, Water Available
    • Attached garage spaces: 3
    Features
    • Levels: Two
    • Stories: 2
    • Patio & porch: Patio
    • Pool features: Community
    Lot
    • Size: 0.41 Acres
    • Dimensions: 113 x 160
    • Features: Corner Lot, Wooded
    Details
    • Parcel number: 4504095

    Construction

    Type & style
    • Home type: SingleFamily
    • Architectural style: Colonial
    • Property subtype: Single Family Residence
    Materials
    • Brick, Vinyl Siding
    • Roof: Asphalt,Fiberglass
    Condition
    • Year built: 1997
    Details
    • Warranty included: Yes

    Utilities & green energy

    • Sewer: Public Sewer
    • Water: Public

    Community & HOA

    Community
    • Features: Playground, Pool, Tennis Court(s)
    • Security: Security System, Carbon Monoxide Detector(s), Smoke Detector(s)
    HOA
    • Has HOA: Yes
    • Services included: Insurance, Maintenance Grounds, Recreation Facilities, Reserve Fund
    • HOA fee: $425 annually
    • HOA name: Eaton Estate Community Asso. Inc
    Location
    • Region: Northfield

    Financial & listing details

    • Price per square foot: $196/sqft
    • Tax assessed value: $422,150
    • Annual tax amount: $7,111
    • Date on market: 6/16/2023
    • Cumulative days on market: 11 days
    • Listing agreement: Exclusive Right To Sell

    Price history

    DateEventPrice
    7/17/2023Sold$470,000$175/sqft
    Source: Public Record Report a problem
    5/30/2023Pending sale$470,000$175/sqft
    Source: MLS Now #4459782 Report a problem
    5/19/2023Listed for sale$470,000+54.1%$175/sqft
    Source: MLS Now #4459782 Report a problem
    6/9/2008Sold$305,000-3.2%$114/sqft
    Source: Public Record Report a problem
    4/5/2008Listed for sale$315,000+452.6%$117/sqft
    Source: Real Living Report a problem
    6/5/1997Sold$57,000$21/sqft
    Source: Public Record Report a problem

    Public tax history

    YearProperty taxesTax assessment
    2025$8,789 +13.8%$147,750
    2024$7,722 +3.1%$147,750
    2023$7,487 +5.3%$147,750 +30.4%
    2022$7,111 +2%$113,320
    2021$6,969 $113,320
    2020-- $113,320 +9%
    2019$6,992 +13.4%$103,933 0%
    2018$6,164 +8.7%$103,940
    2017$5,669 $103,940 +12.3%
    2016$5,669 $92,580
    2015$5,669 +0.6%$92,580
    2014$5,634 -1.5%$92,580 -2.4%
    2013$5,722 -0.1%$94,870
    2012$5,729 +4.8%$94,870 -0.2%
    2011$5,469 +4.4%$95,032 -9%
    2010$5,239 $104,482 +2.6%
    2009-- $101,882
    2008$5,303 +3.3%$101,882 -0.3%
    2007$5,132 +1.3%$102,151
    2006$5,066 +3.7%$102,151
    2005$4,887 $102,151 +11.9%
    2004-- $91,305
    2003$4,058 -2.6%$91,305
    2002$4,168 -5%$91,305 -1.1%
    2001$4,390 -1%$92,313
    2000$4,435 $92,313
    Find assessor info on the county website

    Neighborhood: 44067

    Nearby schools

    GreatSchools rating
    Schools provided by the listing agent
    • District: Nordonia Hills CSD - 7710

    Source: MLS Now. This data may not be complete. We recommend contacting the local school district to confirm school assignments for this home.

    Get a cash offer in 3 minutes
    Find out how much your home could sell for in as little as 3 minutes with a no-obligation cash offer.
    Estimated market value
    $527,200
    Get a cash offer in 3 minutes
    Find out how much your home could sell for in as little as 3 minutes with a no-obligation cash offer.
    Estimated market value
    $527,200