Packed with charm, character & potential! Built in 1914, this Traditional-style Albany home offers beautiful original woodwork, a striking period staircase, hardwood floors & French doors connecting the living and dining rooms. A brick fireplace framed by original glass-front built-ins creates a beautiful focal point in the living room. The functional layout continues through a butler's pantry into the refreshed kitchen featuring updated cabinetry, backsplash & flooring. Upstairs you'll find 4 bedrooms, the main bathroom & access to an unfinished walk-up attic offering excellent storage & possibilities. Outside, enjoy a covered front porch, fully fenced backyard, optional "catio" & the rare convenience of off-street parking for 2 cars! Other notable upgrades include vinyl replacement windows & a BRAND NEW roof (10/2026). All in a prime Albany location near Albany Med, the New Scotland Ave medical corridor, state offices, Washington Park & the dining, arts & entertainment of Lark Street and downtown Albany. A wonderful opportunity to add your personal touch while enjoying the character of a century-old home!
Active
Price cut: $11K (10/30)
$239,000
530 Mercer Street, Albany, NY 12208
4beds
1,216sqft
Single Family Residence, Residential
Built in 1914
3,484 Square Feet Lot
$236,200 Zestimate®
$197/sqft
$-- HOA
What's special
Covered front porchVinyl replacement windowsBeautiful original woodworkStriking period staircaseHardwood floorsFully fenced backyard
- 20 days
- 1,709
- 183
Likely to sell faster than
Zillow last checked:
Listing updated:
Listed by:
Berkshire Hathaway Home Services Blake 518-935-2555,
Gina Barrera 518-728-2732
Source: Global MLS,MLS#: 202628392
Facts & features
Interior
Bedrooms & bathrooms
- Bedrooms: 4
- Bathrooms: 1
- Full bathrooms: 1
Bedroom
- Level: Second
Bedroom
- Level: Second
Bedroom
- Level: Second
Bedroom
- Level: Second
Dining room
- Level: First
Kitchen
- Level: First
Living room
- Level: First
Mud room
- Description: Back Entry
- Level: First
Other
- Description: Butler's Pantry
- Level: First
Heating
- Hot Water, Natural Gas, Radiant
Cooling
- Wall Unit(s), Window Unit(s)
Appliances
- Included: Dryer, Electric Oven, Microwave, Refrigerator, Washer
- Laundry: In Basement
Features
- Solid Surface Counters, Built-in Features, Crown Molding
- Flooring: Tile, Vinyl, Carpet, Hardwood
- Doors: French Doors, Storm Door(s)
- Basement: Bilco Doors,Interior Entry,Unfinished
- Number of fireplaces: 1
- Fireplace features: Living Room, Wood Burning
Interior area
- Total structure area: 1,216
- Total interior livable area: 1,216 sqft
- Finished area above ground: 1,216
- Finished area below ground: 0
Video & virtual tour
Property
Parking
- Total spaces: 2
- Parking features: Off Street, Carport
- Has carport: Yes
Features
- Patio & porch: Other
- Fencing: Back Yard,Chain Link
Lot
- Size: 3,484 Square Feet
Details
- Additional structures: Shed(s)
- Parcel number: 010100 76.21122
- Special conditions: Standard
Construction
Type & style
- Home type: SingleFamily
- Architectural style: Craftsman,Old Style,Traditional
- Property subtype: Single Family Residence, Residential
Materials
- Stucco
- Foundation: Block
- Roof: Shingle,Asphalt
Condition
- New construction: No
- Year built: 1914
Utilities & green energy
- Electric: Circuit Breakers
- Sewer: Public Sewer
- Water: Public
Community & HOA
Community
- Security: Smoke Detector(s), Carbon Monoxide Detector(s)
HOA
- Has HOA: No
Location
- Region: Albany
Financial & listing details
- Price per square foot: $197/sqft
- Tax assessed value: $233,333
- Annual tax amount: $6,078
- Date on market: 10/16/2026
Estimated market value
$236,200
$224,000 - $248,000
$2,145/mo
Price history
| Date | Event | Price |
|---|---|---|
| 10/30/2026 | Price change | $239,000-4.4%$197/sqft |
Source:  Global MLS #202628392 Report a problem | ||
| 10/16/2026 | Listed for sale | $250,000+164.8%$206/sqft |
Source: Global MLS #202628392 Report a problem | ||
| 12/23/2015 | Sold | $94,400+4.9%$78/sqft |
Source: Public Record Report a problem | ||
| 3/4/2011 | Sold | $90,000$74/sqft |
Source: Global MLS #201021383 Report a problem | ||
| 11/21/2010 | Price change | $90,000-5.3%$74/sqft |
Source: Weichert Realtors #201021383 Report a problem | ||
| 10/24/2010 | Price change | $95,000-20.8%$78/sqft |
Source: Weichert Realtors #201021383 Report a problem | ||
| 7/30/2010 | Price change | $120,000-4%$99/sqft |
Source: Weichert Realtors #201021383 Report a problem | ||
| 6/7/2010 | Price change | $125,000-19.4%$103/sqft |
Source: Weichert Realtors #201021383 Report a problem | ||
| 2/27/2010 | Price change | $155,000-3.1%$127/sqft |
Source: Weichert Realtors #29121824 Report a problem | ||
| 1/12/2010 | Price change | $160,000-3%$132/sqft |
Source: Weichert Realtors #29121824 Report a problem | ||
| 11/26/2009 | Price change | $165,000+0.1%$136/sqft |
Source: Weichert Realtors #29121824 Report a problem | ||
| 10/9/2009 | Listed for sale | $164,900+55.6%$136/sqft |
Source: Re/Max Premier #29119297 Report a problem | ||
| 8/22/2003 | Sold | $106,000+64.3%$87/sqft |
Source: Global MLS #2318809 Report a problem | ||
| 9/25/1995 | Sold | $64,500$53/sqft |
Source: Public Record Report a problem | ||
Public tax history
| Year | Property taxes | Tax assessment |
|---|---|---|
| 2025 | -- | $224,000 |
| 2024 | -- | $224,000 +61.2% |
| 2023 | -- | $139,000 |
| 2022 | -- | $139,000 |
| 2021 | -- | $139,000 |
| 2020 | -- | $139,000 |
| 2019 | -- | $139,000 |
| 2018 | -- | $139,000 |
| 2017 | $5,225 +10.4% | $139,000 |
| 2016 | $4,732 | $139,000 -5.1% |
| 2015 | -- | $146,500 |
| 2014 | -- | $146,500 |
| 2013 | -- | $146,500 |
| 2012 | -- | $146,500 |
| 2011 | -- | $146,500 |
| 2010 | -- | $146,500 |
| 2009 | -- | $146,500 |
| 2008 | -- | $146,500 |
| 2007 | -- | $146,500 +73.4% |
| 2006 | -- | $84,500 |
| 2005 | -- | $84,500 |
| 2004 | -- | $84,500 |
| 2003 | -- | $84,500 +35.9% |
| 2002 | -- | $62,200 |
| 2001 | -- | $62,200 |
| 2000 | -- | $62,200 |
Find assessor info on the county website
Monthly payment
Climate risks
Neighborhood: Pine Hills
Nearby schools
Schools provided by the listing agent
- Elementary: New Scotland Elementary
- High: Albany
Source: Global MLS. This data may not be complete. We recommend contacting the local school district to confirm school assignments for this home.
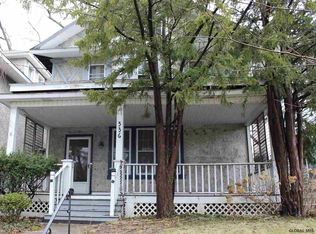


Similar homes
- $255,0003 bd2 ba1.3k sqft832 Myrtle Avenue, Albany, NY 12208Active
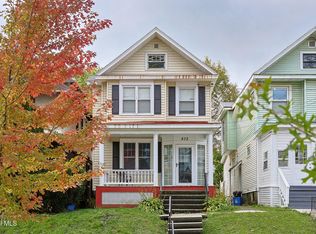 MLS ID #202629472, Dennis Durkin, Listing by: Miranda Real Estate Group Inc. Global MLS
- $259,0003 bd2 ba1.3k sqft62 Glendale Avenue, Albany, NY 12208Active
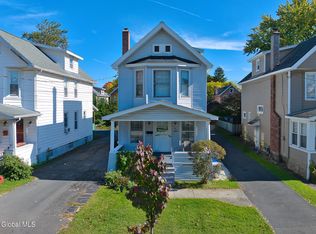 MLS ID #202628513, Patrick J McSharry, Listing by: McSharry and Associates Realty LLC. Global MLS
- $265,0003 bd1 ba1k sqft8 Edward Terrace, Albany, NY 12208Active
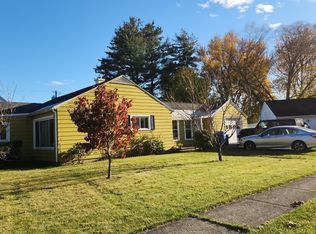 MLS ID #202629357, Steven Davis, Listing by: Realty Resource Connection. Global MLS
- $--2 bd1 ba912 sqft70 Keeler Dr, Albany, NY 12208AuctionServiceLink Auction
- $194,9004 bd1 ba1.3k sqft30 Bogart Ter, Colonie, NY 12202For Sale
 MLS ID #1046284, Bakary Camara, Listing by: YourHomeSold Guaranteed Realty. OneKey® MLS as distributed by MLS GRID
