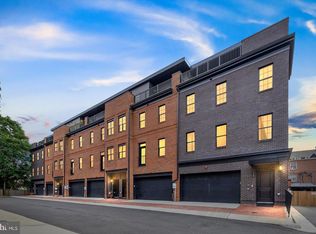
Have you ever dreamed of living in a charming, historic community full of culture with a great quality of life and sense of community? I have a newer end unit luxury townhouse in historic Downtown Fredericksburg, steps away from Riverfront Park plus all of the shopping, amazing dining, unique architecture and the history that downtown has! It’s got 4 levels, AN ELEVATOR, a two car garage, a HUGE rooftop terrace overlooking the river plus another balcony. With more than 3,200 square feet of living space that was thoughtfully laid out and executed with luxury finishes, this home has everything you could want in a space where you hang your hat and let the stress of the day melt way! This home is on the second row so you can be in the middle of everything, but don't have people walking directly by your front door. Don't miss the first set of features this beautiful home has in store for you! You have to go through the garage to access the bonus room on the first floor with a large walk-in closet and bathroom. The elevator will take you up to the second level with the push of a button. Of course, there are also beautiful hardwood stairs and landings if you'd rather go that way. The second floor is the main living area where you will find a spacious kitchen with beautiful waterfall quartz countertops and high end appliances. Additionally, the spacious open floor plan allows you to seamlessly flow from the dinning area, to the kitchen, and living space, perfect for parties. You’ll love the character that the beams, trim and shiplap give the space. Don't miss the pantry with built-in storage and the half bath also. There is also a balcony right off of the living area where you can grown your own herbs. You can take the stairs or elevator up to the third floor where you will find two of the generously-sized bedrooms and the primary suite. A laundry room and second full bath round out this floor. Finally, as you make your way to the fourth floor where you will be wowed with the huge rooftop terrace, entertaining area, a forth bedroom and the third full bath! It’s such a remarkable space, perfect for sipping bourbon or wine with your friends. This home provides you with tons of space and a luxury feel while being steps away from the Fredericksburg Christmas Tree! Immerse yourself in unique boutiques, art galleries, delicious restaurants, museums, historic architecture and festivals and live music, all just a short walk away from your new home! You’ll be so glad you are here!
Sold for $1,050,000
$1,050,000
530 Mia St, Fredericksburg, VA 22401
4beds
3,275sqft
Townhouse
Built in 2022
1,903 Square Feet Lot
$1,069,300 Zestimate®
$321/sqft
$3,546 Estimated rent
Home value
$1,069,300
Estimated sales range
Not available
$3,546/mo
Zestimate® history
Owner options
List your home for rent
$3,546/mo
Rent Zestimate®
Find your next renter with Zillow Rental Manager. Plus, with online applications, you can quickly screen prospective tenants – for free.
$3,546/mo
Rent Zestimate®
Refinance and save
$6,411/mo
Est. payment
Refinancing to a lower rate could help reduce your monthly payments and save thousands over the life of the loan.
$6,411/mo
Est. payment
Explore your selling options
Work with a Zillow partner agent
Leverage their expertise and Zillow's premium Showcase listings to get your home seen by more buyers.
Get startedList with your own agent
Get your home in front of millions of buyers by listing it on Zillow.
Learn how to do itSell it yourself
Take full control of how buyers see your home on Zillow by listing For Sale by Owner (FSBO).
List your homeWhat's special
Zillow last checked:
Listing updated:
Listed by:
Abby Fitzsimmons 540-779-4448,
Berkshire Hathaway HomeServices PenFed Realty
Bought with:
Rachel Miller, SP40002049
Redfin Corporation
Source: Bright MLS,MLS#: VAFB2009310
Facts & features
Interior
Bedrooms & bathrooms
- Bedrooms: 4
- Bathrooms: 5
- Full bathrooms: 3
- 1/2 bathrooms: 2
- Main level bathrooms: 1
Rooms
- Room types: Dining Room, Primary Bedroom, Bedroom 2, Bedroom 3, Bedroom 4, Kitchen, Family Room, Loft, Recreation Room, Primary Bathroom
Primary bedroom
- Features: Flooring - HardWood, Ceiling Fan(s)
- Level: Upper
- Area: 192 Square Feet
- Dimensions: 16 x 12
Bedroom 2
- Features: Ceiling Fan(s), Flooring - HardWood
- Level: Upper
- Area: 143 Square Feet
- Dimensions: 13 x 11
Bedroom 3
- Features: Ceiling Fan(s), Flooring - HardWood
- Level: Upper
- Area: 110 Square Feet
- Dimensions: 11 x 10
Bedroom 4
- Features: Attached Bathroom, Ceiling Fan(s), Flooring - HardWood
- Level: Upper
- Area: 234 Square Feet
- Dimensions: 18 x 13
Primary bathroom
- Level: Upper
Dining room
- Features: Flooring - HardWood
- Level: Upper
- Area: 275 Square Feet
- Dimensions: 25 x 11
Family room
- Features: Fireplace - Electric, Flooring - HardWood
- Level: Upper
- Area: 325 Square Feet
- Dimensions: 25 x 13
Kitchen
- Features: Breakfast Bar, Countertop(s) - Quartz, Kitchen Island, Kitchen - Gas Cooking, Pantry
- Level: Upper
- Area: 168 Square Feet
- Dimensions: 12 x 14
Loft
- Features: Wet Bar, Flooring - HardWood
- Level: Upper
- Area: 209 Square Feet
- Dimensions: 19 x 11
Recreation room
- Features: Flooring - Carpet
- Level: Main
- Area: 264 Square Feet
- Dimensions: 22 x 12
Heating
- Forced Air, Natural Gas
Cooling
- Central Air, Electric
Appliances
- Included: Microwave, Dishwasher, Disposal, Exhaust Fan, Ice Maker, Range Hood, Refrigerator, Stainless Steel Appliance(s), Water Heater, Dryer, Washer, Electric Water Heater
- Laundry: Upper Level, Washer In Unit, Dryer In Unit
Features
- Breakfast Area, Ceiling Fan(s), Dining Area, Elevator, Exposed Beams, Open Floorplan, Kitchen Island, Pantry, Primary Bath(s), Recessed Lighting, Bathroom - Stall Shower, Bathroom - Tub Shower, Upgraded Countertops, Walk-In Closet(s), Bar, 9'+ Ceilings, Beamed Ceilings, Dry Wall, Tray Ceiling(s)
- Flooring: Carpet, Hardwood, Ceramic Tile, Wood
- Has basement: No
- Number of fireplaces: 1
- Fireplace features: Electric
Interior area
- Total structure area: 6,565
- Total interior livable area: 3,275 sqft
- Finished area above ground: 3,275
- Finished area below ground: 0
Property
Parking
- Total spaces: 2
- Parking features: Garage Faces Front, Garage Door Opener, Inside Entrance, Attached
- Attached garage spaces: 2
Accessibility
- Accessibility features: Accessible Elevator Installed, Accessible Entrance
Features
- Levels: Four
- Stories: 4
- Patio & porch: Deck, Roof, Terrace
- Exterior features: Lighting, Rain Gutters, Sidewalks, Street Lights
- Pool features: None
- Has view: Yes
- View description: City, River
- Has water view: Yes
- Water view: River
- Waterfront features: River
- Body of water: Rappahannock
Lot
- Size: 1,903 Square Feet
- Features: No Thru Street, Downtown
Details
- Additional structures: Above Grade, Below Grade
- Parcel number: 47 1 1
- Zoning: CD
- Special conditions: Standard
Construction
Type & style
- Home type: Townhouse
- Architectural style: Traditional
- Property subtype: Townhouse
Materials
- Brick, HardiPlank Type
- Foundation: Slab
- Roof: Asphalt
Condition
- Excellent
- New construction: No
- Year built: 2022
Details
- Builder name: Riverview on Sophia LLC
Utilities & green energy
- Electric: 200+ Amp Service
- Sewer: Public Sewer
- Water: Public
- Utilities for property: Natural Gas Available, Electricity Available, Cable Available, Sewer Available, Water Available, Cable, Fiber Optic
Community & HOA
Community
- Security: Fire Sprinkler System
- Subdivision: Riverplace
HOA
- Has HOA: Yes
- Amenities included: None
- Services included: Common Area Maintenance, Snow Removal
- HOA fee: $150 monthly
- HOA name: RIVERVIEW ON SOPHIA HOMEOWNERS
Location
- Region: Fredericksburg
Financial & listing details
- Price per square foot: $321/sqft
- Tax assessed value: $949,200
- Annual tax amount: $7,309
- Date on market: 11/22/2025
- Listing agreement: Exclusive Right To Sell
- Listing terms: Cash,Conventional,FHA,VA Loan
- Ownership: Fee Simple
- Road surface type: Paved
Price history
| Date | Event | Price |
|---|---|---|
| 12/29/2025 | Sold | $1,050,000$321/sqft |
Source:  Bright MLS #VAFB2009310 Report a problem Bright MLS #VAFB2009310 Report a problem | ||
| 11/25/2025 | Pending sale | $1,050,000$321/sqft |
Source: Bright MLS #VAFB2009310 Report a problem | ||
| 11/23/2025 | Listed for sale | $1,050,000+10.5%$321/sqft |
Source: Bright MLS #VAFB2009310 Report a problem | ||
| 5/1/2024 | Sold | $950,000-3.9%$290/sqft |
Source: Bright MLS #VAFB2005126 Report a problem | ||
| 4/14/2024 | Pending sale | $989,000$302/sqft |
Source: Bright MLS #VAFB2005126 Report a problem | ||
| 2/27/2024 | Price change | $989,000-4%$302/sqft |
Source: Bright MLS #VAFB2005126 Report a problem | ||
| 12/11/2023 | Listed for sale | $1,029,900$314/sqft |
Source: Bright MLS #VAFB2005126 Report a problem | ||
Public tax history
| Year | Property taxes | Tax assessment |
|---|---|---|
| 2025 | $7,689 +5.2% | $949,200 |
| 2024 | $7,309 +107.2% | $949,200 +139.5% |
| 2023 | $3,527 +3.5% | $396,300 |
| 2022 | $3,408 +100.3% | $396,300 +93.3% |
| 2021 | $1,702 +50.2% | $205,000 +53.8% |
| 2020 | $1,133 | $133,300 |
Find assessor info on the county website
Neighborhood: Downtown
Nearby homes
- $945,0004 bd5 ba3k sqft524 Mia St, Fredericksburg, VA 22401Sold
- $919,0004 bd5 ba3k sqft528 Mia St, Fredericksburg, VA 22401Sold

- $782,1003 bd3 ba2.4k sqft508 Sophia St, Fredericksburg, VA 22401Off Market
- $832,2003 bd3 ba2.6k sqft510 Sophia St, Fredericksburg, VA 22401Off Market
- $867,8004 bd3 ba2.5k sqft506 Sophia St, Fredericksburg, VA 22401Off Market
- $401,0002 bd3 ba1.2k sqft504 Sophia St, Fredericksburg, VA 22401Off Market
- $848,9003 bd3 ba2.6k sqft512 Sophia St, Fredericksburg, VA 22401Off Market
- $337,9003 bd1 ba1.8k sqft515 Caroline St, Fredericksburg, VA 22401Off Market
Nearby schools
GreatSchools rating
- 1/10Hugh Mercer Elementary SchoolGrades: K-5Distance: 1.7 mi
- 3/10Walker-Grant Middle SchoolGrades: 6-8Distance: 2.8 mi
- 2/10James Monroe High SchoolGrades: 9-12Distance: 1.3 mi
Schools provided by the listing agent
- High: James Monroe
- District: Fredericksburg City Public Schools
Source: Bright MLS. This data may not be complete. We recommend contacting the local school district to confirm school assignments for this home.
Get a cash offer in 3 minutes
Find out how much your home could sell for in as little as 3 minutes with a no-obligation cash offer.
Estimated market value
$1,069,300
Get a cash offer in 3 minutes
Find out how much your home could sell for in as little as 3 minutes with a no-obligation cash offer.
Estimated market value
$1,069,300
Nearby cities
Nearby neighborhoods
Nearby zip codes
Other Fredericksburg Topics
