Located in a family friendly community is this awesome home that boasts over 1,700 sq. ft. of living space & features 2 spacious bedrooms, 2 bathrooms, & an impressive list of upgrades—too many to mention in full! While the interior remains largely in its original design, it has been very well maintained, offering a great opportunity to add your personal touch w/ some modern updates. The formal living room flows seamlessly into the dining area, which includes a built-in hutch. The kitchen, complete with all appliances, is generous in size & opens up to a large family room. A unique “pop-out” addition expands the family room by approximately 218 sq. ft., and even includes a built-in bar—perfect for entertaining! Step outside and you’ll be amazed by the fully renovated exterior. You’d never guess this home was built in 1975! Dual-pane windows have been installed throughout, & the entire home has been reinsulated for energy efficiency. The plumbing has been updated (no more galvanized pipes), & the furnace, A/C, & water heater have all been replaced over time. Additional upgrades include a French drain system w/ a pump to help manage excess moisture beneath the home. There’s truly so much more to see! Space rent $811 mo.
Sold for $163,000
$163,000
530 Michele Ct, Pittsburg, CA 94565
2beds
1,778sqft
Manufactured Home, Mobile Home
Built in ----
-- sqft lot
$157,500 Zestimate®
$92/sqft
$-- Estimated rent
Home value
$157,500
$142,000 - $175,000
Not available
Zestimate® history
Owner options
List your home for rent
Find your next renter with Zillow Rental Manager. Plus, with online applications, you can quickly screen prospective tenants – for free.
Refinance and save
$1,072/mo
Est. payment
Refinancing to a lower rate could help reduce your monthly payments and save thousands over the life of the loan.
$1,072/mo
Est. payment
Explore your selling options
Work with a Zillow partner agent
Leverage their expertise and Zillow's premium Showcase listings to get your home seen by more buyers.
Get startedList with your own agent
Get your home in front of millions of buyers by listing it on Zillow.
Learn how to do itSell it yourself
Take full control of how buyers see your home on Zillow by listing For Sale by Owner (FSBO).
List your homeWhat's special
Large family roomFully renovated exteriorBuilt-in barReinsulated for energy efficiencyDual-pane windows
Zillow last checked:
Listing updated:
Listed by:
Stephanie Wagner DRE #01490329 925-408-8853,
Bhg Royal & Associates
Bought with:
Stephanie Wagner, DRE #01490329
Bhg Royal & Associates
Source: CCAR,MLS#: 41106516
Facts & features
Interior
Bedrooms & bathrooms
- Bedrooms: 2
- Bathrooms: 2
- Full bathrooms: 2
Rooms
- Room types: 2 Bedrooms, 2 Baths, Primary Bedrm Suite - 1
Bathroom
- Features: Stall Shower, Sunken Tub, Window
Kitchen
- Features: Laminate Counters, Dishwasher, Electric Range/Cooktop, Disposal, Ice Maker Hookup, Microwave, Oven Built-in, Pantry, Refrigerator, Self-Cleaning Oven
Heating
- Forced Air
Cooling
- Ceiling Fan(s), Central Air
Appliances
- Included: Dishwasher, Electric Range, Plumbed For Ice Maker, Microwave, Oven, Refrigerator, Self Cleaning Oven, Gas Water Heater
- Laundry: Hookups Only, Laundry Room, Cabinets, Common Area
Features
- Pantry, Expando Room
- Flooring: Laminate, Carpet
- Windows: Double Pane Windows, Window Coverings
- Has fireplace: No
- Fireplace features: None
Interior area
- Total structure area: 1,778
- Total interior livable area: 1,778 sqft
Property
Parking
- Total spaces: 2
- Parking features: Carport
- Garage spaces: 2
- Has carport: Yes
Features
- Pool features: Community
- Has view: Yes
- View description: None
Lot
- Features: Close to Clubhouse, Court, Premium Lot, Landscaped, Front Yard, Side Yard
Details
- Additional structures: Shed(s)
- Special conditions: Standard
Construction
Type & style
- Home type: MobileManufactured
- Property subtype: Manufactured Home, Mobile Home
Materials
- Masonite
- Foundation: Crawl Space
- Roof: Foam
Details
- Builder model: Mark1
Utilities & green energy
- Electric: No Solar
Green energy
- Energy efficient items: None
Community & HOA
Community
- Features: Clubhouse, Pool, Gas Metered, Guest Parking, Laundry, Pet Restrictions
- Subdivision: Bay Pointe
HOA
- Has HOA: No
Location
- Region: Pittsburg
Financial & listing details
- Price per square foot: $92/sqft
- Date on market: 7/30/2025
Price history
| Date | Event | Price |
|---|---|---|
| 1/26/2026 | Sold | $163,000-9.4%$92/sqft |
Source:  CCAR #41106516 Report a problem CCAR #41106516 Report a problem | ||
| 1/5/2026 | Pending sale | $179,900$101/sqft |
Source: CCAR #41106516 Report a problem | ||
| 1/2/2026 | Price change | $179,900-5.3%$101/sqft |
Source: CCAR #41106516 Report a problem | ||
| 11/12/2025 | Listed for sale | $189,900$107/sqft |
Source: CCAR #41106516 Report a problem | ||
| 10/24/2025 | Pending sale | $189,900$107/sqft |
Source: CCAR #41106516 Report a problem | ||
| 8/12/2025 | Price change | $189,900-4.6%$107/sqft |
Source: CCAR #41106516 Report a problem | ||
| 7/30/2025 | Listed for sale | $199,000$112/sqft |
Source: CCAR #41106516 Report a problem | ||
Public tax history
Tax history is unavailable.
Neighborhood: Bay Point
Nearby homes
- $167,5002 bd2 ba-- sqft176 Maureen Cir, Bay Point, CA 94565Off Market
- $243,8003 bd2 ba1.3k sqft906 Dobrich Cir #906, Pittsburg, CA 94565Off Market

- $180,6002 bd2 ba1.3k sqft121 Maureen Cir, Pittsburg, CA 94565Off Market

- $195,0002 bd2 ba1.4k sqft179 Maureen Cir, Pittsburg, CA 94565Off Market
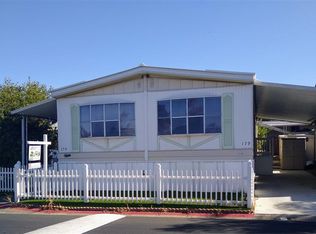
- $183,8002 bd2 ba1.2k sqft168 Maureen Cir, Bay Point, CA 94565Off Market
- $177,0002 bd2 ba1.1k sqft174 Maureen Cir UNIT 174, Pittsburg, CA 94565Off Market
- $286,6003 bd2 ba1.4k sqft123 Maureen Cir, Pittsburg, CA 94565Off Market
- $162,1002 bd2 ba1.3k sqft181 Maureen Cir, Bay Point, CA 94565Off Market
Nearby schools
GreatSchools rating
- 3/10Willow Cove Elementary SchoolGrades: K-5Distance: 0.3 mi
- 4/10Rancho Medanos Junior High SchoolGrades: 6-8Distance: 1.1 mi
- 4/10Pittsburg Senior High SchoolGrades: 9-12Distance: 2.6 mi
Get a cash offer in 3 minutes
Find out how much your home could sell for in as little as 3 minutes with a no-obligation cash offer.
Estimated market value
$157,500
Get a cash offer in 3 minutes
Find out how much your home could sell for in as little as 3 minutes with a no-obligation cash offer.
Estimated market value
$157,500
- California
- Contra Costa County
- Pittsburg
- 94565
- Bay Point
- 530 Michele Ct
Nearby cities
Nearby neighborhoods
Nearby zip codes
Other Pittsburg Topics
