Beautiful and move-in ready! Welcome to one of Pelham's most distinguished homes - a beautifully renovated 1920 Georgian Revival that exudes southern charm. This architectural gem is a rare find in Westchester, set against the backdrop of a meticulously landscaped lot on one of the Manor's most prominent streets. Follow the path to the entrance and notice how the property feels both open and private, tucked behind a manicured hedge that frames an expansive, level yard. Beyond this, is a secluded grassy area and a recently renovated patio, perfect for entertaining. From the stunning porch, admire the grandeur of the entrance, highlighted by colonial-style columns and custom wood railings that extend to the second-floor outdoor walkouts. This home is equipped with an indoor/outdoor audio system and a Lutron-controlled indoor/outdoor lighting system. Move-in ready and within walking distance to the train station, restaurants, shops and more - don't miss the opportunity to make this exceptional residence your own!
Sold for $2,850,000
$2,850,000
530 Monterey Avenue, Pelham, NY 10803
7beds
5,350sqft
Single Family Residence, Residential
Built in 1920
0.45 Acres Lot
$3,034,800 Zestimate®
$533/sqft
$7,954 Estimated rent
Home value
$3,034,800
$2.73M - $3.40M
$7,954/mo
Zestimate® history
Owner options
List your home for rent
$7,954/mo
Rent Zestimate®
Find your next renter with Zillow Rental Manager. Plus, with online applications, you can quickly screen prospective tenants – for free.
$7,954/mo
Rent Zestimate®
Refinance and save
$19,013/mo
Est. payment
Refinancing to a lower rate could help reduce your monthly payments and save thousands over the life of the loan.
$19,013/mo
Est. payment
Explore your selling options
Work with a Zillow partner agent
Leverage their expertise and Zillow's premium Showcase listings to get your home seen by more buyers.
Get startedList with your own agent
Get your home in front of millions of buyers by listing it on Zillow.
Learn how to do itSell it yourself
Take full control of how buyers see your home on Zillow by listing For Sale by Owner (FSBO).
List your homeWhat's special
Zillow last checked:
Listing updated:
Listed by:
Helen Hintz 914-563-3084,
Houlihan Lawrence Inc. 914-361-1065
Bought with:
Holly Mellstrom, 30ME0896167
Julia B Fee Sothebys Int. Rlty
Source: OneKey® MLS as distributed by MLS GRID,MLS#: 842235
Facts & features
Interior
Bedrooms & bathrooms
- Bedrooms: 7
- Bathrooms: 6
- Full bathrooms: 4
- 1/2 bathrooms: 2
Other
- Description: An open foyer, where a powder room and a custom-built closet frame the front door. Beautiful hardwood floors flow seamlessly throughout the first and second levels. The living room, bathed in natural light from the large windows, features a charming fireplace as its focal point. Adjacent to the living room, separated by French doors, is a cozy sunroom. On the other side of the house, the elegant dining room blends indoor and outdoor living, with access to both the kitchen and the patio. At the heart of the home is a newly-renovated chef's kitchen, complete with eat-in area and family room. Off the eat-in area, a spacious mudroom, enclosed by sliding French doors, offers built-in cabinetry and ample closet space. Just off the family room is a bar with a kegerator, along with a second powder room. A discreetly placed storage room accessible from both the family room and carport, serves as a practical alternative to a traditional garage.
- Level: First
Other
- Description: Primary bedroom suite boasts a fireplace, a spa-like bath and dressing suite with two walk-in closets and a wardrobe cabinet. A second master suite (in-law suite) features a custom-designed walk-in closet and connects via a Jack-and-Jill bath to one of two additional bedrooms. This level also includes is a second full bath, a laundry room, a walk-in linen closet, and a home office with a built-in desk and bookshelves. Completing this floor is a bonus room, currently used as an exercise space, with access to a large attic above the carport.
- Level: Second
Other
- Description: The third floor offers a private and versatile living area, featuring two spacious bedrooms, each with generous square footage and ample closet space. This level also includes a full bath and extra storage.
- Level: Third
Other
- Description: The finished basement, with a bonus 1,383 SF, accessible from the kitchen, includes a built-in table nook with bench seating, a mini refrigerator and a custom TV cabinet with shelves. A wine room, a workshop and a secondary laundry area enhance the home's convenience and functionality.
- Level: Lower
Heating
- Forced Air, Hot Water, Steam
Cooling
- Central Air
Appliances
- Included: Dishwasher, Dryer, Gas Oven, Gas Range, Microwave, Refrigerator, Washer, Gas Water Heater, Wine Refrigerator
- Laundry: In Basement, Laundry Room
Features
- Built-in Features, Chefs Kitchen, Crown Molding, Double Vanity, Eat-in Kitchen, Entrance Foyer, Formal Dining, Primary Bathroom, Open Kitchen, Smart Thermostat, Sound System, Speakers, Storage
- Basement: Finished,Full
- Attic: Pull Stairs
- Number of fireplaces: 2
Interior area
- Total structure area: 6,733
- Total interior livable area: 5,350 sqft
Property
Parking
- Total spaces: 6
- Parking features: Carport, Driveway, Electric Vehicle Charging Station(s)
- Carport spaces: 2
- Has uncovered spaces: Yes
Lot
- Size: 0.45 Acres
Details
- Parcel number: 4405164069000010000077
- Special conditions: None
Construction
Type & style
- Home type: SingleFamily
- Architectural style: Colonial
- Property subtype: Single Family Residence, Residential
Materials
- Brick
Condition
- Year built: 1920
Utilities & green energy
- Sewer: Public Sewer
- Water: Public
- Utilities for property: Electricity Connected, Natural Gas Connected, Trash Collection Public
Community & HOA
Community
- Security: Security System, Smoke Detector(s)
HOA
- Has HOA: No
Location
- Region: Pelham
Financial & listing details
- Price per square foot: $533/sqft
- Tax assessed value: $2,457,000
- Annual tax amount: $61,609
- Date on market: 4/9/2025
- Cumulative days on market: 33 days
- Listing agreement: Exclusive Right To Sell
- Electric utility on property: Yes
Price history
| Date | Event | Price |
|---|---|---|
| 8/18/2025 | Sold | $2,850,000-4.8%$533/sqft |
Source:  OneKey® MLS as distributed by MLS GRID #842235 Report a problem OneKey® MLS as distributed by MLS GRID #842235 Report a problem | ||
| 5/20/2025 | Pending sale | $2,995,000$560/sqft |
Source: OneKey® MLS as distributed by MLS GRID #842235 Report a problem | ||
| 5/12/2025 | Listing removed | $2,995,000$560/sqft |
Source: OneKey® MLS as distributed by MLS GRID #842235 Report a problem | ||
| 4/10/2025 | Listed for sale | $2,995,000+95.1%$560/sqft |
Source: OneKey® MLS as distributed by MLS GRID #842235 Report a problem | ||
| 3/18/2011 | Sold | $1,535,000-4%$287/sqft |
Source: Public Record Report a problem | ||
| 9/19/2010 | Price change | $1,599,000-5.9%$299/sqft |
Source: McClellan Sotheby's International Realty #3030330 Report a problem | ||
| 6/6/2010 | Price change | $1,699,000-5.6%$318/sqft |
Source: McClellan Sotheby's International Realty #3004994 Report a problem | ||
| 5/7/2010 | Price change | $1,799,000-5.3%$336/sqft |
Source: McClellan Sotheby's International Realty #3004994 Report a problem | ||
| 2/26/2010 | Listed for sale | $1,899,000$355/sqft |
Source: McClellan Sotheby's International Realty #3004994 Report a problem | ||
Public tax history
| Year | Property taxes | Tax assessment |
|---|---|---|
| 2025 | -- | $2,555,000 +4% |
| 2024 | -- | $2,457,000 +5% |
| 2023 | -- | $2,340,000 +10.8% |
| 2022 | -- | $2,111,500 +8% |
| 2021 | -- | $1,955,000 |
| 2020 | -- | $1,955,000 -1.1% |
| 2019 | -- | $1,976,000 +4% |
| 2018 | -- | $1,900,000 +3% |
| 2017 | -- | $1,845,000 +3.4% |
| 2016 | -- | $1,785,000 +5% |
| 2015 | -- | $1,700,000 +4.6% |
| 2014 | -- | $1,625,000 +5.9% |
| 2013 | -- | $1,535,000 |
| 2012 | -- | $1,535,000 -2.8% |
| 2011 | -- | $1,580,000 -11.2% |
| 2010 | -- | $1,780,000 -5% |
| 2009 | -- | $1,873,000 |
| 2008 | -- | $1,873,000 |
| 2007 | -- | $1,873,000 +4% |
| 2006 | -- | $1,801,000 +10% |
| 2005 | -- | $1,637,200 +11% |
| 2004 | -- | $1,475,000 +6.4% |
| 2003 | -- | $1,386,400 +10% |
| 2002 | -- | $1,260,400 +19% |
| 2001 | -- | $1,059,200 +9% |
| 2000 | -- | $971,750 +15% |
| 1999 | -- | $845,000 |
Find assessor info on the county website
Neighborhood: Pelham Manor
Nearby homes
- $1,843,0003 bd2 ba3k sqft524 Monterey Ave, Pelham, NY 10803Off Market
- $2,812,9006 bd4 ba4.3k sqft540 Monterey Ave, Pelham, NY 10803Off Market
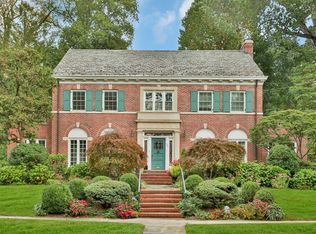
- $2,382,3005 bd5 ba3.5k sqft535 Pelham Manor Rd, Pelham, NY 10803Off Market
- $1,250,0004 bd5 ba3.2k sqft545 Pelham Manor Rd, Pelham, NY 10803Sold

- $1,490,0007 bd4 ba4.8k sqft537 Monterey Ave, Pelham, NY 10803Sold
- $3,000,7005 bd5 ba4.5k sqft525 Monterey Ave, Pelham, NY 10803Off Market
- $2,230,6006 bd5 ba3k sqft521 Pelham Manor Rd, Pelham, NY 10803Off Market
- $2,171,6004 bd3 ba3k sqft550 Monterey Ave, Pelham, NY 10803Off Market
Nearby schools
GreatSchools rating
- 8/10Siwanoy SchoolGrades: K-5Distance: 0.3 mi
- 7/10Pelham Middle SchoolGrades: 6-8Distance: 0.5 mi
- 8/10Pelham Memorial High SchoolGrades: 9-12Distance: 0.5 mi
Schools provided by the listing agent
- Elementary: Siwanoy
- Middle: Pelham Middle School
- High: Pelham Memorial High School
Source: OneKey® MLS as distributed by MLS GRID. This data may not be complete. We recommend contacting the local school district to confirm school assignments for this home.
Get a cash offer in 3 minutes
Find out how much your home could sell for in as little as 3 minutes with a no-obligation cash offer.
Estimated market value
$3,034,800
Get a cash offer in 3 minutes
Find out how much your home could sell for in as little as 3 minutes with a no-obligation cash offer.
Estimated market value
$3,034,800
- New York
- Westchester County
- Pelham
- 10803
- Pelham Manor
- 530 Monterey Avenue
Nearby cities
Nearby neighborhoods
Nearby zip codes
Other Pelham Topics
