Welcome to your private retreat! This stunning custom-built home is nestled on 7 picturesque acres with NO RESTRICTIONS and plenty of space for horse or mini-farm activities! The exterior boasts a gated entry, an expansive open yard with potential pasture space, and a fenced backyard. Other exterior highlights include a septic system designed for a future pool, an oversized RV carport with 50-amp electrical and full hookups, a wired storage shed, a spacious 30x40 fully wired workshop, and a generous concrete parking area.
Inside, you'll be greeted by 18-foot ceilings in the foyer, a large gourmet kitchen equipped with Thor appliances, and a walk-in pantry. The inviting living space features a beautiful shiplap fireplace area with a pine slab mantle. Enjoy a first-floor master bedroom along with a secondary master upstairs, along with large additional bedrooms and a spacious loft area.
The home is also equipped with a 26kW Generac whole-home backup generator, ensuring peace of mind during power outages. Enjoy energy efficiency with a sealed crawl space, spray foam insulation, and a sealed attic. The whole-home air purification system and fresh air intake provide a healthy living environment, while dual water heaters guarantee you'll never have to endure a cold shower! Additional features include a citrus-based water softener and filtration system, fiber internet availability, CAT6 wiring throughout, networking/smart closet, and tons of space for activities with a fully insulated and conditioned two-car garage.
Sold for $875,000
$875,000
530 Montgomery Rd, Franklinton, NC 27525
4beds
2,881sqft
Single Family Residence
Built in 2023
7 Acres Lot
$876,000 Zestimate®
$304/sqft
$2,734 Estimated rent
Home value
$876,000
$823,000 - $929,000
$2,734/mo
Zestimate® history
Owner options
List your home for rent
$2,734/mo
Rent Zestimate®
Find your next renter with Zillow Rental Manager. Plus, with online applications, you can quickly screen prospective tenants – for free.
$2,734/mo
Rent Zestimate®
Refinance and save
$5,456/mo
Est. payment
Refinancing to a lower rate could help reduce your monthly payments and save thousands over the life of the loan.
$5,456/mo
Est. payment
Explore your selling options
Work with a Zillow partner agent
Leverage their expertise and Zillow's premium Showcase listings to get your home seen by more buyers.
Get startedList with your own agent
Get your home in front of millions of buyers by listing it on Zillow.
Learn how to do itSell it yourself
Take full control of how buyers see your home on Zillow by listing For Sale by Owner (FSBO).
List your homeWhat's special
Gated entryFirst-floor master bedroomLarge gourmet kitchenSpacious loft areaFenced backyardCustom-built homeSecondary master upstairs
Zillow last checked:
Listing updated:
Listed by:
Michael Keith 919-880-2006,
Braelynn Realty, LLC
Bought with:
Carole Langheim, 289081
Fathom Realty NC, LLC
Source: Doorify MLS,MLS#: 10057462
Facts & features
Interior
Bedrooms & bathrooms
- Bedrooms: 4
- Bathrooms: 4
- Full bathrooms: 3
- 1/2 bathrooms: 1
- Main level bathrooms: 2
Primary bedroom
- Level: Main
Primary bathroom
- Level: Main
Loft
- Level: Second
Heating
- Central, Electric, ENERGY STAR Qualified Equipment, Fireplace(s)
Cooling
- Central Air, Ceiling Fan(s), Electric, Exhaust Fan, ENERGY STAR Qualified Equipment, Humidity Control, Heat Pump, Multi Units
Appliances
- Included: Built-In Electric Oven, Electric Cooktop, Exhaust Fan, ENERGY STAR Qualified Appliances, ENERGY STAR Qualified Dishwasher, ENERGY STAR Qualified Refrigerator, ENERGY STAR Qualified Washer, ENERGY STAR Qualified Dryer, Microwave, Refrigerator, Range Hood, Self Cleaning Oven, Stainless Steel Appliance(s), Washer, Washer/Dryer, Water Heater, Water Purifier, Water Purifier Owned, Water Softener, Wall Oven
- Laundry: Electric Dryer Hookup, Laundry Room, Main Level, Washer Hookup
Features
- Beamed Ceilings, Ceiling Fan(s), Crown Molding, Double Vanity, Entrance Foyer, Eat-in Kitchen, Granite Counters, High Ceilings, High Speed Internet, Kitchen Island, Open Floorplan, Other, Pantry, Primary Downstairs, Recessed Lighting, Smart Camera(s)/Recording, Smart Thermostat, Soaking Tub, Storage, Walk-In Closet(s), Wired for Data, Second Primary Bedroom, Separate Shower, Walk-In Shower, Quartz Counters, Smooth Ceilings
- Flooring: Carpet, Luxury Vinyl, Tile
- Doors: Sliding Doors
- Windows: Blinds, Double Pane Windows, Low-Emissivity Windows, Screens
- Basement: Crawl Space
- Number of fireplaces: 1
- Fireplace features: Blower Fan, Electric
Interior area
- Total structure area: 2,881
- Total interior livable area: 2,881 sqft
- Finished area above ground: 2,881
- Finished area below ground: 0
Property
Parking
- Total spaces: 12
- Parking features: Additional Parking, Concrete, Covered, Garage, Garage Door Opener, Gated, Heated Garage, Oversized, RV Access/Parking, RV Carport
- Garage spaces: 2
- Carport spaces: 4
- Covered spaces: 6
- Uncovered spaces: 6
Features
- Levels: Two
- Stories: 2
- Patio & porch: Covered, Deck, Front Porch, Patio, Rear Porch, Screened
- Exterior features: Lighting, Private Entrance, Private Yard, Rain Gutters, RV Hookup, Smart Camera(s)/Recording, Storage, Fenced Yard
- Fencing: Back Yard,Gate
Lot
- Size: 7 Acres
- Features: Corner Lot, Level, Many Trees, Pasture, Private, Wooded, Partially Cleared
- Residential vegetation: Grassed, Partially Wooded, Wooded
Details
- Additional structures: RV/Boat Storage, Second Garage, Storage, Workshop
- Parcel number: 035935
- Special conditions: Standard,Seller Licensed Real Estate Professional
- Other equipment: Air Purifier, Call Listing Agent, Dehumidifier, Fuel Tank(s), Generator
- Horse amenities: Pasture
Construction
Type & style
- Home type: SingleFamily
- Architectural style: Craftsman
- Property subtype: Single Family Residence
Materials
- Attic/Crawl Hatchway(s) Insulated, Board & Batten Siding, Batts Insulation, Blown-In Insulation, Ducts Professionally Air-Sealed, Fiber Cement, HardiPlank Type, Radiant Barrier, Spray Foam Insulation, Low VOC Paint/Sealant/Varnish
- Foundation: Block, Stone
- Roof: Architectural Shingle
Condition
- New construction: No
- Year built: 2023
Details
- Builder name: Braelynn Homes
Utilities & green energy
- Sewer: Septic Tank
- Water: Well
Green energy
- Indoor air quality: Moisture Control, Ventilation
Community & HOA
Community
- Security: Carbon Monoxide Detector(s), Closed Circuit Camera(s), Smoke Detector(s), Security Gate, Security Lights
HOA
- Has HOA: No
Location
- Region: Franklinton
Financial & listing details
- Price per square foot: $304/sqft
- Tax assessed value: $659,300
- Annual tax amount: $3,999
- Date on market: 10/10/2024
- Listing agreement: Exclusive Right To Sell
- Listing terms: Cash,Conventional,FHA,VA Loan
- Road surface type: Asphalt
Price history
| Date | Event | Price |
|---|---|---|
| 10/31/2024 | Sold | $875,000+2.9%$304/sqft |
Source:  Doorify MLS #10057462 Report a problem Doorify MLS #10057462 Report a problem | ||
| 10/17/2024 | Pending sale | $850,000$295/sqft |
Source: Doorify MLS #10057462 Report a problem | ||
| 10/10/2024 | Listed for sale | $850,000+45.3%$295/sqft |
Source: Doorify MLS #10057462 Report a problem | ||
| 6/15/2023 | Sold | $585,000+875%$203/sqft |
Source: Public Record Report a problem | ||
| 4/4/2023 | Sold | $60,000$21/sqft |
Source: Public Record Report a problem | ||
Public tax history
| Year | Property taxes | Tax assessment |
|---|---|---|
| 2025 | $4,308 +7.7% | $708,550 +7.5% |
| 2024 | $4,000 +1294.5% | $659,300 +1899.7% |
| 2023 | $287 +115.1% | $32,970 |
| 2022 | $133 | -- |
| 2021 | $133 | -- |
| 2020 | $133 | -- |
| 2019 | $133 -5.8% | $15,330 |
| 2018 | $142 | $15,330 +5% |
| 2017 | $142 | $14,600 |
| 2016 | $142 | $14,600 |
| 2015 | $142 | $14,600 |
Find assessor info on the county website
Neighborhood: 27525
Nearby homes
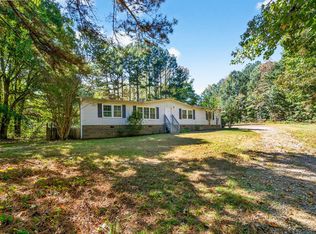
- $250,0003 bd2 ba1.7k sqft517 Mitchiner Rd, Franklinton, NC 27525Sold
- $542,0004 bd3 ba2.5k sqft501 Mitchiner Rd, Franklinton, NC 27525Off Market
- $433,9003 bd2 ba2.4k sqft442 Montgomery Rd, Franklinton, NC 27525Off Market
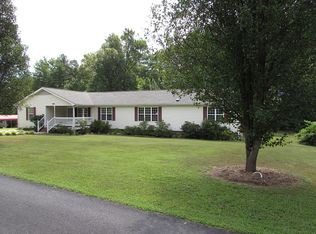
- $274,9003 bd2 ba1.1k sqft440 Montgomery Rd, Franklinton, NC 27525Sold

- $615,0003 bd2 ba2.1k sqft481 Mitchiner Rd, Franklinton, NC 27525Sold
- $113,0002.49 acres525 Montgomery Rd, Franklinton, NC 27525Sold
- $102,5001.88 acres390 Montgomery Rd, Franklinton, NC 27525Sold
- $509,0003 bd3 ba2k sqft455 Mitchiner Rd, Franklinton, NC 27525Off Market
Nearby schools
GreatSchools rating
- 4/10Franklinton ElementaryGrades: PK-5Distance: 4.1 mi
- 6/10Franklinton Middle SchoolGrades: 6-8Distance: 3.6 mi
- 6/10Franklinton HighGrades: 9-12Distance: 4.9 mi
Schools provided by the listing agent
- Elementary: Franklin - Franklinton Elementary
- Middle: Franklin - Franklinton Middle School
- High: Franklin - Franklinton High
Source: Doorify MLS. This data may not be complete. We recommend contacting the local school district to confirm school assignments for this home.
Get a cash offer in 3 minutes
Find out how much your home could sell for in as little as 3 minutes with a no-obligation cash offer.
Estimated market value
$876,000
Get a cash offer in 3 minutes
Find out how much your home could sell for in as little as 3 minutes with a no-obligation cash offer.
Estimated market value
$876,000
- North Carolina
- Franklin County
- Franklinton
- 27525
- 530 Montgomery Rd
