Skip main navigation
Closed
  • $244,745

    530 Mulberry St, Jasper, IN 47546

    4beds
    1,323sqft
    Single Family Residence
    Built in 2015
    0.48 Acres Lot
    $255,100 Zestimate®
    $--/sqft
    $1,842 Estimated rent

    Home value

    $255,100

    Estimated sales range

    Not available

    $1,842/mo

    Zestimate® history
    Loading
    Loading...

    Owner options

    List your home for rent

    $1,842/mo

    Rent Zestimate®

    Find your next renter with Zillow Rental Manager. Plus, with online applications, you can quickly screen prospective tenants – for free.

    Learn more

    $1,842/mo

    Rent Zestimate®

    Refinance and save

    $1,537/mo

    Est. payment

    Refinancing to a lower rate could help reduce your monthly payments and save thousands over the life of the loan.

    See today's rates

    $1,537/mo

    Est. payment

    Explore your selling options

    Work with a Zillow partner agent

    Leverage their expertise and Zillow's premium Showcase listings to get your home seen by more buyers.

    Get started

    List with your own agent

    Get your home in front of millions of buyers by listing it on Zillow.

    Learn how to do it

    Sell it yourself

    Take full control of how buyers see your home on Zillow by listing For Sale by Owner (FSBO).

    List your home

    What's special

    En-suite bathPrivate fenced yardPrivacy fenceCovered front porchSpacious master bedroomDouble-bowl vanityStunning accent wall
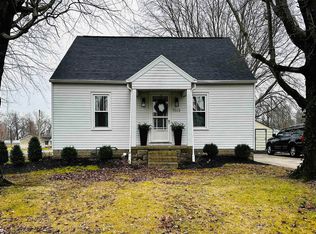
    This charming 4-bedroom, 2-bath ranch home, built in 2015, offers stunning curb appeal and beautiful interior finishes that are sure to impress. Sitting on a spacious .48-acre corner lot, the property provides plenty of room for both indoor and outdoor living. A welcoming covered front porch invites you into the home, where you'll immediately notice the open floor plan that’s perfect for entertaining. The kitchen is a standout feature with an abundance of cabinet and countertop space plus an island, making meal prep a breeze. All kitchen appliances are included, so you’ll be ready to move right in. The living room, with a stunning accent wall, seamlessly flows into the kitchen and dining area, creating a bright and airy atmosphere. A conveniently located laundry room with a counter top to fold laundry on, plus the inclusion of the washer and dryer, adds extra value to this already well-appointed home. The spacious master bedroom is a private retreat with a walk-in closet and an en-suite bath featuring a double-bowl vanity and walk-in shower. The 3 additional bedrooms share the spacious main hall bath with a tub/shower combo. Step outside to discover a lovely pavered patio, ideal for relaxation and outdoor dining, and a private fenced yard providing a serene setting. The large corner lot offers endless possibilities for additional outdoor activities or possible future improvements. Current Owner lovingly added the stylish bathroom mirrors, pavered patio, privacy fence, landscaping, new garage door and finished the interior of the garage. This home is a must-see with its combination of functionality, style, and a fantastic location!

    Zillow last checked:

    Listing updated:

    Listed by:

    Brenda S Welsh andy.welshs4f@gmail.com,

    SELL4FREE-WELSH REALTY CORPORATION,

    Hannah Welsh,

    SELL4FREE-WELSH REALTY CORPORATION

    Bought with:

    Hannah Welsh, RB19001440

    SELL4FREE-WELSH REALTY CORPORATION

    SELL4FREE-WELSH REALTY CORPORATION

    Source: IRMLS,MLS#: 202506882MLS Logo

    Facts & features

    Interior

    Bedrooms & bathrooms
    • Bedrooms: 4
    • Bathrooms: 2
    • Full bathrooms: 2
    • Main level bedrooms: 4
    Bedroom 1
    • Level: Main
    Bedroom 2
    • Level: Main
    Dining room
    • Level: Main
    • Area: 135
    • Dimensions: 9 x 15
    Kitchen
    • Level: Main
    • Area: 165
    • Dimensions: 15 x 11
    Living room
    • Level: Main
    • Area: 143
    • Dimensions: 11 x 13
    Heating
    • Electric
    Cooling
    • Central Air
    Appliances
    • Included: Disposal, Dishwasher, Microwave, Refrigerator, Washer, Dryer-Electric, Electric Range, Electric Water Heater
    • Laundry: Main Level
    Features
    • Walk-In Closet(s), Eat-in Kitchen, Kitchen Island, Open Floorplan, Double Vanity, Stand Up Shower, Tub/Shower Combination, Main Level Bedroom Suite
    • Flooring: Carpet, Vinyl
    • Windows: Blinds
    • Basement: Crawl Space
    • Has fireplace: No
    Interior area
    • Total structure area: 1,323
    • Total interior livable area: 1,323 sqft
    • Finished area above ground: 1,323
    • Finished area below ground: 0

    Property

    Parking
    • Total spaces: 1
    • Parking features: Attached, Garage Door Opener, Gravel
    • Attached garage spaces: 1
    • Has uncovered spaces: Yes
    Features
    • Levels: One
    • Stories: 1
    • Patio & porch: Patio, Porch Covered
    • Fencing: Privacy,Wood
    Lot
    • Size: 0.48 Acres
    • Features: Corner Lot, Level, Landscaped
    Details
    • Parcel number: 190634303222.000002

    Construction

    Type & style
    • Home type: SingleFamily
    • Architectural style: Ranch
    • Property subtype: Single Family Residence
    Materials
    • Vinyl Siding
    • Roof: Shingle
    Condition
    • New construction: No
    • Year built: 2015

    Utilities & green energy

    • Electric: City of Jasper
    • Sewer: City
    • Water: Public, City of Jasper

    Community & HOA

    Community
    • Subdivision: None
    Location
    • Region: Jasper

    Financial & listing details

    • Tax assessed value: $248,600
    • Annual tax amount: $2,427
    • Date on market: 3/5/2025

    Price history

    DateEventPrice
    4/18/2025Sold$244,745-1.6%
    Source: IRMLS #202506882 Report a problem
    3/14/2025Pending sale$248,700
    Source: IRMLS #202506882 Report a problem
    3/5/2025Listed for sale$248,700+271.2%
    Source: IRMLS #202506882 Report a problem
    2/11/2021Sold$67,000$51/sqft
    Source: Agent Provided Report a problem
    12/23/2020Pending sale$67,000
    Source: IRMLS #202049422 Report a problem

    Public tax history

    YearProperty taxesTax assessment
    2025$2,427 +5.3%$248,600 +4.2%
    2024$2,305 +46.2%$238,600 +5.2%
    2023$1,576 +16.8%$226,700 +46.4%
    2022$1,350 +2.3%$154,900 +17%
    2021$1,319 -0.6%$132,400 +0.5%
    2020$1,327 +7.9%$131,800 -0.9%
    2019$1,230 +4.8%$133,000 +4.9%
    2018$1,173 -0.1%$126,800 +2.5%
    2017$1,175 +100%$123,700
    2016$587 $123,700 +561.5%
    2014-- $18,700
    2013-- $18,700 -73.1%
    2012$1,392 +236.6%$69,600 -4.9%
    2011$414 -3.2%$73,200
    2010$427 +25.4%$73,200
    2009$341 -17.2%$73,200 +12.3%
    2007$411 -26.2%$65,200
    2006$558 $65,200 +9.4%
    2005-- $59,600
    Find assessor info on the county website

    Neighborhood: 47546

    Nearby schools

    GreatSchools rating
    Schools provided by the listing agent
    • Elementary: Jasper
    • Middle: Greater Jasper Cons Schools
    • High: Greater Jasper Cons Schools
    • District: Greater Jasper Cons. Schools

    Source: IRMLS. This data may not be complete. We recommend contacting the local school district to confirm school assignments for this home.

    Get pre-qualified for a loan
    At Zillow Home Loans, we can pre-qualify you in as little as 5 minutes with no impact to your credit score.

    An equal housing lender. NMLS #10287.

    Sell for more on Zillow
    Get a Zillow Showcase℠ listing at no additional cost and you could sell for .
    $255,100
    2% more
    +$5,102
    With Zillow Showcase(estimated)
    $260,202