Skip main navigation
Closed
  • Price Unknown

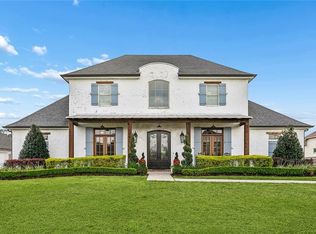
    530 N Caleb Dr, Slidell, LA 70461

    4beds
    3,422sqft
    Single Family Residence
    Built in 2018
    0.35 Acres Lot
    $799,100 Zestimate®
    $--/sqft
    $3,502 Estimated rent

    Home value

    $799,100

    $759,000 - $839,000

    $3,502/mo

    Zestimate® history
    Loading
    Loading...

    Owner options

    List your home for rent

    $3,502/mo

    Rent Zestimate®

    Find your next renter with Zillow Rental Manager. Plus, with online applications, you can quickly screen prospective tenants – for free.

    Learn more

    $3,502/mo

    Rent Zestimate®

    Refinance and save

    $350/mo

    Est. payment

    Refinancing to a lower rate could help reduce your monthly payments and save thousands over the life of the loan.

    See today's rates

    $350/mo

    Est. payment

    Explore your selling options

    Work with a Zillow partner agent

    Leverage their expertise and Zillow's premium Showcase listings to get your home seen by more buyers.

    Get started

    List with your own agent

    Get your home in front of millions of buyers by listing it on Zillow.

    Learn how to do it

    Sell it yourself

    Take full control of how buyers see your home on Zillow by listing For Sale by Owner (FSBO).

    List your home

    What's special

    Open-concept floor planKool deckingSpacious walk-in closetDouble vanitiesCustom tileworkSpa-like ensuite bathFreestanding soaking tub
    NEW PRICE ALERT!!! TURTLE CREEK...Welcome to this stunning custom-designed home, perfectly situated on desirable N. Caleb Drive. Offering over 3,400 square feet of thoughtfully designed living space, this home blends timeless style with modern luxury. Step inside to an open-concept floor plan featuring an oversized living room, a chef’s kitchen complete with professional-grade appliances, pot filler, and an expansive center island—ideal for both everyday living and entertaining. A formal dining room and a private executive owner’s suite overlook the beautifully designed backyard. The primary suite is a true retreat, featuring a spa-like ensuite bath with double vanities, a freestanding soaking tub, custom tilework, and a spacious walk-in closet. Upstairs, you’ll find three generously sized bedrooms, each with access to full baths, along with a versatile game room/den—perfect for additional living or entertainment space. Step outside to your own private oasis. The backyard showcases a custom gunite pool with an infinity-edge spa, Kool decking, a 43’ x 10’ covered patio, outdoor fireplace, and a fully equipped outdoor kitchen featuring a Blaze grill and side burner—designed for year-round enjoyment. Located in Flood Zone C within the highly desirable Northshore School District, this home offers both luxury and peace of mind.

    Zillow last checked:

    Listing updated:

    Listed by:

    John Wadsworth 985-201-1220,

    Century 21 Lakeshore

    Bought with:

    Alyssa Duke Bennefield

    Kevin Savoie Real Estate Group

    Source: GSREIN,MLS#: 2548088MLS Logo

    Facts & features

    Interior

    Bedrooms & bathrooms
    • Bedrooms: 4
    • Bathrooms: 4
    • Full bathrooms: 3
    • 1/2 bathrooms: 1
    Primary bedroom
    • Description: Flooring: Carpet
    • Level: First
    • Dimensions: 15.70x18.30
    Bedroom
    • Description: Flooring: Carpet
    • Level: Second
    • Dimensions: 12.10x14.10
    Bedroom
    • Description: Flooring: Carpet
    • Level: Second
    • Dimensions: 12.10x14.10
    Bedroom
    • Description: Flooring: Carpet
    • Level: Second
    • Dimensions: 12.10x12.00
    Den
    • Description: Flooring: Carpet
    • Level: Second
    • Dimensions: 13.60x16.10
    Dining room
    • Description: Flooring: Laminate,Simulated Wood
    • Level: First
    • Dimensions: 11.90x12.60
    Great room
    • Description: Flooring: Laminate,Simulated Wood
    • Level: First
    • Dimensions: 23.00x9.00
    Kitchen
    • Description: Flooring: Laminate,Simulated Wood
    • Level: First
    • Dimensions: 18.00x17.40
    Mud room
    • Description: Flooring: Laminate,Simulated Wood
    • Level: First
    • Dimensions: 13.00x7.00
    Office
    • Description: Flooring: Laminate,Simulated Wood
    • Level: First
    • Dimensions: 11.90x14.10
    Heating
    • Central, Heat Pump, Multiple Heating Units
    Cooling
    • Central Air, 3+ Units
    Appliances
    • Included: Cooktop, Dishwasher, Microwave, Oven, Range, Refrigerator
    Features
    • Carbon Monoxide Detector, Pantry, Stainless Steel Appliances, Wired for Sound
    • Has fireplace: Yes
    • Fireplace features: Gas
    Interior area
    • Total structure area: 5,009
    • Total interior livable area: 3,422 sqft

    Property

    Parking
    • Total spaces: 3
    • Parking features: Attached, Three or more Spaces, Garage Door Opener
    • Has attached garage: Yes
    Features
    • Levels: Two
    • Stories: 2
    • Patio & porch: Concrete, Covered, Patio, Porch
    • Exterior features: Fence, Porch, Patio, Outdoor Kitchen
    • Pool features: In Ground, Salt Water
    • Has spa: Yes
    Lot
    • Size: 0.35 Acres
    • Dimensions: 103 x 150
    • Features: Outside City Limits, Rectangular Lot
    Details
    • Parcel number: 358
    • Special conditions: None

    Construction

    Type & style
    • Home type: SingleFamily
    • Architectural style: Traditional
    • Property subtype: Single Family Residence
    Materials
    • Brick, Stucco
    • Foundation: Slab
    • Roof: Asphalt,Shingle
    Condition
    • Excellent
    • Year built: 2018

    Utilities & green energy

    • Sewer: Public Sewer
    • Water: Public
    Green energy
    • Energy efficient items: HVAC, Insulation, Water Heater, Windows

    Community & neighborhood

    Security
    • Security features: Security System, Closed Circuit Camera(s), Smoke Detector(s)
    Location
    • Region: Slidell
    • Subdivision: Turtle Creek

    HOA & financial

    HOA
    • Has HOA: Yes
    • HOA fee: $350 annually

    Price history

    DateEventPrice
    5/18/2026Sold--
    Source: GSREIN #2548088 Report a problem
    4/20/2026Contingent$799,900$234/sqft
    Source: GSREIN #2548088 Report a problem
    4/16/2026Price change$799,900-5.8%$234/sqft
    Source: GSREIN #2548088 Report a problem
    3/17/2026Listed for sale$849,000+42.9%$248/sqft
    Source: GSREIN #2548088 Report a problem
    12/1/2020Listing removed$594,000$174/sqft
    Source: Century 21 Investment Realty #2277486 Report a problem
    11/24/2020Listed for sale$594,000$174/sqft
    Source: Century 21 Investment Realty #2277486 Report a problem
    10/2/2017Sold--
    Source: Public Record Report a problem

    Public tax history

    YearProperty taxesTax assessment
    2025$5,600 -3.9%$54,268
    2024$5,829 +14.4%$54,268 +25.7%
    2023$5,097 0%$43,168
    2022$5,097 +0.1%$43,168
    2021$5,090 +0.5%$43,168
    2020$5,063 -0.1%$43,168 +3%
    2019$5,069 +348.6%$41,911 +444.3%
    2018$1,130 +148.4%$7,700 +150%
    2017$455 -2.3%$3,080
    2016$466 $3,080 +54%
    2015$466 $2,000

    Find assessor info on the county website

    Neighborhood: 70461

    Nearby schools

    GreatSchools rating
    Schools provided by the listing agent
    • Elementary: HONEY ISLAND
    • Middle: CYPRESS COVE
    • High: NORTHSHORE

    Source: GSREIN. This data may not be complete. We recommend contacting the local school district to confirm school assignments for this home.