Historic Charm Meets Modern Luxury in this fully renovated three-bedroom, 2.5-bath Eastside Indianapolis gem. Move-in ready and meticulously redesigned, this stunning home blends classic character with contemporary updates. The heart of the house is a chef's dream kitchen boasting gleaming quartz countertops, a custom tile backsplash, designer lighting fixtures, and ample custom cabinetry complete with convenient storage solutions. Enjoy cooking with a stainless steel appliance package, including a gas range, refrigerator, dishwasher, and disposal. Careful choice of luxury vinyl plank flooring, carpet, and custom tile designs installed throughout promise quality, durability, and comfort with tasteful design. Original built-in butler's hutch in the dining and bookcases at the fireplace add to the home's timeless appeal. Escape to the spacious primary suite with the large walk-in shower and a toilet wired for a heated bidet. Heated & lighted bathroom mirrors in the two full baths promise "get-ready" convenience. Two additional well-appointed bedrooms provide ample space for family or guests. With a side courtyard, a new deck, and lots of beautiful new sod, entertain in style in the completely private yard with plenty of space for events, barbecues, and more, or enjoy Sunday morning coffee on the 2nd story deck. A 4-car tandem garage offers tons of space for parking and hobbies, with even more potential in the expansive attic primed for a future studio, office, or playroom, and that's not counting the 3 extra rooms of the basement. This home has been thoughtfully updated with energy efficiency in mind, incl. a new roof, (partial) spray foam insulation, a high-efficiency gas furnace, a new A/C, and a BT-connected electric water heater. Located 10-min from downtown and just west of Irvington, this home is near major thoroughfares. Recent city investments and other anchor projects within the east side revitalization promise strong return on investment potential.
Sold
$333,900
530 N Drexel Ave, Indianapolis, IN 46201
3beds
2,626sqft
Residential, Single Family Residence
Built in 1920
5,227 Square Feet Lot
$341,900 Zestimate®
$127/sqft
$2,015 Estimated rent
Home value
$341,900
$311,000 - $373,000
$2,015/mo
Zestimate® history
Owner options
List your home for rent
$2,015/mo
Rent Zestimate®
Find your next renter with Zillow Rental Manager. Plus, with online applications, you can quickly screen prospective tenants – for free.
$2,015/mo
Rent Zestimate®
Refinance and save
$2,065/mo
Est. payment
Refinancing to a lower rate could help reduce your monthly payments and save thousands over the life of the loan.
$2,065/mo
Est. payment
Explore your selling options
Work with a Zillow partner agent
Leverage their expertise and Zillow's premium Showcase listings to get your home seen by more buyers.
Get startedList with your own agent
Get your home in front of millions of buyers by listing it on Zillow.
Learn how to do itSell it yourself
Take full control of how buyers see your home on Zillow by listing For Sale by Owner (FSBO).
List your homeWhat's special
Spacious primary suiteCustom tile designsGleaming quartz countertopsDesigner lighting fixturesCompletely private yardCustom tile backsplashSide courtyard
Zillow last checked:
Listing updated:
Listed by:
Harlon Wilson 317-426-8236,
Home Real Estate Solutions, LL
Bought with:
Melody Owen
Carpenter, REALTORS®
Source: MIBOR as distributed by MLS GRID,MLS#: 22009127
Facts & features
Interior
Bedrooms & bathrooms
- Bedrooms: 3
- Bathrooms: 3
- Full bathrooms: 2
- 1/2 bathrooms: 1
- Main level bathrooms: 1
Primary bedroom
- Features: Carpet
- Level: Upper
- Area: 172.13 Square Feet
- Dimensions: 12.75 x 13.5
Bedroom 2
- Features: Carpet
- Level: Upper
- Area: 104.5 Square Feet
- Dimensions: 9.5 x 11
Bedroom 3
- Features: Carpet
- Level: Upper
- Area: 104.5 Square Feet
- Dimensions: 9.5 x 11
Dining room
- Features: Vinyl Plank
- Level: Main
- Area: 168 Square Feet
- Dimensions: 12 x 14
Kitchen
- Features: Tile-Ceramic
- Level: Main
- Area: 221 Square Feet
- Dimensions: 13 x 17
Living room
- Features: Vinyl Plank
- Level: Main
- Area: 312 Square Feet
- Dimensions: 13 x 24
Utility room
- Features: Vinyl Plank
- Level: Main
- Area: 85.5 Square Feet
- Dimensions: 9 x 9.5
Heating
- Forced Air, High Efficiency (90%+ AFUE )
Cooling
- Has cooling: Yes
Appliances
- Included: Dishwasher, Dryer, Electric Water Heater, ENERGY STAR Qualified Appliances, Disposal, Gas Oven, Range Hood, Refrigerator, Washer, Water Heater
- Laundry: Main Level
Features
- Attic Stairway, Bookcases, Kitchen Island, Ceiling Fan(s), High Speed Internet, Eat-in Kitchen, Smart Thermostat, Supplemental Storage
- Windows: Screens, Storm Window(s), Window Metal, Wood Work Painted, WoodWorkStain/Painted
- Basement: Full,Storage Space,Unfinished
- Attic: Permanent Stairs
- Number of fireplaces: 1
- Fireplace features: Family Room
Interior area
- Total structure area: 2,626
- Total interior livable area: 2,626 sqft
- Finished area below ground: 0
Property
Parking
- Total spaces: 4
- Parking features: Detached
- Garage spaces: 4
- Details: Garage Parking Other(Garage Door Opener, Guest Street Parking, Keyless Entry)
Features
- Levels: Three Or More
- Patio & porch: Covered, Deck
- Exterior features: Balcony
- Fencing: Fenced,Fence Full Rear,Privacy
Lot
- Size: 5,227 Square Feet
- Features: City Lot
Details
- Parcel number: 491004140015000101
- Special conditions: None,Broker Owned
- Horse amenities: None
Construction
Type & style
- Home type: SingleFamily
- Architectural style: Craftsman
- Property subtype: Residential, Single Family Residence
Materials
- Wood Siding
- Foundation: Block, Crawl Space
Condition
- Updated/Remodeled
- New construction: No
- Year built: 1920
Utilities & green energy
- Electric: 200+ Amp Service
- Water: Municipal/City
- Utilities for property: Electricity Connected, Sewer Connected, Water Connected
Community & HOA
Community
- Features: Low Maintenance Lifestyle
- Subdivision: Drexel Heights
HOA
- Has HOA: No
Location
- Region: Indianapolis
Financial & listing details
- Price per square foot: $127/sqft
- Tax assessed value: $256,900
- Annual tax amount: $3,502
- Date on market: 11/2/2024
- Cumulative days on market: 99 days
- Electric utility on property: Yes
Price history
| Date | Event | Price |
|---|---|---|
| 3/14/2025 | Sold | $333,900$127/sqft |
Source:  MIBOR as distributed by MLS GRID #22009127 Report a problem MIBOR as distributed by MLS GRID #22009127 Report a problem | ||
| 2/8/2025 | Pending sale | $333,900$127/sqft |
Source: MIBOR as distributed by MLS GRID #22009127 Report a problem | ||
| 2/3/2025 | Price change | $333,900-1.5%$127/sqft |
Source: MIBOR as distributed by MLS GRID #22009127 Report a problem | ||
| 11/28/2024 | Price change | $338,900-0.3%$129/sqft |
Source: MIBOR as distributed by MLS GRID #22009127 Report a problem | ||
| 11/2/2024 | Listed for sale | $339,900+794.5%$129/sqft |
Source: MIBOR as distributed by MLS GRID #22009127 Report a problem | ||
| 1/26/2024 | Sold | $38,000$14/sqft |
Source: Public Record Report a problem | ||
Public tax history
| Year | Property taxes | Tax assessment |
|---|---|---|
| 2025 | $3,548 +1.3% | $256,900 +71.8% |
| 2024 | $3,501 -0.8% | $149,500 +1.3% |
| 2023 | $3,530 +26.9% | $147,600 -1.3% |
| 2022 | $2,782 +10.4% | $149,500 +24% |
| 2021 | $2,519 +8.2% | $120,600 +10.8% |
| 2020 | $2,328 +11.5% | $108,800 +10.3% |
| 2019 | $2,087 +20.9% | $98,600 +12.6% |
| 2018 | $1,726 +3.3% | $87,600 +9.8% |
| 2017 | $1,671 +2% | $79,800 +9.2% |
| 2016 | $1,639 +3.7% | $73,100 |
| 2014 | $1,580 -10.8% | $73,100 -2.4% |
| 2013 | $1,772 | $74,900 -5.2% |
| 2012 | $1,772 | $79,000 -4.1% |
| 2011 | -- | $82,400 |
| 2010 | $729 +11.4% | $82,400 |
| 2009 | $654 | $82,400 -12.4% |
| 2007 | -- | $94,100 +20.5% |
| 2006 | -- | $78,100 +7.7% |
| 2003 | -- | $72,500 +144.1% |
| 2002 | -- | $29,700 +207.5% |
| 2001 | -- | $9,660 |
| 2000 | -- | $9,660 |
Find assessor info on the county website
Neighborhood: Near Eastside
Nearby homes
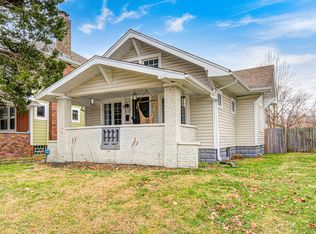
- $205,0002 bd1 ba1.9k sqft610 N Drexel Ave, Indianapolis, IN 46201Sold
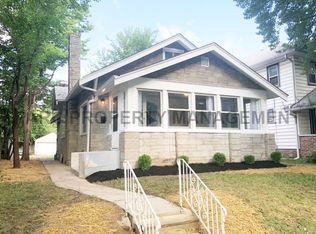
- $196,4003 bd1 ba1.3k sqft526 N Drexel Ave, Indianapolis, IN 46201Off Market
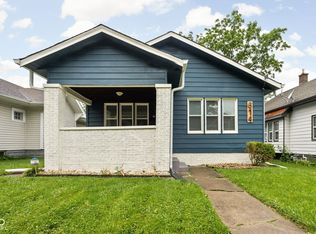
- $180,0002 bd1 ba1.8k sqft614 N Drexel Ave, Indianapolis, IN 46201Sold
- $215,3003 bd2 ba1.6k sqft522 N Drexel Ave, Indianapolis, IN 46201Off Market
- $160,0003 bd1 ba1.5k sqft618 N Drexel Ave, Indianapolis, IN 46201Sold
- $147,9002 bd-- ba1.1k sqft518 N Drexel Ave, Indianapolis, IN 46201Off Market
- $173,3006 bd-- ba1.3k sqft622 N Drexel Ave, Indianapolis, IN 46201Off Market
- $149,5003 bd0 ba1.1k sqft527 N Drexel Ave, Indianapolis, IN 46201Off Market
Nearby schools
GreatSchools rating
- 3/10Ralph Waldo Emerson School 58Grades: PK-5Distance: 0.2 mi
- 5/10Arlington Community Middle SchoolGrades: 6-8Distance: 3.3 mi
- 1/10Arsenal Technical High SchoolGrades: 9-12Distance: 2.3 mi
Get a cash offer in 3 minutes
Find out how much your home could sell for in as little as 3 minutes with a no-obligation cash offer.
Estimated market value
$341,900
Get a cash offer in 3 minutes
Find out how much your home could sell for in as little as 3 minutes with a no-obligation cash offer.
Estimated market value
$341,900
- Indiana
- Marion County
- Indianapolis
- 46201
- Near Eastside
- 530 N Drexel Ave
Nearby cities
Nearby neighborhoods
Nearby zip codes
Other Indianapolis Topics
