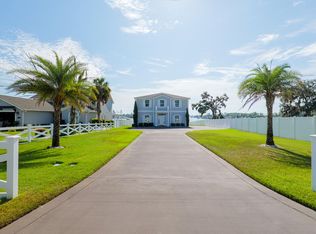
Step into this stunning 5,428-square-foot, 6-bedroom, 6-bathroom estate, built in 2002 and remodeled by Doug Carter, blending Southern charm with modern luxury. Gleaming wood floors flow through the downstairs, paired with authentic Saltillo Mexican tile in the kitchen and hall. High-end plantation shutters adorn windows, and ornate dental molding can be found throughout. The grand living room captivates with high ceilings, a custom bookcase with ladder, and a cozy gas fireplace. The chef's kitchen boasts rich mahogany cabinets, a gas range, two new GE ovens, a built-in ice maker, and a new garbage disposal. A sunroom with commercial-grade glass and door, cooled by a mini-split air conditioner, offers comfort in hot months. Six spacious bedrooms include four with en-suite bathrooms featuring updated glass showers, two sharing a Jack-and-Jill bath, and a master suite with a sitting area—ideal for a nursery—and a luxurious bathroom. Dual laundry rooms, one downstairs and one upstairs, add convenience, while a vast attic offers storage or expansion. Self-sufficient with a Generac generator, well, septic tank, and two fuel pumps, the home ensures comfort during potential power outages. Outside, an 8.5-acre fenced estate holds a 20x40 in-ground pool and outdoor shower. A 25x50 shop with a bathroom, air conditioning, epoxy floors, and two garage doors joins a 30x60 covered shelter with RV hookups on concrete slab, chicken coop, livestock pen, storage container, fruit trees, and a vineyard. Clad in cement siding with a 2021 roof, the home features security cameras, low-voltage lighting, new metal porch handrails, and a new AC unit. A spacious garage completes this property. Convenient to Florida and Valdosta's airport with Delta flights, this haven awaits your tour! being sold As-is and furniture is negotiable!
Sold for $1,040,000
$1,040,000
530 N East St, Lake Park, GA 31636
6beds
5,428sqft
Single Family Residence
Built in 2002
8.45 Acres Lot
$1,058,600 Zestimate®
$192/sqft
$4,921 Estimated rent
Home value
$1,058,600
$900,000 - $1.24M
$4,921/mo
Zestimate® history
Owner options
List your home for rent
$4,921/mo
Rent Zestimate®
Find your next renter with Zillow Rental Manager. Plus, with online applications, you can quickly screen prospective tenants – for free.
$4,921/mo
Rent Zestimate®
Refinance and save
$6,352/mo
Est. payment
Refinancing to a lower rate could help reduce your monthly payments and save thousands over the life of the loan.
$6,352/mo
Est. payment
Explore your selling options
Work with a Zillow partner agent
Leverage their expertise and Zillow's premium Showcase listings to get your home seen by more buyers.
Get startedList with your own agent
Get your home in front of millions of buyers by listing it on Zillow.
Learn how to do itSell it yourself
Take full control of how buyers see your home on Zillow by listing For Sale by Owner (FSBO).
List your homeWhat's special
In-ground poolLivestock penCozy gas fireplaceEpoxy floorsCommercial-grade glassFruit treesChicken coop
Zillow last checked:
Listing updated:
Listed by:
Chris Tafoya,
Exp Realty, LLC
Bought with:
Abigail Davis, 318618
Southern Classic Realtors
Source: South Georgia MLS,MLS#: 146086
Facts & features
Interior
Bedrooms & bathrooms
- Bedrooms: 6
- Bathrooms: 6
- Full bathrooms: 6
Primary bedroom
- Length: 17
Bedroom 2
- Area: 210
- Dimensions: 15 x 14
Bedroom 3
- Area: 156
- Dimensions: 13 x 12
Bedroom 4
- Area: 168
- Dimensions: 14 x 12
Bedroom 5
- Area: 260
- Dimensions: 13 x 20
Primary bathroom
- Area: 190
- Dimensions: 10 x 19
Bathroom 2
- Area: 72
- Dimensions: 9 x 8
Bathroom 3
- Area: 50
- Dimensions: 10 x 5
Dining room
- Area: 240
- Dimensions: 12 x 20
Family room
- Area: 154
- Dimensions: 11 x 14
Kitchen
- Area: 285
- Dimensions: 15 x 19
Living room
- Area: 529
- Dimensions: 23 x 23
Heating
- Heat Pump, Fireplace(s)
Cooling
- Heat Pump, Other
Appliances
- Included: Water Softener Owned, Refrigerator, Gas Range, Microwave, Dishwasher, Disposal, Ice Maker, Washer, Dryer, Wall Oven
- Laundry: Laundry Room, Laundry Room: 13x10, Shed, In Garage/Carport
Features
- Insulated, Ceiling Fan(s)
- Flooring: Hardwood, Carpet, Tile
- Windows: Thermopane, Draperies, Wood Blinds/Shutters
- Has fireplace: Yes
Interior area
- Total structure area: 5,428
- Total interior livable area: 5,428 sqft
Property
Parking
- Total spaces: 2
- Parking features: 2 Cars, Garage, Garage Door Opener
- Garage spaces: 2
- Details: Garage: 27x24
Features
- Levels: Two
- Stories: 2
- Patio & porch: Covered Patio, Front Porch, Sun Room, Front Porch: 16x51, Back Porch: 12x16
- Has private pool: Yes
- Pool features: In Ground
- Fencing: Fenced
- On waterfront: Yes
- Waterfront features: Pond
- Frontage type: Pond
Lot
- Size: 8.45 Acres
- Features: Irregular Lot, Sprinkler System, Fruit Trees
Details
- Additional structures: Workshop
- Parcel number: 0223B 079A
- Zoning: R-10
Construction
Type & style
- Home type: SingleFamily
- Property subtype: Single Family Residence
Materials
- Cement Siding
- Roof: Architectural
Condition
- Year built: 2002
Utilities & green energy
- Electric: Ga Power
- Sewer: Septic Tank
- Water: Well
Community & HOA
Community
- Security: Security System
HOA
- Amenities included: None
Location
- Region: Lake Park
Financial & listing details
- Price per square foot: $192/sqft
- Tax assessed value: $647,674
- Annual tax amount: $6,629
- Date on market: 9/2/2025
- Road surface type: Paved
Price history
| Date | Event | Price |
|---|---|---|
| 10/24/2025 | Sold | $1,040,000-5.5%$192/sqft |
Source:  South Georgia MLS #146086 Report a problem South Georgia MLS #146086 Report a problem | ||
| 10/1/2025 | Pending sale | $1,100,000$203/sqft |
Source: South Georgia MLS #146086 Report a problem | ||
| 9/2/2025 | Listed for sale | $1,100,000+48.6%$203/sqft |
Source: South Georgia MLS #146086 Report a problem | ||
| 12/17/2021 | Sold | $740,000-1.2%$136/sqft |
Source: South Georgia MLS #126405 Report a problem | ||
| 9/7/2021 | Price change | $749,000-6.3%$138/sqft |
Source: South Georgia MLS #126405 Report a problem | ||
| 8/9/2021 | Listed for sale | $799,000$147/sqft |
Source: South Georgia MLS #126405 Report a problem | ||
Public tax history
| Year | Property taxes | Tax assessment |
|---|---|---|
| 2025 | -- | $259,070 +7.8% |
| 2024 | $6,630 -15.5% | $240,432 +0.5% |
| 2023 | $7,842 +30% | $239,299 +34.9% |
| 2022 | $6,031 +0.6% | $177,353 -0.9% |
| 2021 | $5,998 -0.7% | $178,916 +0.1% |
| 2020 | $6,043 -0.8% | $178,792 |
| 2019 | $6,092 -1.7% | $178,792 |
| 2018 | $6,199 +1.8% | $178,792 |
| 2017 | $6,092 +1% | $178,792 |
| 2016 | $6,033 | $178,792 |
| 2015 | $6,033 +2.5% | $178,792 -3.7% |
| 2014 | $5,885 | $185,720 |
| 2012 | -- | -- |
| 2011 | -- | -- |
| 2010 | -- | -- |
| 2009 | -- | -- |
| 2007 | -- | -- |
| 2006 | -- | -- |
| 2005 | -- | -- |
| 2004 | -- | -- |
Find assessor info on the county website
Neighborhood: 31636
Nearby homes
- $1,000,0005 bd3 ba3.3k sqft5905 Deosta Dr, Lake Park, GA 31636Sold
- $400,0003 bd2 ba1.4k sqft5819 De Osta Dr UNIT B-10, Lake Park, GA 31636For Sale

- $265,800-- bd-- ba4.4k sqft421 W Marion Ave, Lake Park, GA 31636Off Market
- $118,600-- bd1 ba1.1k sqft406 W Marion Ave, Lake Park, GA 31636Off Market
- $95,5003 bd1 ba1.2k sqft400 W Marion Ave, Lake Park, GA 31636Sold
- $409,5200.58 Acres408 W Marion Ave, Lake Park, GA 31636Off Market
- $35,000-- bd-- ba-- sqftBroadway St, Lake Park, GA 31636Sold
- $8,5508,276 Square Feet302 W Cotton Ave, Lake Park, GA 31636Off Market
Nearby schools
GreatSchools rating
- 8/10Lake Park Elementary SchoolGrades: PK-5Distance: 0.2 mi
- 5/10Lowndes Middle SchoolGrades: 6-8Distance: 8.9 mi
- 6/10Lowndes High SchoolGrades: 9-12Distance: 13.5 mi


Get pre-qualified for a loan
At Zillow Home Loans, we can pre-qualify you in as little as 5 minutes with no impact to your credit score.An equal housing lender. NMLS #10287.
Sell for more on Zillow
Get a Zillow Showcase℠ listing at no additional cost and you could sell for .
$1,058,600
2% more
+$21,172
With Zillow Showcase(estimated)
$1,079,772
- Georgia
- Lowndes County
- Lake Park
- 31636
- 530 N East St
Nearby cities
Nearby zip codes
Other Lake Park Topics
