Welcome to this stunning, sun-drenched 4-bedroom, 3-bathroom home perfectly situated in the heart of Lombard-just steps from Lombard Lagoon, Schafer Elementary, the Metra station, shopping, dining, and more! Step inside to find a meticulously maintained interior featuring an open and airy living room filled with natural light, large windows, and beautiful oak hardwood floors (installed in 2018). The kitchen is an entertainer's dream, offering a spacious island, stainless steel appliances (including a new dishwasher added in 2022), granite countertops, a wine fridge, abundant storage, and a separate dining area. Just off the kitchen, enjoy a fully screened porch-ideal for year-round gatherings. The main level also features a convenient laundry room and three spacious bedrooms, including one that can serve as a first-floor primary suite complete with a private en-suite bath. This level also boasts remodeled bathrooms with updated floor and wall tile, fixtures, and lighting-all completed in 2018-along with upgraded decorative lighting throughout (2022), a new furnace (2019), and a new AC unit (2019). Upstairs, you'll find a truly special primary suite featuring an en-suite bathroom, a walk-in closet, and a sprawling walk-out deck that overlooks the fully fenced backyard. This flexible space could otherwise be used for a guest suite, home office, gym, or bonus living area-the possibilities are endless. The second floor is also equipped with a new AC unit (installed in 2022). Just in time for summer, the beautifully landscaped backyard offers the ultimate outdoor retreat with ample space to relax, dine al fresco on the deck, or host gatherings in the expansive yard. Recent exterior enhancements include new gutters with guards (2022) and a fully sealed, insulated attic and solar fan (2022). This move-in-ready gem has it all-style, space, and an unbeatable location. Don't miss your chance to live in the center of it all in Lombard!
Closed
$477,000
530 N Fairfield Ave, Lombard, IL 60148
4beds
2,130sqft
Single Family Residence
Built in 1973
7,030 Square Feet Lot
$491,300 Zestimate®
$224/sqft
$3,589 Estimated rent
Home value
$491,300
$447,000 - $536,000
$3,589/mo
Zestimate® history
Owner options
List your home for rent
$3,589/mo
Rent Zestimate®
Find your next renter with Zillow Rental Manager. Plus, with online applications, you can quickly screen prospective tenants – for free.
$3,589/mo
Rent Zestimate®
Refinance and save
$3,369/mo
Est. payment
Refinancing to a lower rate could help reduce your monthly payments and save thousands over the life of the loan.
$3,369/mo
Est. payment
Explore your selling options
Work with a Zillow partner agent
Leverage their expertise and Zillow's premium Showcase listings to get your home seen by more buyers.
Get startedList with your own agent
Get your home in front of millions of buyers by listing it on Zillow.
Learn how to do itSell it yourself
Take full control of how buyers see your home on Zillow by listing For Sale by Owner (FSBO).
List your homeWhat's special
Fully fenced backyardNew gutters with guardsFirst-floor primary suiteSpacious islandLarge windowsUpgraded decorative lightingBeautifully landscaped backyard
Zillow last checked:
Listing updated:
Listed by:
Tim Lorimer 773-482-1917,
Compass,
Michael Mandile 847-322-8827,
Compass
Bought with:
Lance Kirshner
Compass
Cristina Tu
Compass
Source: MRED as distributed by MLS GRID,MLS#: 12458405
Facts & features
Interior
Bedrooms & bathrooms
- Bedrooms: 4
- Bathrooms: 3
- Full bathrooms: 3
Rooms
- Room types: No additional rooms
Primary bedroom
- Features: Flooring (Wood Laminate), Window Treatments (All), Bathroom (Full)
- Level: Main
- Area: 176 Square Feet
- Dimensions: 16X11
Bedroom 2
- Features: Flooring (Wood Laminate), Window Treatments (All)
- Level: Main
- Area: 143 Square Feet
- Dimensions: 13X11
Bedroom 3
- Features: Flooring (Wood Laminate), Window Treatments (All)
- Level: Main
- Area: 120 Square Feet
- Dimensions: 12X10
Bedroom 4
- Features: Flooring (Carpet)
- Level: Second
- Area: 224 Square Feet
- Dimensions: 16X14
Dining room
- Features: Flooring (Wood Laminate)
- Level: Main
- Area: 140 Square Feet
- Dimensions: 14X10
Kitchen
- Features: Kitchen (Island, Pantry-Closet), Flooring (Wood Laminate)
- Level: Main
- Area: 168 Square Feet
- Dimensions: 14X12
Laundry
- Features: Flooring (Other)
- Level: Main
- Area: 91 Square Feet
- Dimensions: 13X7
Living room
- Features: Flooring (Wood Laminate), Window Treatments (Blinds)
- Level: Main
- Area: 240 Square Feet
- Dimensions: 16X15
Heating
- Natural Gas, Forced Air, Sep Heating Systems - 2+
Cooling
- Central Air
Appliances
- Included: Range, Microwave, Dishwasher, Refrigerator, Washer, Dryer, Disposal
- Laundry: Main Level, In Unit
Features
- 1st Floor Bedroom, 1st Floor Full Bath
- Flooring: Hardwood, Laminate
- Windows: Screens
- Basement: None
- Attic: Pull Down Stair
Interior area
- Total structure area: 0
- Total interior livable area: 2,130 sqft
Property
Parking
- Total spaces: 2
- Parking features: Asphalt, Garage Door Opener, Yes, Garage Owned, Attached, Garage
- Attached garage spaces: 2
- Has uncovered spaces: Yes
Accessibility
- Accessibility features: No Disability Access
Features
- Stories: 1.5
- Patio & porch: Deck, Screened
- Exterior features: Balcony
- Fencing: Fenced
Lot
- Size: 7,030 Square Feet
- Dimensions: 56X133
Details
- Additional structures: Shed(s)
- Parcel number: 0605210011
- Special conditions: None
- Other equipment: Central Vacuum, Ceiling Fan(s), Fan-Attic Exhaust, Sump Pump
Construction
Type & style
- Home type: SingleFamily
- Property subtype: Single Family Residence
Materials
- Cedar
- Roof: Asphalt
Condition
- New construction: No
- Year built: 1973
Utilities & green energy
- Sewer: Public Sewer
- Water: Lake Michigan
Community & HOA
Community
- Features: Park, Curbs, Sidewalks, Street Lights, Street Paved
HOA
- Services included: None
Location
- Region: Lombard
Financial & listing details
- Price per square foot: $224/sqft
- Tax assessed value: $135,413
- Annual tax amount: $9,382
- Date on market: 8/29/2025
- Listing terms: Conventional
- Ownership: Fee Simple
Price history
| Date | Event | Price |
|---|---|---|
| 1/27/2026 | Sold | $477,000$224/sqft |
Source: Public Record Report a problem | ||
| 11/18/2025 | Sold | $477,000-1.6%$224/sqft |
Source:  MRED as distributed by MLS GRID #12458405 Report a problem MRED as distributed by MLS GRID #12458405 Report a problem | ||
| 10/8/2025 | Contingent | $485,000$228/sqft |
Source: MRED as distributed by MLS GRID #12458405 Report a problem | ||
| 9/18/2025 | Price change | $485,000-2.8%$228/sqft |
Source: MRED as distributed by MLS GRID #12458405 Report a problem | ||
| 8/29/2025 | Listed for sale | $499,000-0.2%$234/sqft |
Source: MRED as distributed by MLS GRID #12458405 Report a problem | ||
| 6/12/2025 | Listing removed | $499,900$235/sqft |
Source: MRED as distributed by MLS GRID #12377370 Report a problem | ||
| 6/4/2025 | Contingent | $499,900$235/sqft |
Source: MRED as distributed by MLS GRID #12377370 Report a problem | ||
| 5/29/2025 | Listed for sale | $499,900+96%$235/sqft |
Source: MRED as distributed by MLS GRID #12377370 Report a problem | ||
| 3/5/2018 | Sold | $255,000-3.8%$120/sqft |
Source: MRED as distributed by MLS GRID #09656463 Report a problem | ||
| 2/1/2018 | Pending sale | $265,000$124/sqft |
Source: RE/MAX IMPACT #09656463 Report a problem | ||
| 1/2/2018 | Listed for sale | $265,000$124/sqft |
Source: RE/MAX IMPACT #09656463 Report a problem | ||
| 12/27/2017 | Pending sale | $265,000$124/sqft |
Source: RE/MAX IMPACT #09656463 Report a problem | ||
| 12/14/2017 | Price change | $265,000-2.6%$124/sqft |
Source: RE/MAX IMPACT #09656463 Report a problem | ||
| 11/16/2017 | Price change | $272,000-2.2%$128/sqft |
Source: RE/MAX IMPACT #09656463 Report a problem | ||
| 10/5/2017 | Price change | $278,000-3.1%$131/sqft |
Source: RE/MAX IMPACT #09656463 Report a problem | ||
| 6/12/2017 | Price change | $287,000-3.7%$135/sqft |
Source: RE/MAX IMPACT #09656463 Report a problem | ||
| 5/8/2017 | Listed for sale | $298,000$140/sqft |
Source: RE/MAX IMPACT #09656463 Report a problem | ||
| 5/5/2017 | Pending sale | $298,000$140/sqft |
Source: RE/MAX IMPACT #09656463 Report a problem | ||
| 4/24/2017 | Price change | $298,000-2.3%$140/sqft |
Source: RE/MAX IMPACT #09656463 Report a problem | ||
| 3/24/2017 | Price change | $305,000-3.1%$143/sqft |
Source: RE/MAX IMPACT #09656463 Report a problem | ||
| 2/28/2017 | Price change | $314,900-3.1%$148/sqft |
Source: RE/MAX IMPACT #09656463 Report a problem | ||
| 2/20/2017 | Listed for sale | $325,000+41.4%$153/sqft |
Source: RE/MAX IMPACT #09656463 Report a problem | ||
| 4/21/2012 | Listing removed | $229,900$108/sqft |
Source: Visual Tour #08011991 Report a problem | ||
| 3/8/2012 | Listed for sale | $229,900+45.5%$108/sqft |
Source: Visual Tour #08011991 Report a problem | ||
| 5/10/1994 | Sold | $158,000$74/sqft |
Source: Public Record Report a problem | ||
Public tax history
| Year | Property taxes | Tax assessment |
|---|---|---|
| 2024 | $9,382 +4.8% | $135,413 +8.1% |
| 2023 | $8,950 +3.6% | $125,220 +4% |
| 2022 | $8,636 +3.5% | $120,370 +2.6% |
| 2021 | $8,342 +2.1% | $117,370 +2.2% |
| 2020 | $8,171 +6.2% | $114,800 +5.2% |
| 2019 | $7,694 +6.2% | $109,140 +10.9% |
| 2018 | $7,244 -2.4% | $98,390 +0.2% |
| 2017 | $7,421 +1.3% | $98,180 +6.2% |
| 2016 | $7,327 +4.9% | $92,490 +7.3% |
| 2015 | $6,985 +6.4% | $86,160 +6.4% |
| 2014 | $6,566 +1.5% | $80,940 -1.4% |
| 2013 | $6,466 +2.2% | $82,080 -6.2% |
| 2012 | $6,329 +5.8% | $87,480 -7.9% |
| 2011 | $5,983 +3.4% | $94,980 -5.8% |
| 2010 | $5,787 +3% | $100,790 -6.8% |
| 2009 | $5,620 +2.3% | $108,140 |
| 2008 | $5,495 +6.5% | $108,140 +8.8% |
| 2007 | $5,159 +2.6% | $99,390 +4% |
| 2006 | $5,029 +4.6% | $95,580 +6.9% |
| 2005 | $4,809 +4.6% | $89,410 +6.3% |
| 2004 | $4,597 +3.6% | $84,110 +10.1% |
| 2003 | $4,435 +4.8% | $76,400 +6.8% |
| 2002 | $4,230 +3% | $71,560 +8.8% |
| 2001 | $4,107 +2.2% | $65,800 +5.2% |
| 2000 | $4,017 | $62,550 |
Find assessor info on the county website
Neighborhood: 60148
Nearby homes
- $370,900-- bd-- ba1.1k sqft536 N Fairfield Ave, Lombard, IL 60148Off Market
- $436,600-- bd-- ba1.8k sqft524 N Fairfield Ave, Lombard, IL 60148Off Market
- $387,9003 bd2 ba1.5k sqft542 N Fairfield Ave, Lombard, IL 60148Off Market
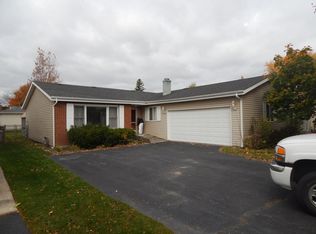
- $363,200-- bd-- ba650 sqft518 N Fairfield Ave, Lombard, IL 60148Off Market
- $535,200-- bd-- ba1.8k sqft533 N La Londe Ave, Lombard, IL 60148Off Market
- $405,0003 bd2 ba1.7k sqft505 N La Londe Ave, Lombard, IL 60148Off Market
- $383,1003 bd1 ba1.3k sqft505 S La Londe Ave, Lombard, IL 60148Off Market
- $430,400-- bd-- ba1.8k sqft539 N La Londe Ave, Lombard, IL 60148Off Market
Nearby schools
GreatSchools rating
- 4/10Schafer Elementary SchoolGrades: K-5Distance: 0.3 mi
- 4/10Jefferson Middle SchoolGrades: 6-8Distance: 1.1 mi
- 9/10Willowbrook High SchoolGrades: 9-12Distance: 2.7 mi
Schools provided by the listing agent
- Elementary: Schafer Elementary School
- Middle: Jefferson Middle School
- High: Willowbrook High School
- District: 45
Source: MRED as distributed by MLS GRID. This data may not be complete. We recommend contacting the local school district to confirm school assignments for this home.
Get a cash offer in 3 minutes
Find out how much your home could sell for in as little as 3 minutes with a no-obligation cash offer.
Estimated market value
$491,300
Get a cash offer in 3 minutes
Find out how much your home could sell for in as little as 3 minutes with a no-obligation cash offer.
Estimated market value
$491,300
- Illinois
- DuPage County
- Lombard
- 60148
- 530 N Fairfield Ave
Nearby cities
Nearby zip codes
Other Lombard Topics
