** MULTIPLE OFFERS, SHOWINGS TO END SATURDAY @ 8PM - OFFER DEADLINE NOON ON SUNDAY MAY 4 ** WELCOME TO 530 N. LAFAYETTE, MOVE-IN READY WEST DEARBORN BUNGALOW ** THREE BEDS, TWO FULL BATHS AND NEARLY 1,300 SQ. FEET OF LIVING SPACE ** HARDWOOD FLOORING ON THE MAIN LEVEL ** NATURAL FIREPLACE ** UPDATED KITCHEN W/ALL APPLIANCES TO REMAIN ** COMPLETELY FINISHED BASEMENT WITH BRAND NEW FULL BATH (2022) ** NEW FURNACE (2021) ** NEW A/C (2021) ** NEW ELECTRICAL PANEL (2022) ** LARGE MAIN BEDROOM ON SECOND LEVEL WITH REMODELED CLOSET (2020) ** THREE-SEASON ROOM COMPLETELY UPDATED AND NEW EXTERIOR SIDING (2021) ** BRICK PATIO ** DEAD-END STREET WITH RARE TRAFFIC ** WALK TO LEVAGOOD PARK, GUARDIAN LUTHERAN, BRAYNT & HAIGH MIDDLE SCHOOLS & DIVINE CHILD CAMPUS ** C OF O PROVIDED ** FREEZER IN BASEMENT EXCLUDED **
Sold for $340,000
$340,000
530 N Lafayette St, Dearborn, MI 48128
3beds
2,093sqft
Single Family Residence
Built in 1951
5,662 Square Feet Lot
$353,500 Zestimate®
$162/sqft
$2,446 Estimated rent
Home value
$353,500
$318,000 - $392,000
$2,446/mo
Zestimate® history
Owner options
List your home for rent
$2,446/mo
Rent Zestimate®
Find your next renter with Zillow Rental Manager. Plus, with online applications, you can quickly screen prospective tenants – for free.
$2,446/mo
Rent Zestimate®
Refinance and save
$2,350/mo
Est. payment
Refinancing to a lower rate could help reduce your monthly payments and save thousands over the life of the loan.
$2,350/mo
Est. payment
Explore your selling options
Work with a Zillow partner agent
Leverage their expertise and Zillow's premium Showcase listings to get your home seen by more buyers.
Get startedList with your own agent
Get your home in front of millions of buyers by listing it on Zillow.
Learn how to do itSell it yourself
Take full control of how buyers see your home on Zillow by listing For Sale by Owner (FSBO).
List your homeWhat's special
Zillow last checked:
Listing updated:
Listed by:
Michael J Moore 313-770-6365,
Real Estate One-Dbn Hts/Dbn
Bought with:
Al A Sabbagh, 6501299609
RE/MAX Leading Edge
Source: Realcomp II,MLS#: 20250030820
Facts & features
Interior
Bedrooms & bathrooms
- Bedrooms: 3
- Bathrooms: 2
- Full bathrooms: 2
Primary bedroom
- Level: Second
- Area: 288
- Dimensions: 12 x 24
Bedroom
- Level: Entry
- Area: 120
- Dimensions: 10 x 12
Bedroom
- Level: Entry
- Area: 120
- Dimensions: 10 x 12
Other
- Level: Entry
- Area: 36
- Dimensions: 4 x 9
Other
- Level: Basement
Dining room
- Level: Entry
- Area: 96
- Dimensions: 8 x 12
Kitchen
- Level: Entry
- Area: 80
- Dimensions: 8 x 10
Living room
- Level: Entry
- Area: 169
- Dimensions: 13 x 13
Other
- Level: Entry
- Area: 216
- Dimensions: 12 x 18
Heating
- Forced Air, Natural Gas
Cooling
- Ceiling Fans, Central Air
Appliances
- Included: Dishwasher, Disposal, Dryer, Free Standing Gas Range, Free Standing Refrigerator, Microwave, Washer
Features
- Basement: Finished,Full
- Has fireplace: Yes
- Fireplace features: Living Room, Wood Burning
Interior area
- Total interior livable area: 2,093 sqft
- Finished area above ground: 1,293
- Finished area below ground: 800
Property
Parking
- Total spaces: 1
- Parking features: One Car Garage, Detached, Driveway
- Garage spaces: 1
Features
- Levels: One And One Half
- Stories: 1.5
- Entry location: GroundLevelwSteps
- Patio & porch: Porch
- Pool features: None
- Fencing: Back Yard,Fenced
Lot
- Size: 5,662 Square Feet
- Dimensions: 42.00 x 135.00
Details
- Parcel number: 32820917401066
- Special conditions: Short Sale No,Standard
Construction
Type & style
- Home type: SingleFamily
- Architectural style: Bungalow
- Property subtype: Single Family Residence
Materials
- Brick
- Foundation: Basement, Block
- Roof: Asphalt
Condition
- New construction: No
- Year built: 1951
- Major remodel year: 2019
Utilities & green energy
- Sewer: Public Sewer
- Water: Public
Community & HOA
Community
- Subdivision: CONLEY NORTHVIEW SUB
HOA
- Has HOA: No
Location
- Region: Dearborn
Financial & listing details
- Price per square foot: $162/sqft
- Tax assessed value: $102,410
- Annual tax amount: $5,263
- Date on market: 5/1/2025
- Cumulative days on market: 4 days
- Listing agreement: Exclusive Right To Sell
- Listing terms: Cash,Conventional,FHA,Va Loan
- Exclusions: Exclusion(s) Do Not Exist
Price history
| Date | Event | Price |
|---|---|---|
| 6/25/2025 | Sold | $340,000+13.4%$162/sqft |
Source:  Realcomp II #20250030820 Report a problem Realcomp II #20250030820 Report a problem | ||
| 5/4/2025 | Pending sale | $299,900$143/sqft |
Source: Realcomp II #20250030820 Report a problem | ||
| 5/1/2025 | Listed for sale | $299,900+62.1%$143/sqft |
Source: Realcomp II #20250030820 Report a problem | ||
| 9/30/2019 | Sold | $185,000$88/sqft |
Source: Public Record Report a problem | ||
| 7/26/2019 | Listed for sale | $185,000-2.6%$88/sqft |
Source: Dwellings by Rudy & Hall #219073753 Report a problem | ||
| 8/31/2018 | Listing removed | $189,900$91/sqft |
Source: NCS Premier Real Estate #218053563 Report a problem | ||
| 8/16/2018 | Price change | $189,900-1.4%$91/sqft |
Source: NCS Premier Real Estate #218053563 Report a problem | ||
| 7/24/2018 | Listed for sale | $192,500$92/sqft |
Source: NCS Premier Real Estate #218053563 Report a problem | ||
| 7/24/2018 | Pending sale | $192,500$92/sqft |
Source: NCS Premier Real Estate #218053563 Report a problem | ||
| 6/13/2018 | Listed for sale | $192,500+27.3%$92/sqft |
Source: NCS Premier Real Estate #218053563 Report a problem | ||
| 10/23/2014 | Sold | $151,250-2.4%$72/sqft |
Source: Public Record Report a problem | ||
| 8/21/2014 | Listed for sale | $154,900+51.1%$74/sqft |
Source: Real Estate One-Plymouth #214086869 Report a problem | ||
| 7/7/2010 | Sold | $102,500-14.5%$49/sqft |
Source: Public Record Report a problem | ||
| 1/8/2010 | Listing removed | $119,900$57/sqft |
Source: COLDWELL BANKER WEIR MANUEL-PLYMOUTH #29150742 Report a problem | ||
| 11/29/2009 | Price change | $119,900-3.7%$57/sqft |
Source: Weir Manuel #29150742 Report a problem | ||
| 11/7/2009 | Price change | $124,500-3.9%$59/sqft |
Source: Coldwell Banker Weir Manuel #29138716 Report a problem | ||
| 10/17/2009 | Price change | $129,500-6.8%$62/sqft |
Source: Coldwell Banker Weir Manuel #29138716 Report a problem | ||
| 7/11/2009 | Listed for sale | $138,900$66/sqft |
Source: Coldwell Banker Schweitzer Bake Real Estate #29090727 Report a problem | ||
Public tax history
| Year | Property taxes | Tax assessment |
|---|---|---|
| 2025 | -- | $128,300 +17.3% |
| 2024 | -- | $109,400 +7.9% |
| 2023 | -- | $101,400 +8.1% |
| 2022 | -- | $93,800 +7.2% |
| 2021 | -- | $87,500 |
| 2020 | $3,957 +3.9% | $87,500 +9.6% |
| 2019 | $3,807 | $79,800 +8.3% |
| 2018 | $3,807 | $73,700 +5.4% |
| 2017 | -- | $69,900 +28.4% |
| 2011 | -- | $54,450 -26.9% |
| 2008 | -- | $74,450 -10% |
| 2007 | -- | $82,750 |
| 2005 | -- | $82,750 +2% |
| 2003 | $2,187 | $81,150 |
Find assessor info on the county website
Neighborhood: Levagood-Clark
Nearby homes
- $359,0003 bd3 ba1.8k sqft522 N Lafayette St, Dearborn, MI 48128Off Market
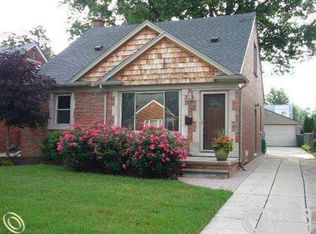
- $441,0003 bd3 ba2k sqft512 N Lafayette St, Dearborn, MI 48128Off Market
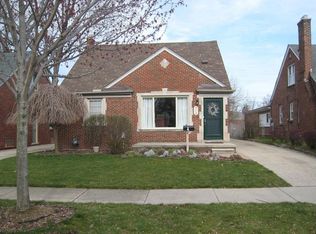
- $293,1003 bd2 ba1.4k sqft500 N Lafayette St, Dearborn, MI 48128Off Market
- $357,2003 bd2 ba1.9k sqft538 N Lafayette St, Dearborn, MI 48128Off Market
- $329,4003 bd2 ba1.2k sqft521 N Lafayette St, Dearborn, MI 48128Off Market
- $367,2003 bd2 ba1.5k sqft501 N Lafayette St, Dearborn, MI 48128Off Market
- $273,0004 bd1 ba1.4k sqft531 N Lafayette St, Dearborn, MI 48128Off Market
- $302,6003 bd2 ba1.3k sqft546 N Lafayette St, Dearborn, MI 48128Off Market
Nearby schools
GreatSchools rating
- 8/10Haigh Elementary SchoolGrades: PK-5Distance: 0.2 mi
- 7/10Bryant Middle SchoolGrades: 6-8Distance: 0.2 mi
- 8/10Dearborn High SchoolGrades: 9-12Distance: 0.9 mi
Get a cash offer in 3 minutes
Find out how much your home could sell for in as little as 3 minutes with a no-obligation cash offer.
Estimated market value
$353,500
Get a cash offer in 3 minutes
Find out how much your home could sell for in as little as 3 minutes with a no-obligation cash offer.
Estimated market value
$353,500
- Michigan
- Wayne County
- Dearborn
- 48128
- Levagood-Clark
- 530 N Lafayette St
Nearby cities
Nearby neighborhoods
Nearby zip codes
Other Dearborn Topics
