A fabulous floorplan with numerous upgrades awaits you in this 2 Bed/2 Bath condo in an ideal lakefront location at 530 Lake Shore Dr. You are warmly greeted upon entry with elegant hardwood flooring, soothing earth tone colors, a custom light fixture nestled in the tray ceiling above, along with two closets for coats and additional storage. The rich hardwood flooring extends into the remodeled kitchen which features raised height counters including exquisite yet durable quartzite countertops, custom cabinets with undermount lighting along with custom pulls, single bowl sink with custom faucet, tiled full height backsplash, and new stainless-steel appliances including an LG refrigerator and Bosch dishwasher. This exceptional kitchen also includes an oversized breakfast bar which seats four comfortably, overhead custom pendant lighting, and opens to the living/dining area, making entertaining simple. The living/dining area features a picturesque fireplace framed by custom built-in shelving on both sides, providing an attractive focal point for the room. Overhead custom track lighting looping throughout adds a finishing touch of warmth. Balcony access with lake and city views is conveniently steps away and is highlighted by the beautiful flower garden creating a calming private oasis in the city. For privacy, bedrooms are conveniently tucked away down the hall, which includes custom overhead lighting. The master bedroom has a north facing view and includes a custom-built large walk-in closet, hardwood flooring, private balcony access, and a luxurious ensuite bath featuring dual vanity, as well as a walk-in jacuzzi tub along with an oversize walk-in shower with custom floor-to-ceiling marble; both accented with beautiful onyx tile. The second bedroom can be configured as a guest room or home office and includes a large custom-built closet, along with hardwood floors and crown molding. The second bath is conveniently located across the hall and features a custom mirror along with full size shower/tub. Upgrades are everywhere you look in this tasteful home, with crown molding and custom overhead lighting throughout. The cherry on top is the large laundry room accommodating a full-size washer/dryer and includes custom cabinets for additional storage with custom pulls. This is an ideal Streeterville location with amenities galore including a 24hr doorman, beautiful rooftop deck with firepits, grills and expansive seating, a fitness room, well-appointed party room, conference room, business center with access to private offices, dry cleaners, and on-site management. Just steps to fantastic restaurants, shopping, and all the wonderful attractions that Streeterville has to offer. Guests also have access to free parking! Don't miss it! Low floor prime tandem parking available.
Closed
$495,000
530 N Lake Shore Dr APT 1003, Chicago, IL 60611
2beds
1,324sqft
Condominium, Single Family Residence
Built in 2005
-- sqft lot
$562,200 Zestimate®
$374/sqft
$4,762 Estimated rent
Home value
$562,200
$517,000 - $613,000
$4,762/mo
Zestimate® history
Owner options
List your home for rent
$4,762/mo
Rent Zestimate®
Find your next renter with Zillow Rental Manager. Plus, with online applications, you can quickly screen prospective tenants – for free.
$4,762/mo
Rent Zestimate®
Refinance and save
$4,504/mo
Est. payment
Refinancing to a lower rate could help reduce your monthly payments and save thousands over the life of the loan.
$4,504/mo
Est. payment
Explore your selling options
Work with a Zillow partner agent
Leverage their expertise and Zillow's premium Showcase listings to get your home seen by more buyers.
Get startedList with your own agent
Get your home in front of millions of buyers by listing it on Zillow.
Learn how to do itSell it yourself
Take full control of how buyers see your home on Zillow by listing For Sale by Owner (FSBO).
List your homeWhat's special
Zillow last checked:
Listing updated:
Listed by:
Stephanie Maloney 847-495-5000,
HomeSmart Connect LLC
Bought with:
Christina Riordan, ABR,PSA
Gold Coast Realty Chicago
Source: MRED as distributed by MLS GRID,MLS#: 12050856
Facts & features
Interior
Bedrooms & bathrooms
- Bedrooms: 2
- Bathrooms: 2
- Full bathrooms: 2
Rooms
- Room types: Foyer, Balcony/Porch/Lanai
Primary bedroom
- Features: Flooring (Hardwood), Window Treatments (Blinds, Double Pane Windows, Screens), Bathroom (Full)
- Level: Main
- Area: 195 Square Feet
- Dimensions: 13X15
Bedroom 2
- Features: Flooring (Hardwood), Window Treatments (Blinds, Double Pane Windows, Screens)
- Level: Main
- Area: 110 Square Feet
- Dimensions: 10X11
Balcony porch lanai
- Level: Main
- Area: 77 Square Feet
- Dimensions: 7X11
Dining room
- Features: Flooring (Hardwood)
- Level: Main
- Dimensions: COMBO
Foyer
- Level: Main
- Area: 90 Square Feet
- Dimensions: 9X10
Kitchen
- Features: Kitchen (Eating Area-Breakfast Bar, SolidSurfaceCounter, Updated Kitchen), Flooring (Hardwood)
- Level: Main
- Area: 121 Square Feet
- Dimensions: 11X11
Laundry
- Level: Main
- Area: 30 Square Feet
- Dimensions: 6X5
Living room
- Features: Flooring (Hardwood), Window Treatments (Blinds, Double Pane Windows, Screens)
- Level: Main
- Area: 336 Square Feet
- Dimensions: 14X24
Heating
- Natural Gas, Forced Air, Indv Controls, Zoned
Cooling
- Central Air
Appliances
- Included: Range, Microwave, Dishwasher, Refrigerator, High End Refrigerator, Washer, Dryer, Disposal, Stainless Steel Appliance(s), Gas Cooktop, Humidifier
- Laundry: Washer Hookup, In Unit
Features
- Storage, Built-in Features, Walk-In Closet(s), Bookcases, High Ceilings, Open Floorplan, Special Millwork, Dining Combo
- Flooring: Hardwood
- Windows: Screens, Window Treatments, Drapes
- Basement: None
- Number of fireplaces: 1
- Fireplace features: Gas Log, Gas Starter, Living Room
Interior area
- Total structure area: 0
- Total interior livable area: 1,324 sqft
Property
Parking
- Total spaces: 1
- Parking features: Circular Driveway, Heated Garage, Tandem, Garage, On Site, Garage Owned, Attached
- Attached garage spaces: 1
- Has uncovered spaces: Yes
Accessibility
- Accessibility features: Bath Grab Bars, No Interior Steps, Wheelchair Accessible, Disability Access
Features
- Patio & porch: Roof Deck, Deck
- Exterior features: Balcony, Outdoor Grill, Fire Pit, Lighting
- Has view: Yes
- View description: Water
- Has water view: Yes
- Water view: Water
- Waterfront features: Lake Front, Lake Privileges, Waterfront
Lot
- Features: Landscaped, Views
Details
- Parcel number: 17102110241018
- Special conditions: List Broker Must Accompany
- Other equipment: TV-Cable
Construction
Type & style
- Home type: Condo
- Property subtype: Condominium, Single Family Residence
Materials
- Concrete
- Foundation: Reinforced Caisson
- Roof: Rubber
Condition
- New construction: No
- Year built: 2005
- Major remodel year: 2017
Details
- Builder model: 03
Utilities & green energy
- Electric: Circuit Breakers
- Sewer: Public Sewer
- Water: Lake Michigan
- Utilities for property: Cable Available
Community & HOA
Community
- Features: Sidewalks, Street Lights
- Security: Fire Sprinkler System, Carbon Monoxide Detector(s)
HOA
- Has HOA: Yes
- Amenities included: Door Person, Elevator(s), Exercise Room, On Site Manager/Engineer, Party Room
- Services included: Heat, Air Conditioning, Water, Gas, Parking, Insurance, Security, Doorman, Cable TV, Exercise Facilities, Exterior Maintenance, Lawn Care, Scavenger, Snow Removal, Internet
- HOA fee: $978 monthly
Location
- Region: Chicago
Financial & listing details
- Price per square foot: $374/sqft
- Tax assessed value: $528,220
- Annual tax amount: $10,251
- Date on market: 5/8/2024
- Listing terms: Cash
- Ownership: Condo
Price history
| Date | Event | Price |
|---|---|---|
| 7/12/2024 | Sold | $495,000-1%$374/sqft |
Source:  MRED as distributed by MLS GRID #12050856 Report a problem MRED as distributed by MLS GRID #12050856 Report a problem | ||
| 6/21/2024 | Pending sale | $499,900$378/sqft |
Source: MRED as distributed by MLS GRID #12050856 Report a problem | ||
| 6/14/2024 | Contingent | $499,900$378/sqft |
Source: MRED as distributed by MLS GRID #12050856 Report a problem | ||
| 5/8/2024 | Listed for sale | $499,900-6.6%$378/sqft |
Source: MRED as distributed by MLS GRID #12050856 Report a problem | ||
| 5/8/2024 | Listing removed | -- |
Source: MRED as distributed by MLS GRID #11978009 Report a problem | ||
| 2/9/2024 | Listed for sale | $535,000-2.7%$404/sqft |
Source: MRED as distributed by MLS GRID #11978009 Report a problem | ||
| 2/9/2024 | Listing removed | -- |
Source: MRED as distributed by MLS GRID #11964060 Report a problem | ||
| 1/19/2024 | Listed for sale | $550,000-4.3%$415/sqft |
Source: MRED as distributed by MLS GRID #11964060 Report a problem | ||
| 1/19/2024 | Listing removed | -- |
Source: MRED as distributed by MLS GRID #11813650 Report a problem | ||
| 6/21/2023 | Listed for sale | $575,000+3.6%$434/sqft |
Source: MRED as distributed by MLS GRID #11813650 Report a problem | ||
| 3/25/2016 | Sold | $555,000+6.7%$419/sqft |
Source: MRED as distributed by MLS GRID #09045014 Report a problem | ||
| 1/19/2016 | Pending sale | $520,000$393/sqft |
Source: Baird & Warner #09045014 Report a problem | ||
| 10/7/2015 | Price change | $520,000-3.6%$393/sqft |
Source: Baird & Warner #09045014 Report a problem | ||
| 9/22/2015 | Listed for sale | $539,350+4.7%$407/sqft |
Source: Baird & Warner #09045014 Report a problem | ||
| 6/12/2013 | Sold | $515,000-8%$389/sqft |
Source: Public Record Report a problem | ||
| 1/15/2013 | Listed for sale | $559,900+40.3%$423/sqft |
Source: streeterville properties Report a problem | ||
| 8/5/2004 | Sold | $399,000$301/sqft |
Source: Public Record Report a problem | ||
Public tax history
| Year | Property taxes | Tax assessment |
|---|---|---|
| 2024 | $9,421 -10.8% | $52,822 -5.7% |
| 2023 | $10,556 +3% | $55,999 |
| 2022 | $10,252 +2% | $55,999 |
| 2021 | $10,055 -2% | $55,999 +8.5% |
| 2020 | $10,257 +2.4% | $51,628 -7.9% |
| 2019 | $10,020 +1.7% | $56,046 |
| 2018 | $9,849 -1.2% | $56,046 +7% |
| 2017 | $9,973 +3.5% | $52,402 |
| 2016 | $9,638 +5.7% | $52,402 |
| 2015 | $9,122 +11.1% | $52,402 +11.9% |
| 2014 | $8,213 -3.6% | $46,836 |
| 2013 | $8,518 +1.4% | $46,836 |
| 2012 | $8,405 +9.3% | $46,836 -1.3% |
| 2011 | $7,692 -0.4% | $47,466 |
| 2010 | $7,724 +4.4% | $47,466 |
| 2009 | $7,402 +6.5% | $47,466 -2% |
| 2008 | $6,951 +1% | $48,456 |
| 2007 | $6,882 -1.1% | $48,456 |
| 2006 | $6,956 -11.9% | $48,456 +0.2% |
| 2005 | $7,898 +116.2% | $48,336 +114% |
| 2004 | $3,653 | $22,586 |
Find assessor info on the county website
Neighborhood: Streeterville
Nearby homes
- $923,1001 bd1 ba785 sqft530 N Lake Shore Dr APT 905, Chicago, IL 60611Off Market

- $719,5002 bd2 ba1.5k sqft530 N Lake Shore Dr APT 2508, Chicago, IL 60611Off Market

- $528,0002 bd2 ba1.5k sqft530 N Lake Shore Dr APT 807, Chicago, IL 60611Sold
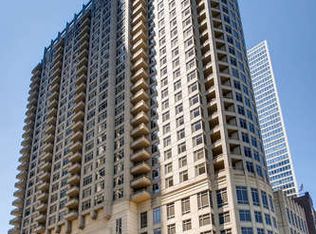
- $632,6002 bd2 ba1.5k sqft530 N Lake Shore Dr APT 808, Chicago, IL 60611Off Market
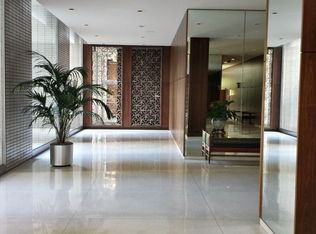
- $782,3002 bd2 ba1.5k sqft530 N Lake Shore Dr APT 809, Chicago, IL 60611Off Market
- $706,9002 bd2 ba1.7k sqft530 N Lake Shore Dr APT 901, Chicago, IL 60611Off Market
- $828,5003 bd3 ba1.9k sqft530 N Lake Shore Dr APT 1004, Chicago, IL 60611Off Market
- $1,107,0003 bd3 ba2.4k sqft530 N Lake Shore Dr APT 1005, Chicago, IL 60611Off Market
- $716,4002 bd2 ba1.5k sqft530 N Lake Shore Dr APT 1007, Chicago, IL 60611Off Market
Nearby schools
GreatSchools rating
- 4/10Ogden Elementary SchoolGrades: PK-8Distance: 0.9 mi
- 1/10Wells Community Academy High SchoolGrades: 9-12Distance: 2.8 mi
Schools provided by the listing agent
- District: 299
Source: MRED as distributed by MLS GRID. This data may not be complete. We recommend contacting the local school district to confirm school assignments for this home.
Get a cash offer in 3 minutes
Find out how much your home could sell for in as little as 3 minutes with a no-obligation cash offer.
Estimated market value
$562,200
Get a cash offer in 3 minutes
Find out how much your home could sell for in as little as 3 minutes with a no-obligation cash offer.
Estimated market value
$562,200
- Illinois
- Cook County
- Chicago
- 60611
- Streeterville
- 530 N Lake Shore Dr Apartment 1003
Nearby cities
Nearby neighborhoods
Nearby zip codes
Other Chicago Topics
