Rarely available one-bedroom Condo on Lakefront with Lake Views in Streeterville! This stunning 1BD / 1.5BA boasts 1,028 sq ft with a fireplace AND terrace. The apartment underwent renovation in 2021 and has updated floors, millwork, paint, lighting, custom vent coverings, and LeGrand electrical switches and outlets in the living room as well as a fully updated half-bathroom with Kohler finishes. The Stunning Chef's kitchen was taken down to the studs and was rebuilt with new cabinets, quartz countertops, tile backsplash, full-suite of Thermador appliances, and new LG washer and dryer. The bedroom is oversized and can accommodate a desk where you can enjoy lakefront views throughout the day and a king size bed from where you can enjoy city views at night. The bathroom features a soaking tub, separate shower, and double vanity and the closet has custom shelves and storage that can accommodate a large wardrobe. The terrace is ample sized and well set back from Ohio Street, which keeps noise to a minimum and unobstructed views of the Hancock, lake, and skyline. A second floor deeded garage space is available for an additional $40,000. 530 Lakeshore Drive is one of the city's best managed luxury buildings with high end amenities, including a landscaped roof top deck, fitness center, business center, hospitality room, dog run, 8 free guest parking spaces and superb proximity to the beach, lakefront, world-class shopping, dining and entertainment!
Closed
$422,000
530 N Lake Shore Dr APT 1902, Chicago, IL 60611
1beds
1,028sqft
Condominium, Single Family Residence
Built in 2005
-- sqft lot
$443,300 Zestimate®
$411/sqft
$3,776 Estimated rent
Home value
$443,300
$417,000 - $470,000
$3,776/mo
Zestimate® history
Owner options
List your home for rent
$3,776/mo
Rent Zestimate®
Find your next renter with Zillow Rental Manager. Plus, with online applications, you can quickly screen prospective tenants – for free.
$3,776/mo
Rent Zestimate®
Refinance and save
$3,802/mo
Est. payment
Refinancing to a lower rate could help reduce your monthly payments and save thousands over the life of the loan.
$3,802/mo
Est. payment
Explore your selling options
Work with a Zillow partner agent
Leverage their expertise and Zillow's premium Showcase listings to get your home seen by more buyers.
Get startedList with your own agent
Get your home in front of millions of buyers by listing it on Zillow.
Learn how to do itSell it yourself
Take full control of how buyers see your home on Zillow by listing For Sale by Owner (FSBO).
List your homeWhat's special
Lake viewsQuartz countertopsCustom vent coveringsBusiness centerFitness centerFull-suite of thermador appliancesNew cabinets
Zillow last checked:
Listing updated:
Listed by:
Gail Spreen 312-837-1111,
Jameson Sotheby's Int'l Realty
Bought with:
Melissa Siegal
@properties Christie's International Real Estate
Source: MRED as distributed by MLS GRID,MLS#: 11878163
Facts & features
Interior
Bedrooms & bathrooms
- Bedrooms: 1
- Bathrooms: 2
- Full bathrooms: 1
- 1/2 bathrooms: 1
Rooms
- Room types: No additional rooms
Primary bedroom
- Features: Flooring (Carpet), Window Treatments (Blinds), Bathroom (Full)
- Level: Main
- Area: 195 Square Feet
- Dimensions: 15X13
Dining room
- Features: Flooring (Hardwood)
- Level: Main
- Dimensions: COMBO
Kitchen
- Features: Kitchen (Eating Area-Breakfast Bar), Flooring (Hardwood)
- Level: Main
- Area: 99 Square Feet
- Dimensions: 09X11
Laundry
- Level: Main
- Area: 9 Square Feet
- Dimensions: 3X3
Living room
- Features: Flooring (Hardwood), Window Treatments (Blinds)
- Level: Main
- Area: 280 Square Feet
- Dimensions: 14X20
Heating
- Natural Gas, Forced Air
Cooling
- Central Air
Appliances
- Included: Range, Microwave, Dishwasher, Refrigerator, Washer, Dryer, Disposal, Stainless Steel Appliance(s)
- Laundry: Washer Hookup, In Unit
Features
- Storage
- Flooring: Hardwood
- Windows: Screens
- Basement: None
- Number of fireplaces: 1
- Fireplace features: Gas Log, Living Room
Interior area
- Total structure area: 0
- Total interior livable area: 1,028 sqft
Property
Parking
- Total spaces: 1
- Parking features: Heated Garage, On Site, Garage Owned, Attached, Garage
- Attached garage spaces: 1
Accessibility
- Accessibility features: No Disability Access
Features
- Exterior features: Balcony
- On waterfront: Yes
Details
- Parcel number: 17102110241097
- Special conditions: None
Construction
Type & style
- Home type: Condo
- Property subtype: Condominium, Single Family Residence
Materials
- Concrete
Condition
- New construction: No
- Year built: 2005
- Major remodel year: 2021
Utilities & green energy
- Sewer: Public Sewer
- Water: Lake Michigan
Community & HOA
HOA
- Has HOA: Yes
- Amenities included: Bike Room/Bike Trails, Door Person, Elevator(s), Exercise Room, Storage, On Site Manager/Engineer, Party Room, Sundeck, Receiving Room, Valet/Cleaner, Business Center
- Services included: Heat, Air Conditioning, Water, Gas, Doorman, Cable TV, Exercise Facilities, Internet
- HOA fee: $790 monthly
Location
- Region: Chicago
Financial & listing details
- Price per square foot: $411/sqft
- Tax assessed value: $410,180
- Annual tax amount: $8,646
- Date on market: 9/15/2023
- Listing terms: Cash
- Ownership: Condo
Price history
| Date | Event | Price |
|---|---|---|
| 11/6/2023 | Sold | $422,000-6.2%$411/sqft |
Source:  MRED as distributed by MLS GRID #11878163 Report a problem MRED as distributed by MLS GRID #11878163 Report a problem | ||
| 10/17/2023 | Contingent | $449,900$438/sqft |
Source: MRED as distributed by MLS GRID #11878163 Report a problem | ||
| 9/15/2023 | Listed for sale | $449,900+5.9%$438/sqft |
Source: MRED as distributed by MLS GRID #11878163 Report a problem | ||
| 6/30/2017 | Sold | $425,000+6.3%$413/sqft |
Source: MRED as distributed by MLS GRID #09598217 Report a problem | ||
| 5/12/2017 | Pending sale | $399,990$389/sqft |
Source: Main Street Real Estate Group #09598217 Report a problem | ||
| 4/18/2017 | Price change | $399,9900%$389/sqft |
Source: Main Street Real Estate Group #09598217 Report a problem | ||
| 3/30/2017 | Listing removed | $2,550$2/sqft |
Source: Main Street Real Estate Group #09469732 Report a problem | ||
| 3/30/2017 | Listed for sale | $400,000-3.6%$389/sqft |
Source: Main Street Real Estate Group #09598217 Report a problem | ||
| 2/15/2017 | Listing removed | $415,000$404/sqft |
Source: Main Street Real Estate Group #09410404 Report a problem | ||
| 1/19/2017 | Listed for rent | $2,550$2/sqft |
Source: Main Street Real Estate Group #09469732 Report a problem | ||
| 11/5/2016 | Price change | $415,000-1.2%$404/sqft |
Source: Main Street Real Estate Group #09319695 Report a problem | ||
| 9/15/2016 | Price change | $420,000-1.2%$409/sqft |
Source: Main Street Real Estate Group #09319695 Report a problem | ||
| 8/18/2016 | Listed for sale | $425,000-4.3%$413/sqft |
Source: Main Street Real Estate Group #09319695 Report a problem | ||
| 9/16/2013 | Sold | $444,000-2.8%$432/sqft |
Source: Public Record Report a problem | ||
| 11/16/2005 | Sold | $457,000$445/sqft |
Source: Public Record Report a problem | ||
Public tax history
| Year | Property taxes | Tax assessment |
|---|---|---|
| 2024 | $8,241 -9.2% | $41,018 -4.6% |
| 2023 | $9,072 +2.6% | $42,999 |
| 2022 | $8,844 +2.3% | $42,999 |
| 2021 | $8,647 -3.2% | $42,999 +7.3% |
| 2020 | $8,931 +2.1% | $40,091 -7.9% |
| 2019 | $8,744 +1.7% | $43,522 |
| 2018 | $8,597 -1.9% | $43,522 +7% |
| 2017 | $8,760 +7.5% | $40,693 |
| 2016 | $8,150 +9.3% | $40,693 |
| 2015 | $7,457 +10.5% | $40,693 +11.9% |
| 2014 | $6,748 +2% | $36,370 |
| 2013 | $6,615 +1.4% | $36,370 |
| 2012 | $6,526 +9.3% | $36,370 -1.3% |
| 2011 | $5,973 -0.4% | $36,860 |
| 2010 | $5,998 +4.4% | $36,860 |
| 2009 | $5,748 +6.5% | $36,860 -2% |
| 2008 | $5,398 +1% | $37,628 |
| 2007 | $5,344 -1.1% | $37,628 |
| 2006 | $5,402 -11.9% | $37,628 +0.3% |
| 2005 | $6,133 +1% | $37,534 |
| 2004 | $6,071 | $37,534 |
Find assessor info on the county website
Neighborhood: Streeterville
Nearby homes
- $950,4001 bd1 ba785 sqft530 N Lake Shore Dr APT 905, Chicago, IL 60611Off Market

- $715,8002 bd2 ba1.5k sqft530 N Lake Shore Dr APT 2508, Chicago, IL 60611Off Market

- $528,0002 bd2 ba1.5k sqft530 N Lake Shore Dr APT 807, Chicago, IL 60611Sold
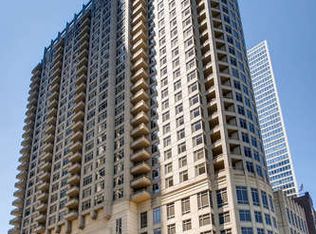
- $633,0002 bd2 ba1.5k sqft530 N Lake Shore Dr APT 808, Chicago, IL 60611Off Market
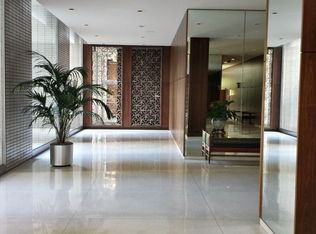
- $781,4002 bd2 ba1.5k sqft530 N Lake Shore Dr APT 809, Chicago, IL 60611Off Market
- $698,8002 bd2 ba1.7k sqft530 N Lake Shore Dr APT 901, Chicago, IL 60611Off Market
- $823,3003 bd3 ba1.9k sqft530 N Lake Shore Dr APT 1004, Chicago, IL 60611Off Market
- $1,107,4003 bd3 ba2.4k sqft530 N Lake Shore Dr APT 1005, Chicago, IL 60611Off Market
- $714,6002 bd2 ba1.5k sqft530 N Lake Shore Dr APT 1007, Chicago, IL 60611Off Market
Nearby schools
GreatSchools rating
- 4/10Ogden Elementary SchoolGrades: PK-8Distance: 0.9 mi
- 1/10Wells Community Academy High SchoolGrades: 9-12Distance: 2.8 mi
Schools provided by the listing agent
- District: 299
Source: MRED as distributed by MLS GRID. This data may not be complete. We recommend contacting the local school district to confirm school assignments for this home.
Get a cash offer in 3 minutes
Find out how much your home could sell for in as little as 3 minutes with a no-obligation cash offer.
Estimated market value
$443,300
Get a cash offer in 3 minutes
Find out how much your home could sell for in as little as 3 minutes with a no-obligation cash offer.
Estimated market value
$443,300
- Illinois
- Cook County
- Chicago
- 60611
- Streeterville
- 530 N Lake Shore Dr Apartment 1902
Nearby cities
Nearby neighborhoods
Nearby zip codes
Other Chicago Topics
