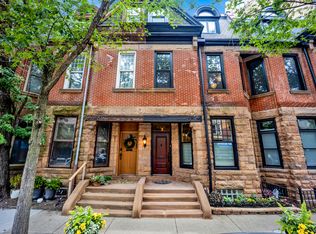
Spacious, high-floor 3-bedroom, 3-bath end-unit condo (2,400+ SF) in a highly desirable Streeterville building. The sun-filled open floor plan offers East, North, and South exposures with excellent views of Lake Michigan, Navy Pier, Ohio Street Beach, and Olive Park. The main living area features wide-plank wood floors, a gas fireplace, and access to two private balconies. The adjoining chef's kitchen is equipped with custom Brookhaven cabinetry, granite counters, stainless steel appliances, and a large breakfast bar. On the North side, the primary suite includes balcony access, a large walk-in closet, two double closets, and an ensuite bath with a dual vanity, jetted tub, and separate shower. Two additional South-facing bedrooms both feature walk-in closets and ensuite baths, with balcony access from the second bedroom. A dedicated laundry room with a side-by-side washer and dryer completes the home. Building amenities include 24-hour door staff, a fitness center, a community room, a landscaped sundeck with grills, a business center, bike storage, and a 4-pipe heating and cooling system. Located just steps from the beach, lakefront trails, Navy Pier, and Lake Shore Drive. 5th-floor parking is available separately for $250/month.
Condo for rent
$8,000/moFees may apply
530 N Lake Shore Dr, APT 2005, Chicago, IL 60611
3beds
2,452sqft
Price may not include required fees and charges. Learn more|
Condo
Available now
Air conditioner, central air, zoned
In unit laundry
1 Attached garage space parking
Central, forced air, natural gas, zoned
What's special
Gas fireplaceLandscaped sundeck with grillsWide-plank wood floorsSun-filled open floor plan
- 11 days |
- -- |
- -- |
Zillow last checked:
Listing updated:
Learn more about the building:
Travel times

Let’s turn your rent into credit progress
Build credit history with every on-time payment and get credit for the payment you’re already making.
Facts & features
Interior
Bedrooms & bathrooms
- Bedrooms: 3
- Bathrooms: 3
- Full bathrooms: 3
Rooms
- Room types: Balcony/Porch/Lanai, Foyer, Walk In Closet
Heating
- Central, Forced Air, Natural Gas, Zoned
Cooling
- Air Conditioner, Central Air, Zoned
Appliances
- Included: Dishwasher, Dryer, Garbage Disposal, High End Refrigerator, Microwave Oven, Oven, Stainless Steel Appliance(s), Stove, Washer
- Laundry: In Unit, Washer Hookup
Features
- Storage, Walk In Closet
- Has fireplace: Yes
Interior area
- Total interior livable area: 2,452 sqft
Property
Parking
- Total spaces: 1
- Parking features: Attached, Garage
- Has attached garage: Yes
- Details: Contact manager
Features
- Patio & porch: Patio
- Exterior features: Balcony, Storage
- Has view: Yes
- View description: Front of Property
- Has water view: Yes
- Water view: Waterfront
Lot
- Features: Waterfront
Details
- Additional structures: Garage(s), Storage
- Parcel number: 17102110241109
Construction
Type & style
- Home type: Condo
- Property subtype: Condo
Materials
- Roof: Rubber
Condition
- Year built: 2001
Utilities & green energy
- Utilities for property: Cable, Gas, Water
Community & HOA
HOA
- Amenities included: Party Room, Storage
Location
- Region: Chicago
Financial & listing details
- Lease term: Contact For Details
Nearby apartments for rent


Price history
| Date | Event | Price |
|---|---|---|
| 7/24/2026 | Listed for rent | $8,000$3/sqft |
Source: MRED as distributed by MLS GRID #12714002 Report a problem | ||
| 12/19/2023 | Sold | $950,000-25.2%$387/sqft |
Source: Public Record Report a problem | ||
| 9/6/2022 | Listing removed | -- |
Source:  MRED as distributed by MLS GRID #11469520 Report a problem MRED as distributed by MLS GRID #11469520 Report a problem | ||
| 7/20/2022 | Price change | $1,270,000-2.3%$518/sqft |
Source: MRED as distributed by MLS GRID #11469520 Report a problem | ||
| 5/17/2022 | Listed for sale | $1,300,000-17.5%$530/sqft |
Source: MRED as distributed by MLS GRID #11406319 Report a problem | ||
| 1/19/2021 | Listing removed | $1,575,000$642/sqft |
Source:  MRED as distributed by MLS GRID #10903228 Report a problem MRED as distributed by MLS GRID #10903228 Report a problem | ||
| 10/16/2020 | Price change | $1,575,000-0.6%$642/sqft |
Source: Jameson Sothebys Intl Realty #10903228 Report a problem | ||
| 10/9/2019 | Listed for sale | $1,585,000-8.1%$646/sqft |
Source: Jameson Sothebys Intl Realty #10543246 Report a problem | ||
| 5/29/2019 | Listing removed | $1,725,000$704/sqft |
Source: Owner Report a problem | ||
| 4/23/2019 | Listed for sale | $1,725,000+23.2%$704/sqft |
Source: Owner Report a problem | ||
| 11/3/2006 | Sold | $1,400,000$571/sqft |
Source: Public Record Report a problem | ||
Neighborhood: Streeterville
Nearby schools
GreatSchools rating
- 4/10Ogden Elementary SchoolGrades: PK-8Distance: 0.9 mi
- 1/10Wells Community Academy High SchoolGrades: 9-12Distance: 2.8 mi